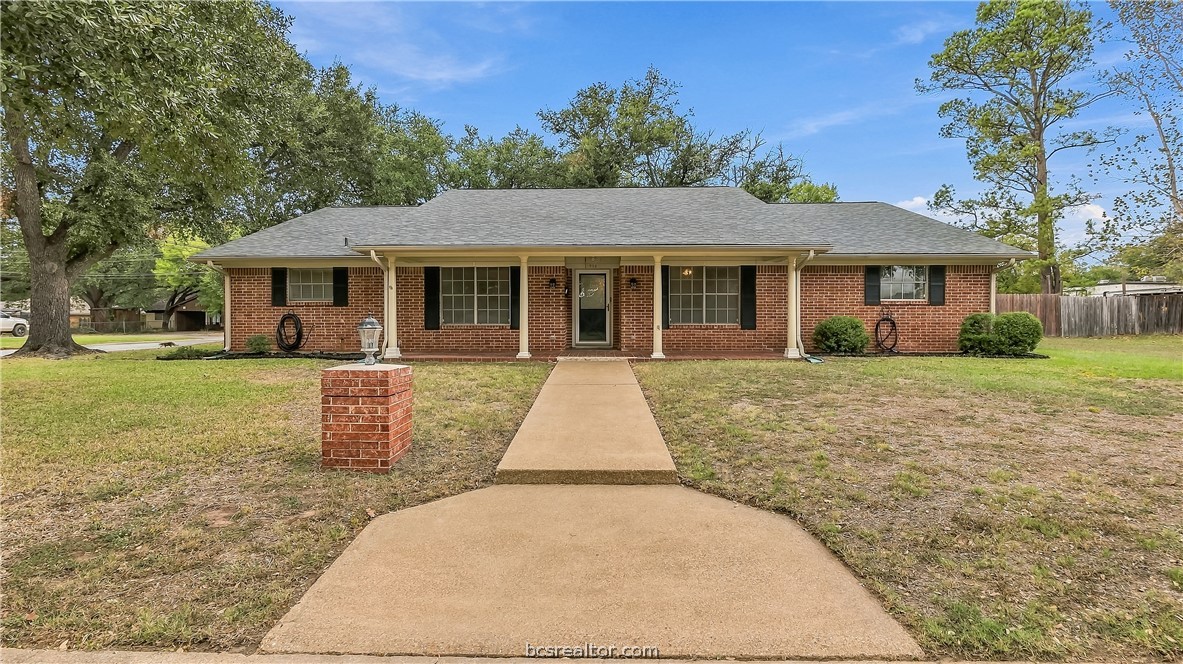
Single-story brick home with a covered front porch and walkway through the lawn.
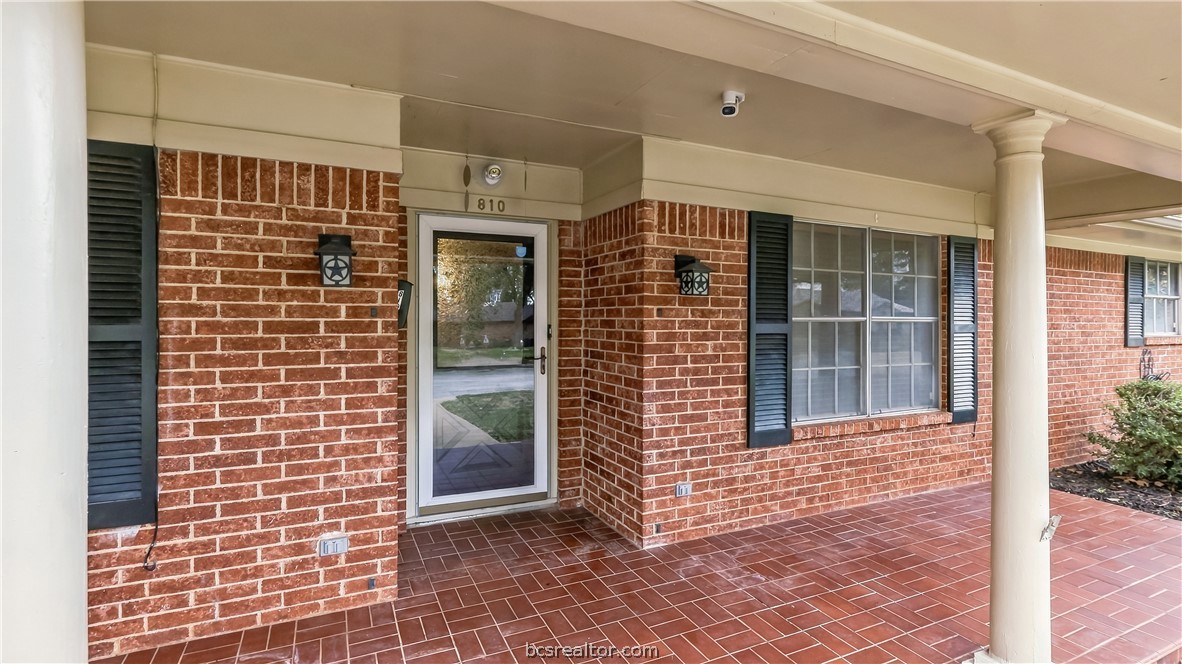
Brick home entrance with a covered tiled porch, glass door, and dark shutters.
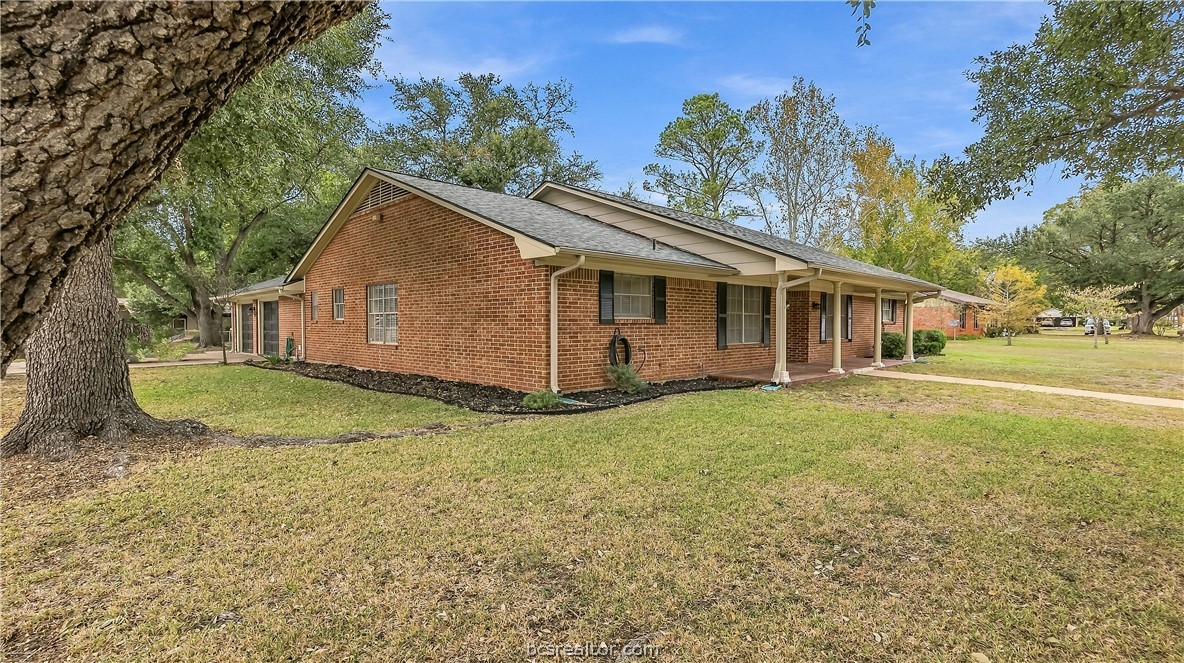
Single-story red-brick home with a covered porch and large lawn.
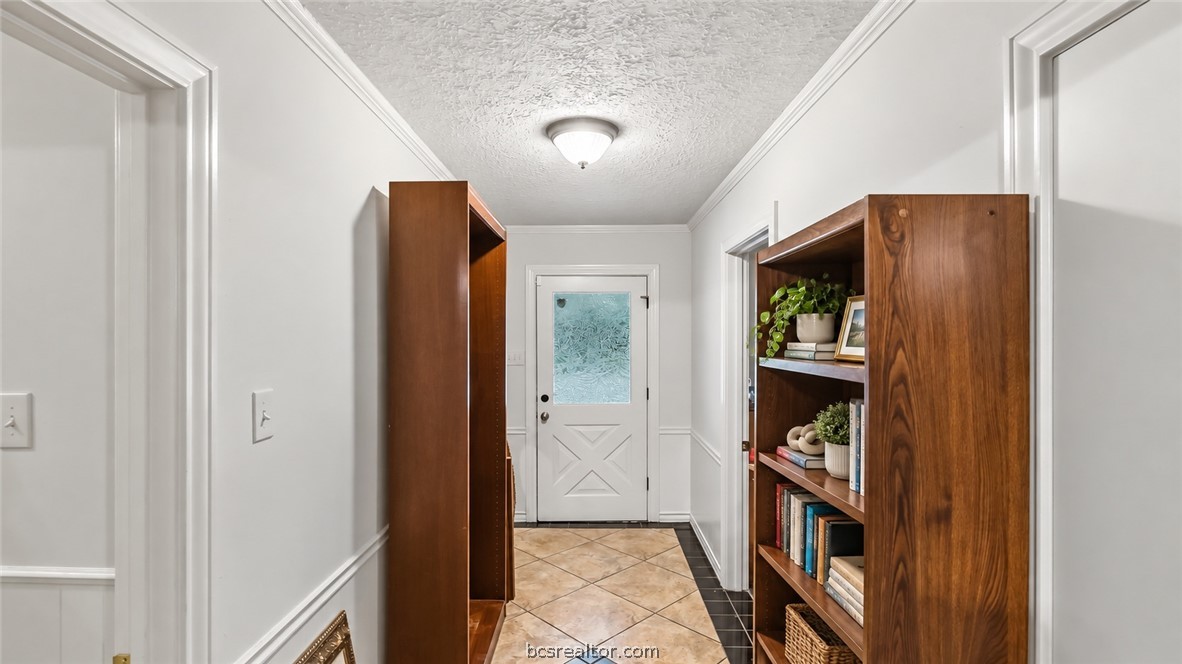
Entry hallway with a frosted-glass door, tiled floor, and built-in wooden bookshelves.
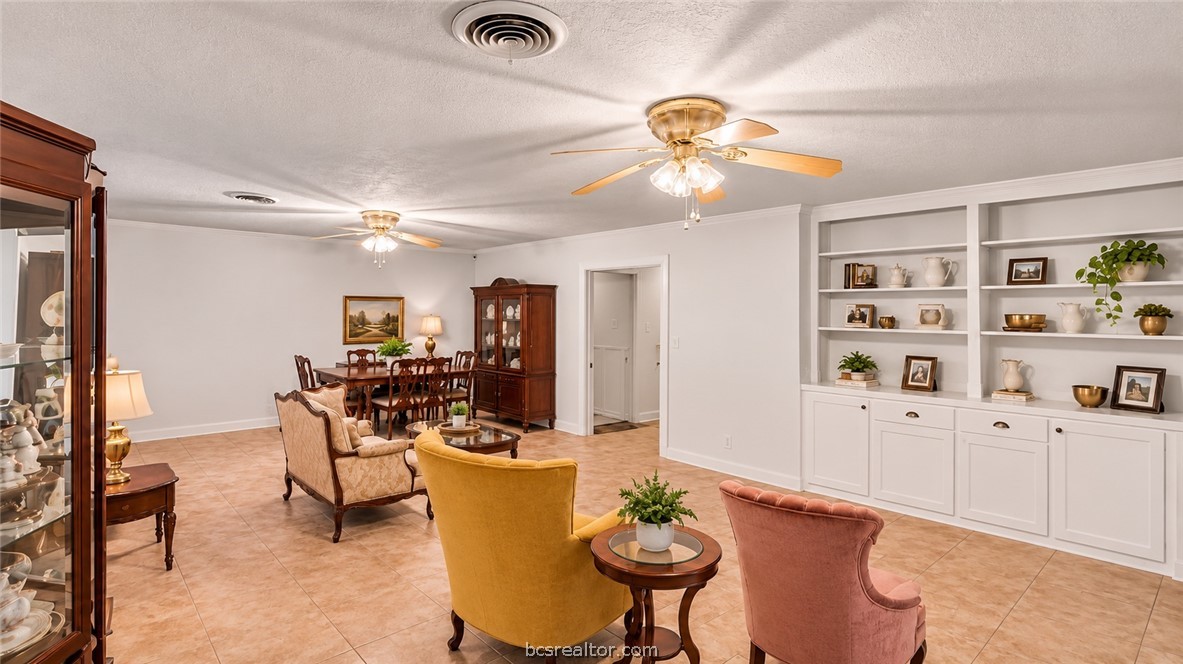
Living and dining room with built-in white shelving, tiled floors, and ceiling fans.
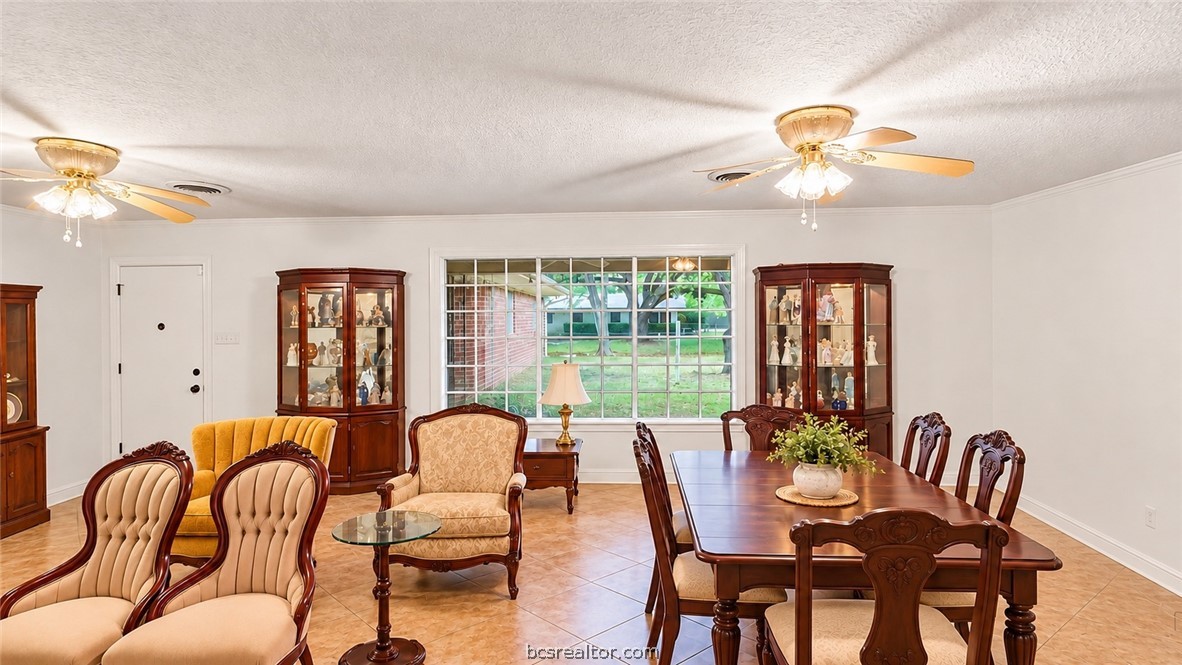
Dining and sitting area with a long wooden table, display cabinets, and a large window.
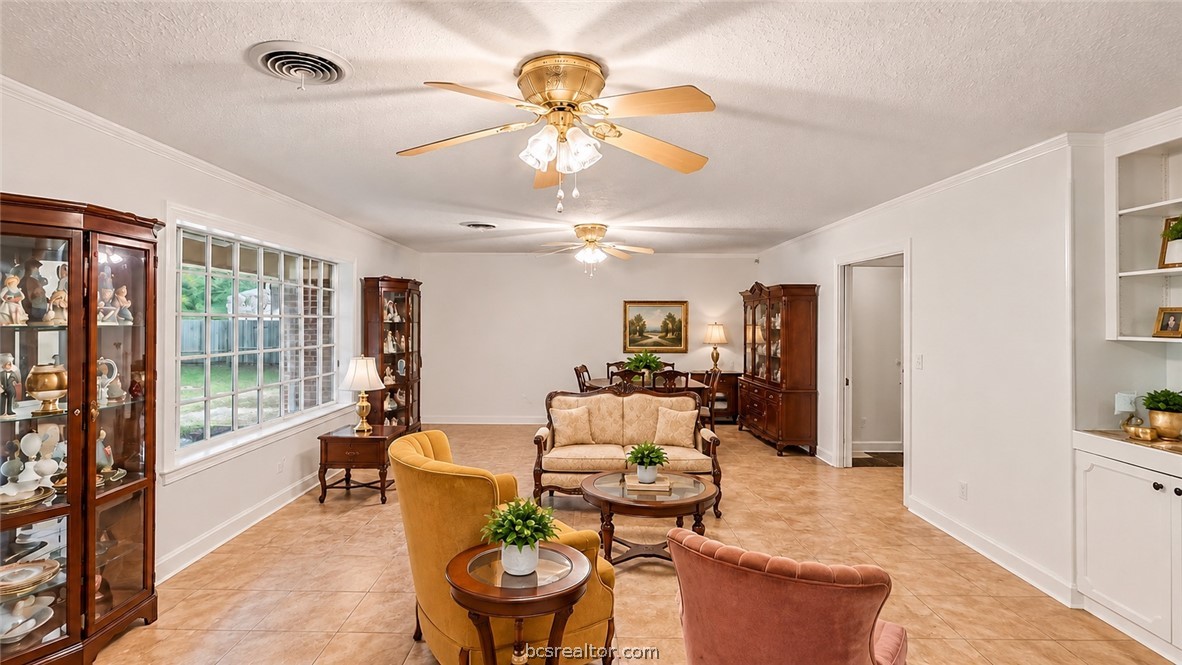
Furnished living and dining room with tiled floors, display cabinets, and large windows.
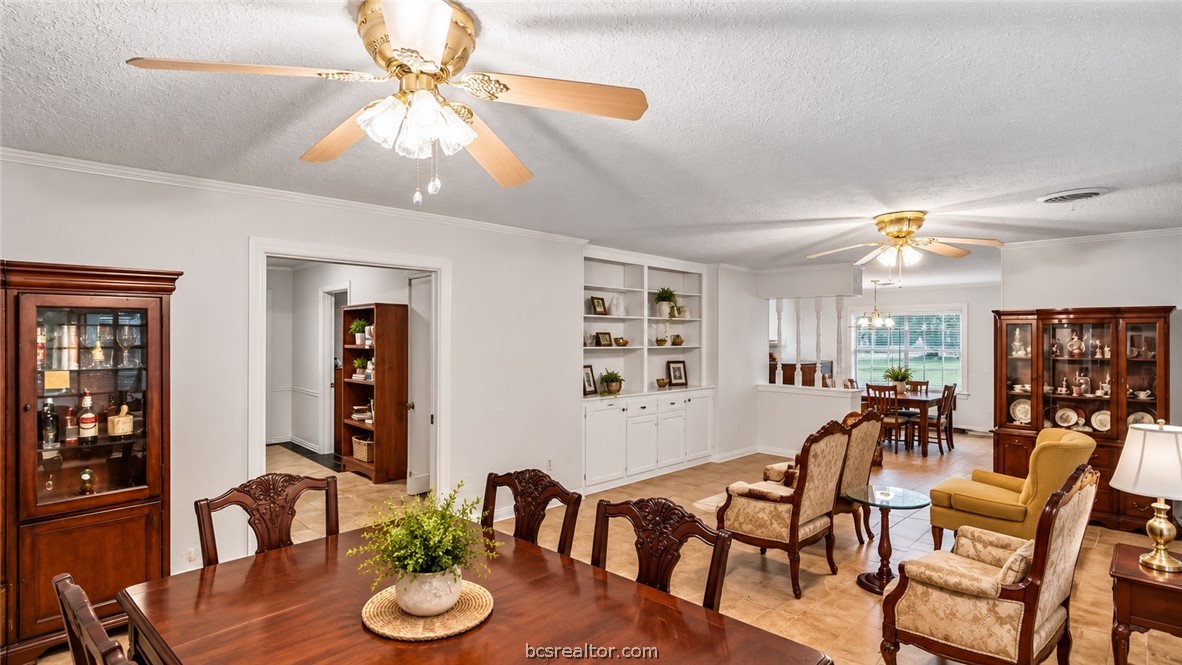
Open dining and living area with a wood dining table, built-in shelves, and traditional furnishings.
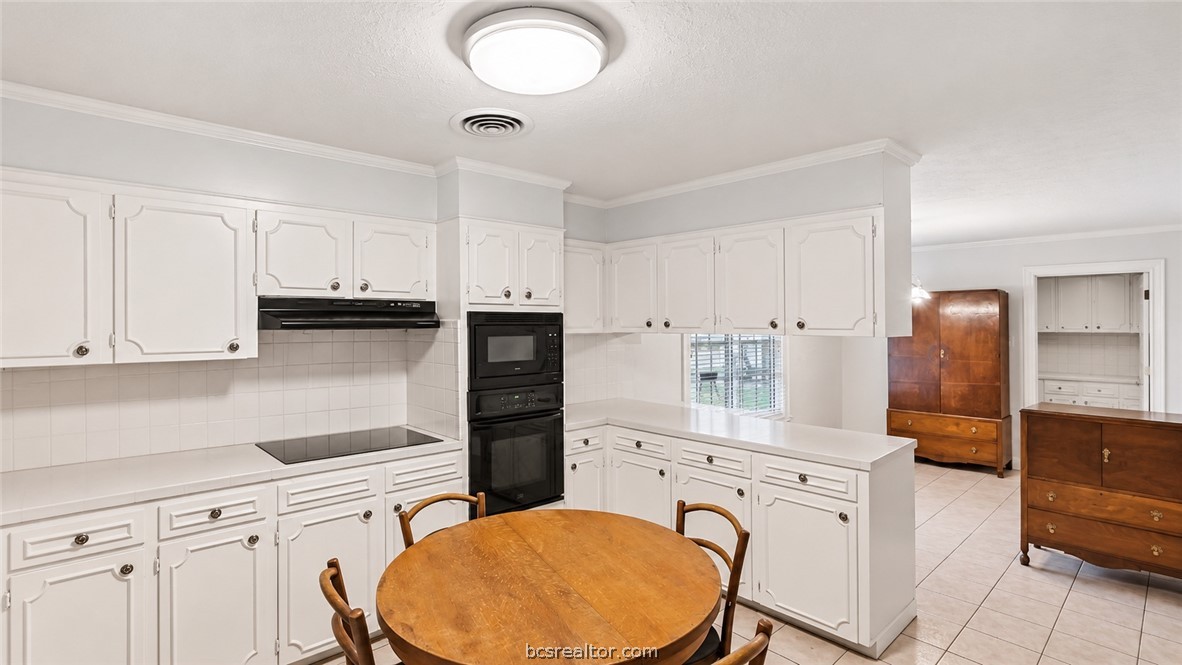
Kitchen with white cabinetry, black built-in appliances, and a round wooden table.
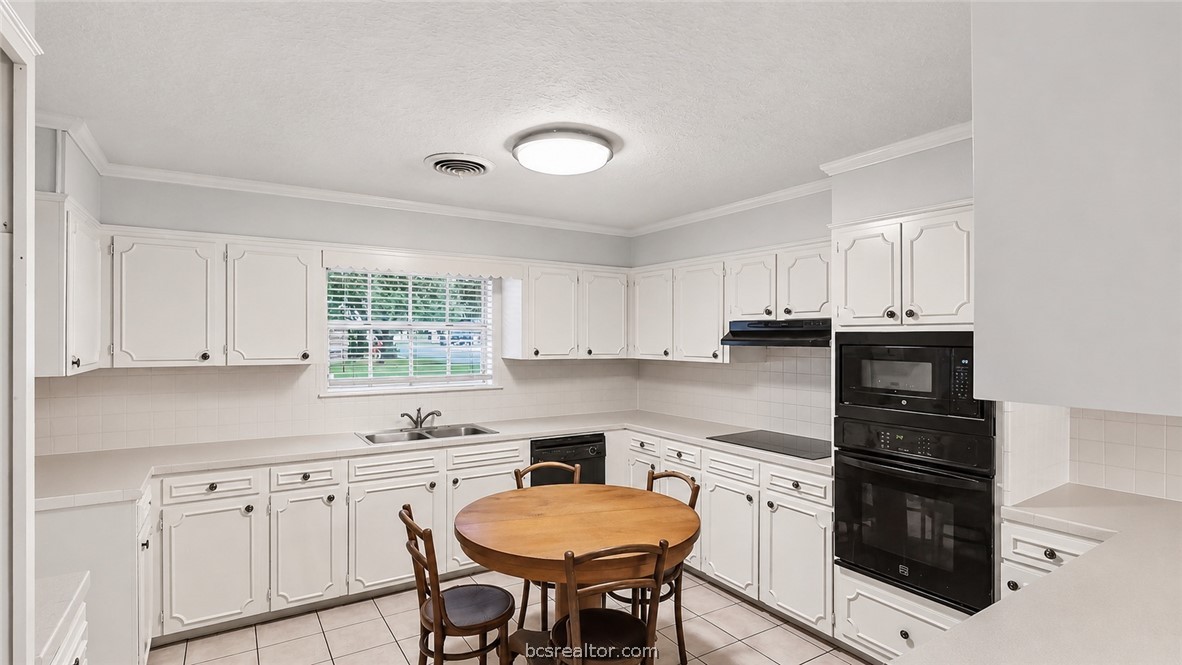
Kitchen with white cabinets, a round wooden table, and black built-in appliances.
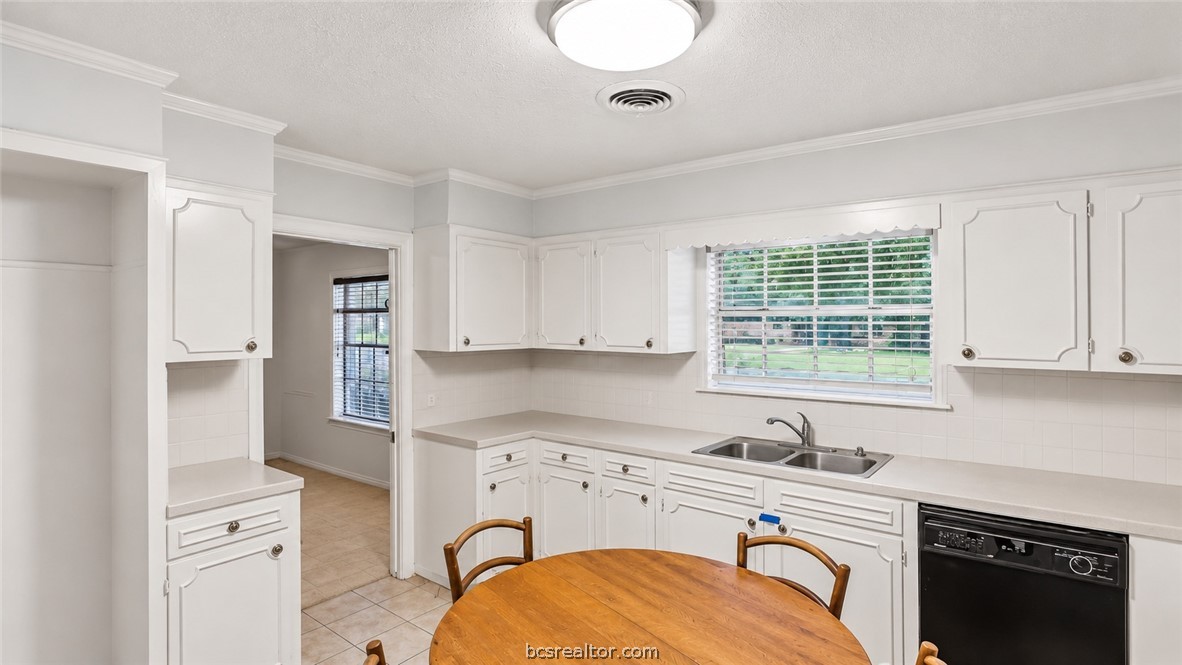
Kitchen with white cabinets, a double-basin sink beneath a window, and a round wooden table.
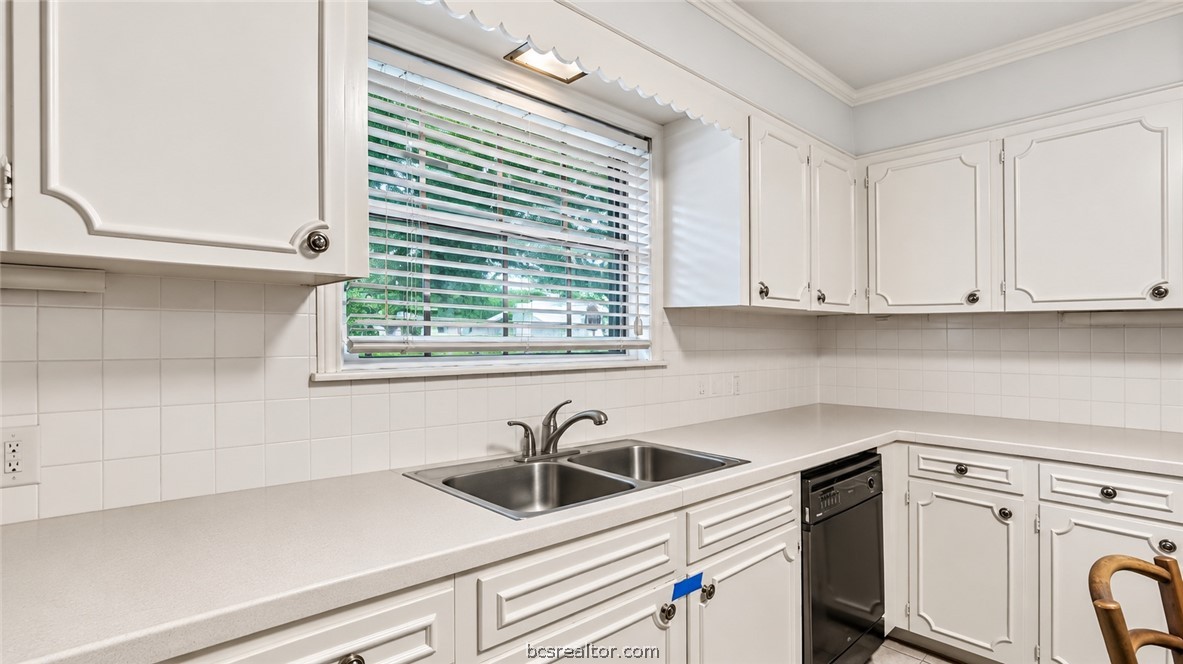
Kitchen with white cabinets, a double-basin sink beneath a window, and light countertops.
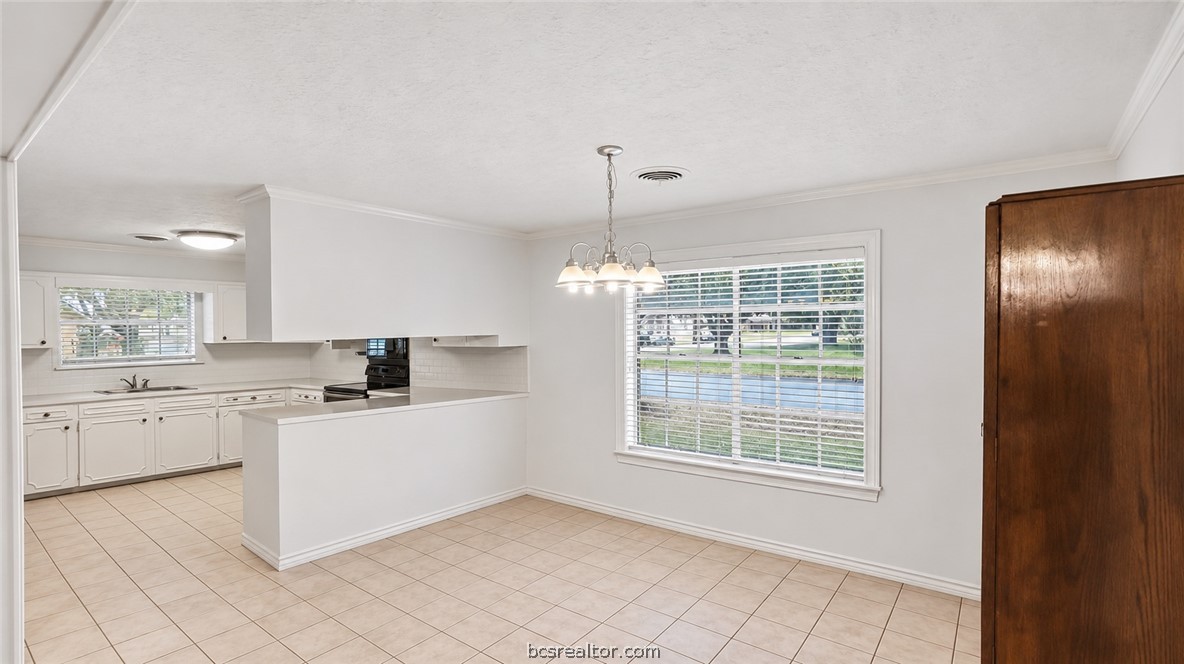
Dining area opening to a white kitchen, with tiled floors and a large window overlooking water.
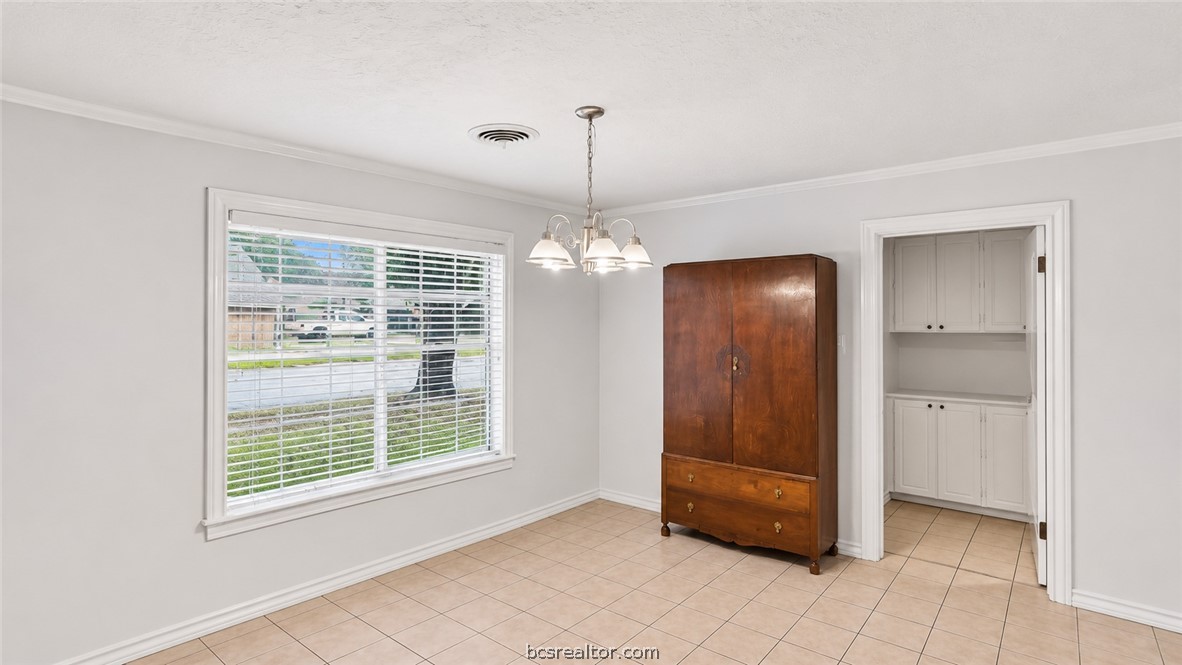
Dining room with tiled floors, a large front window, and a wooden cabinet beside built-in storage.
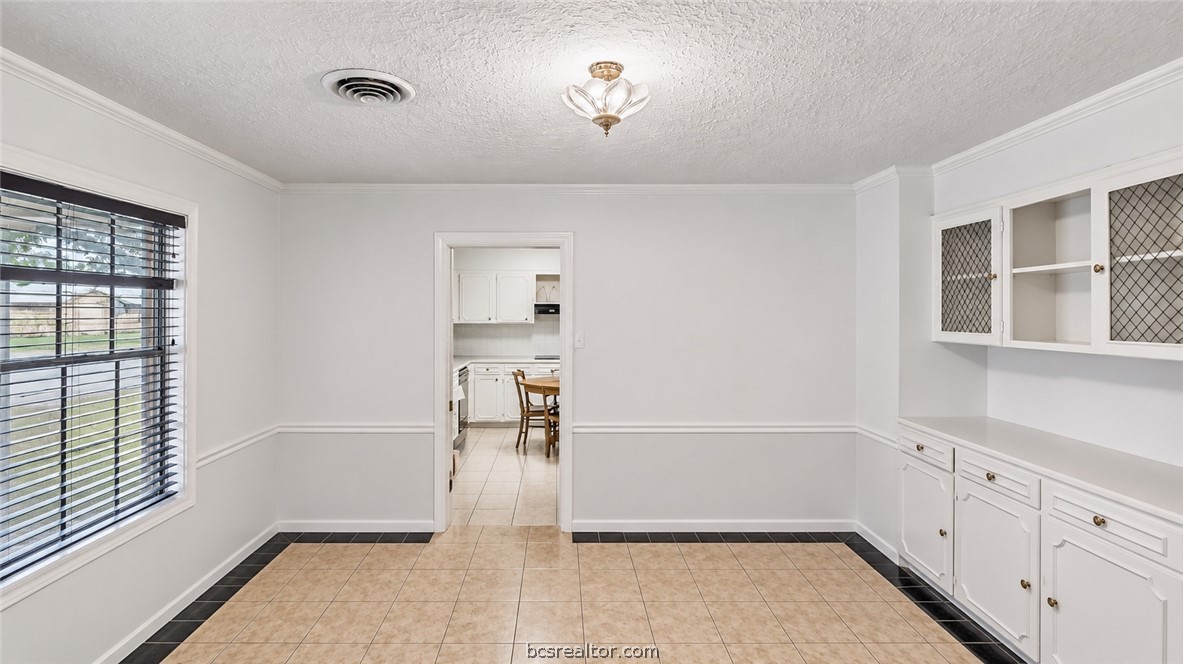
Dining room with built-in cabinets, tan tile flooring, and a window with blinds.
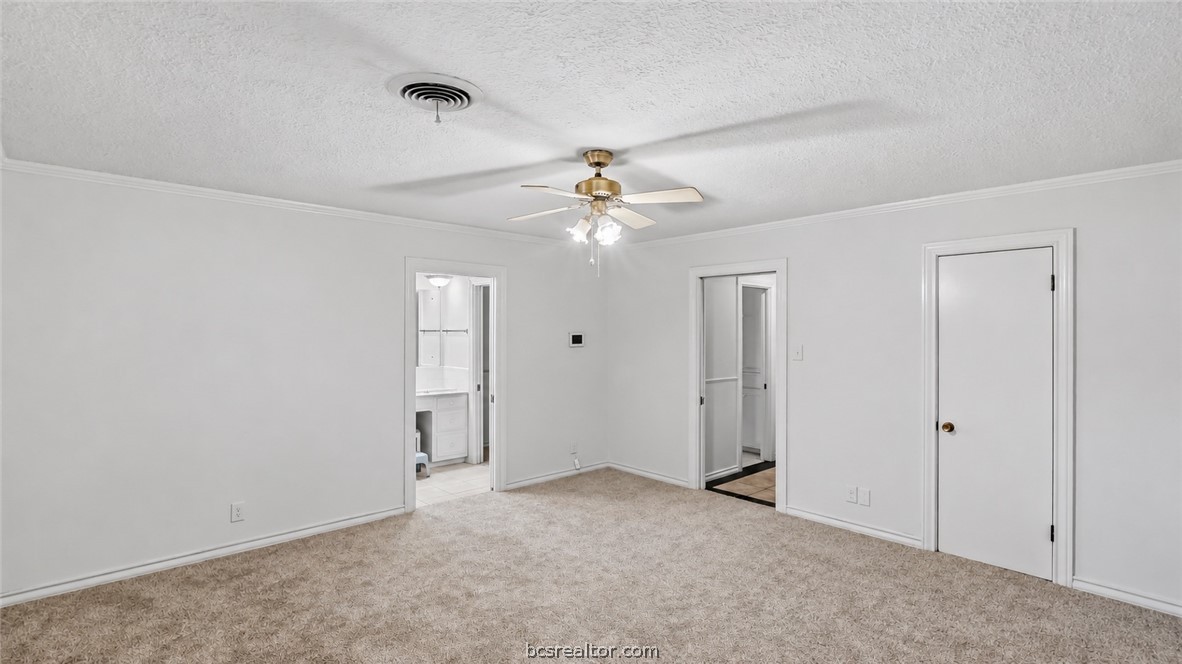
Empty carpeted bedroom with a ceiling fan and an open doorway to a bathroom.
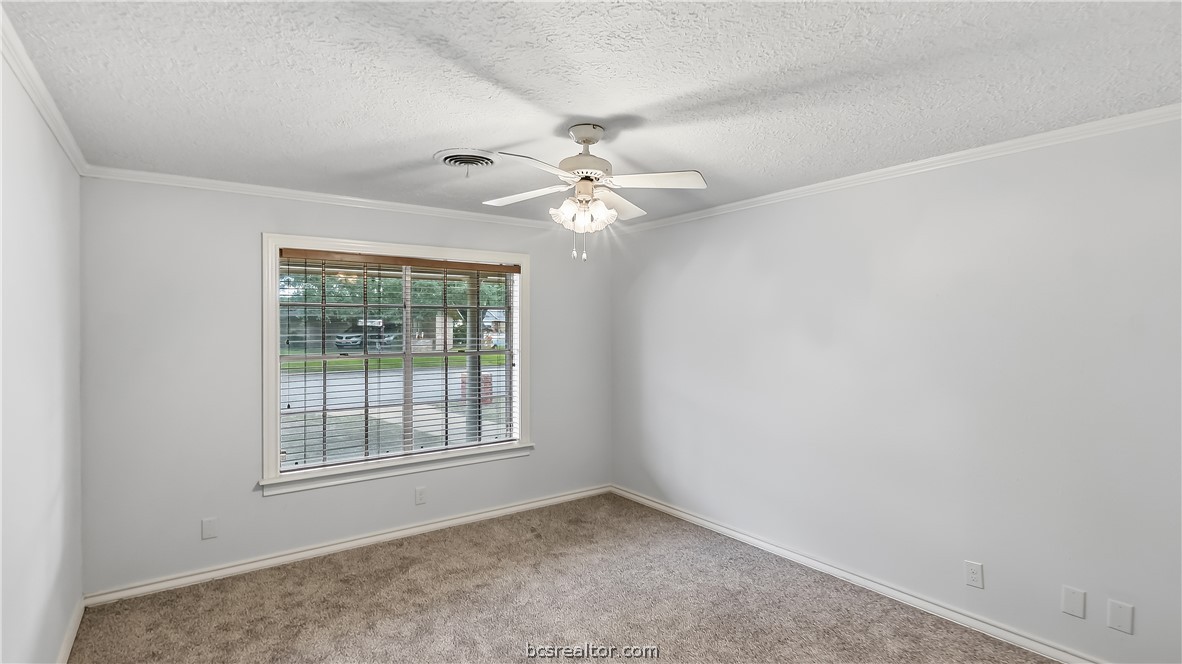
Vacant carpeted room with a large window and ceiling fan.
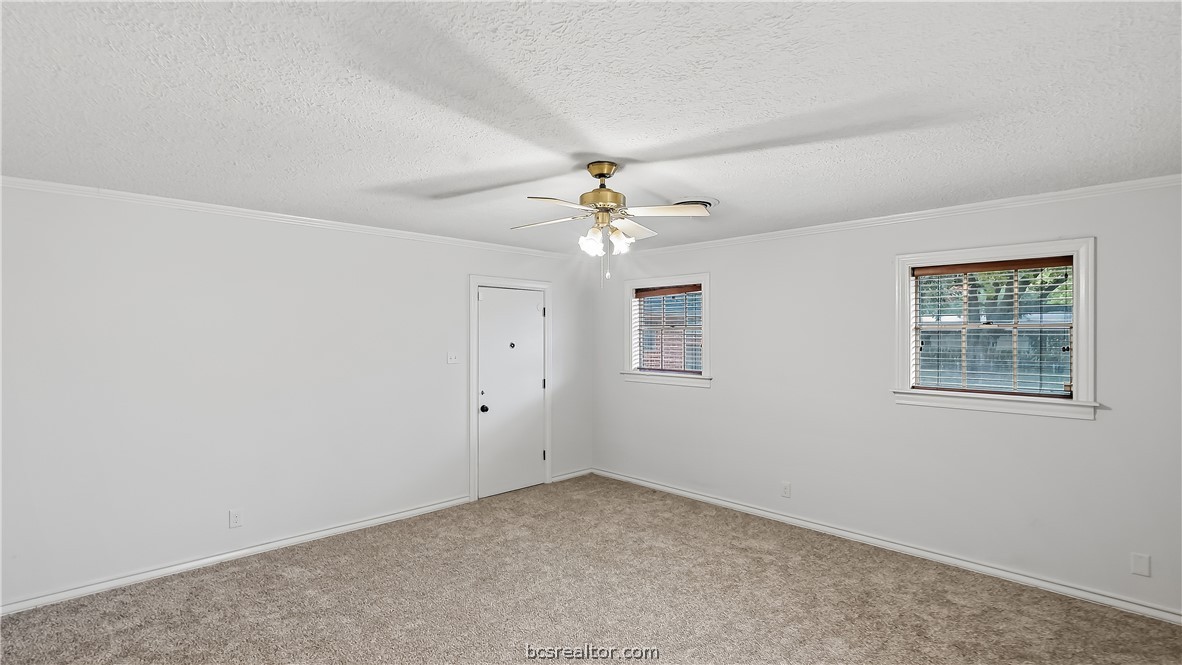
Empty carpeted room with two shuttered windows and a ceiling fan.
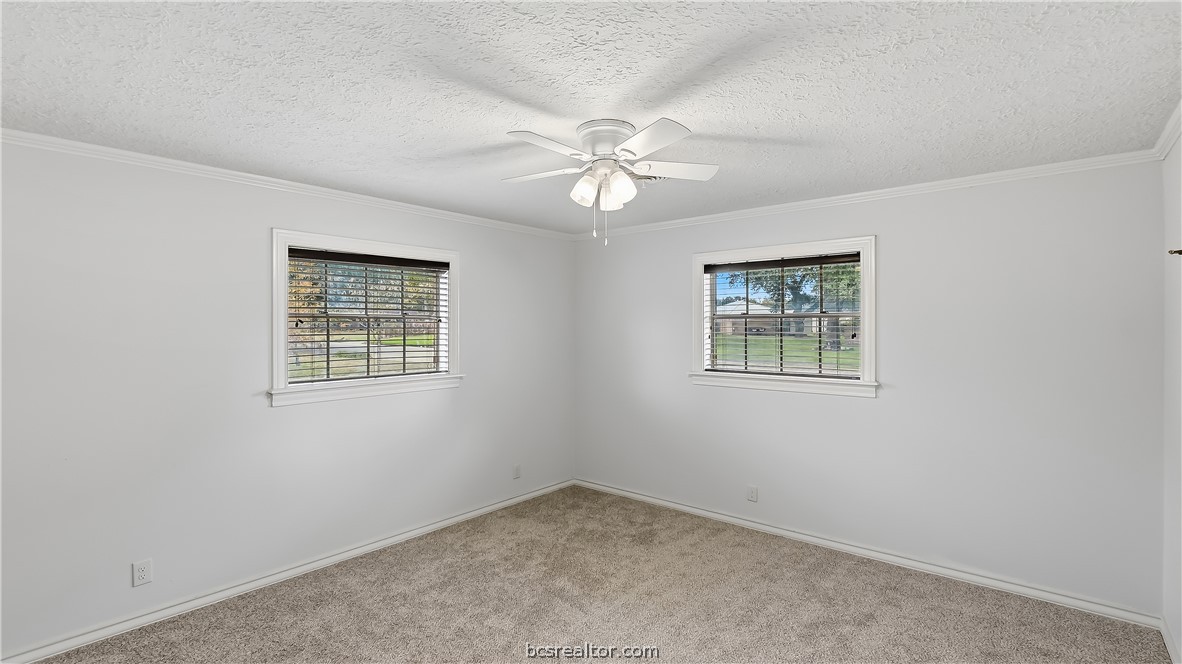
Empty carpeted room with two windows, white walls, and a ceiling fan.
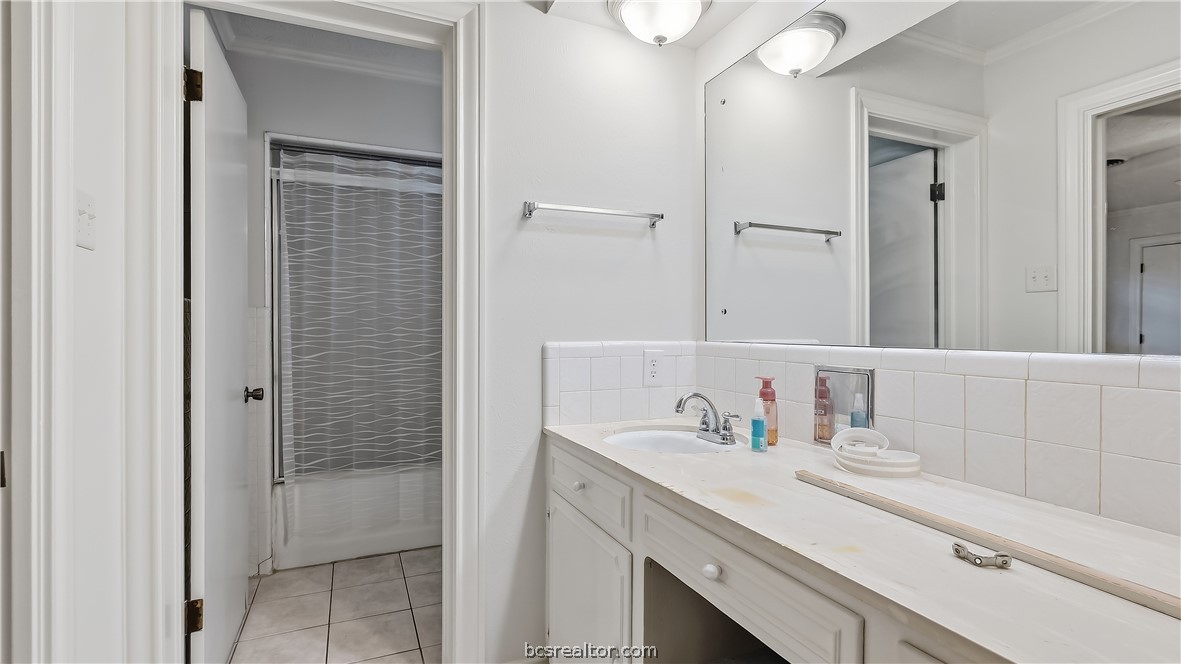
Bathroom with a long white vanity, large mirror, and shower behind a glass door.
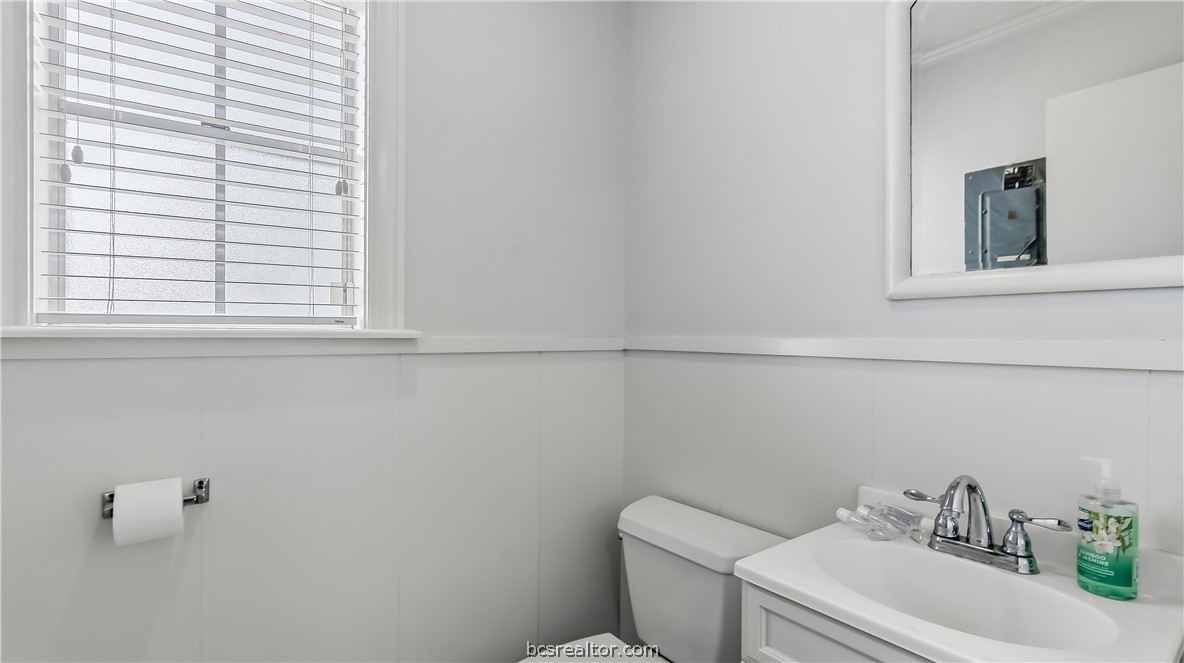
Bright bathroom with a white vanity and toilet beneath a window with blinds.
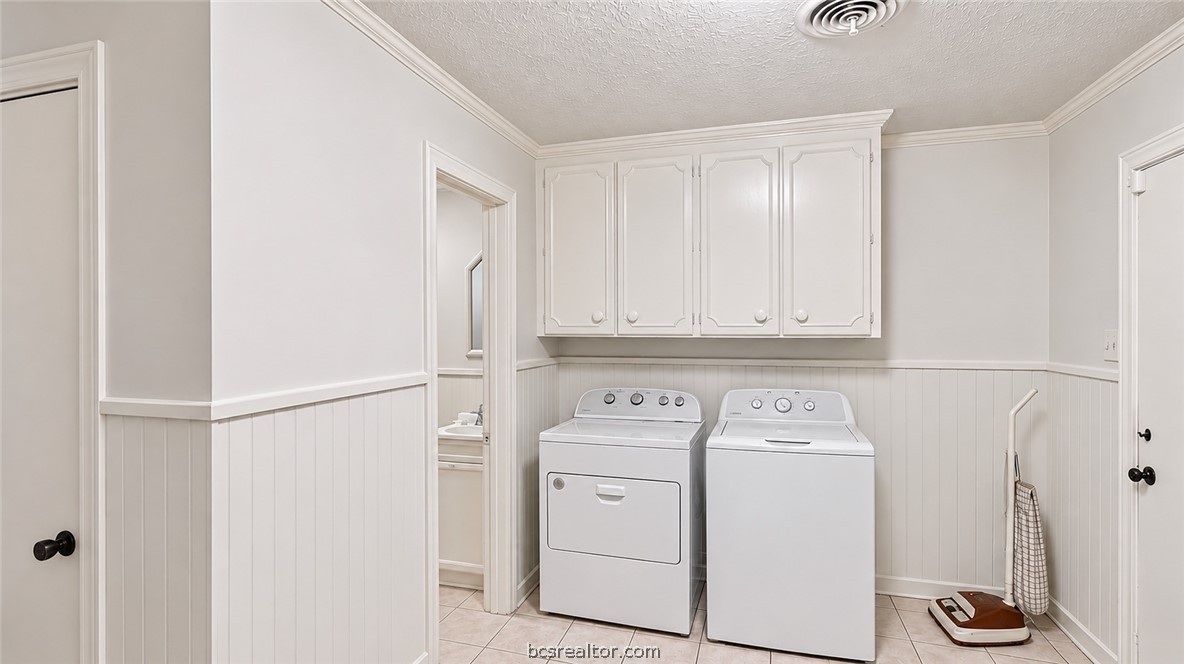
Laundry room with white washer and dryer beneath built-in cabinets.
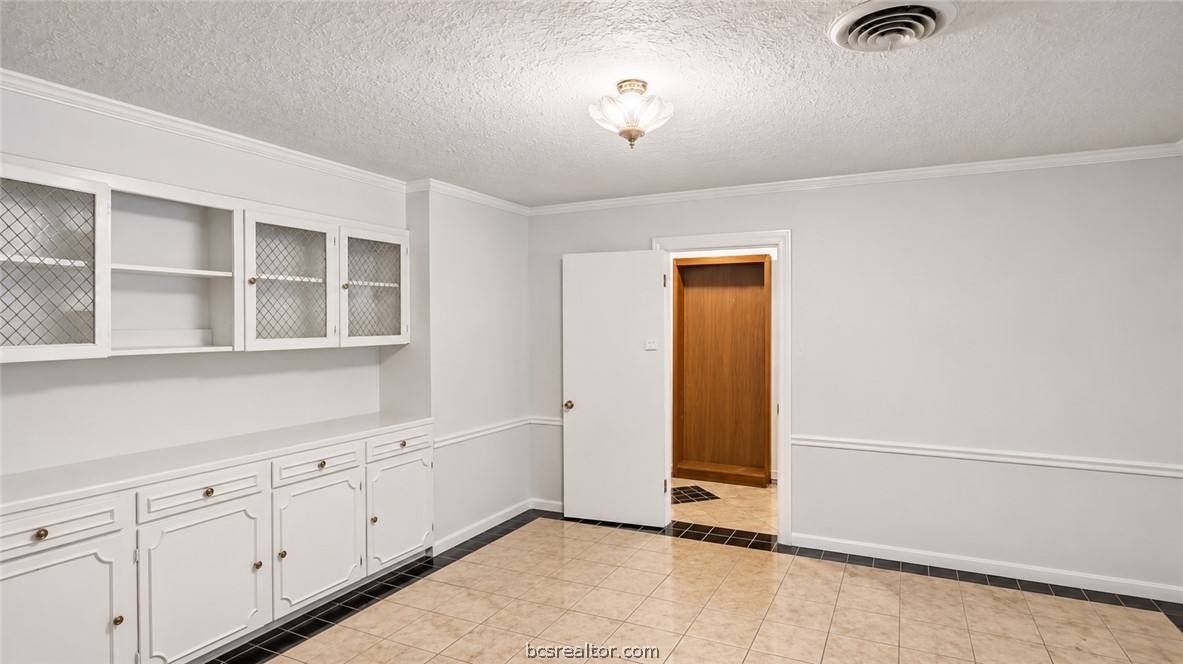
Interior room with built-in white cabinets, glass-front cupboards, and a tiled floor.
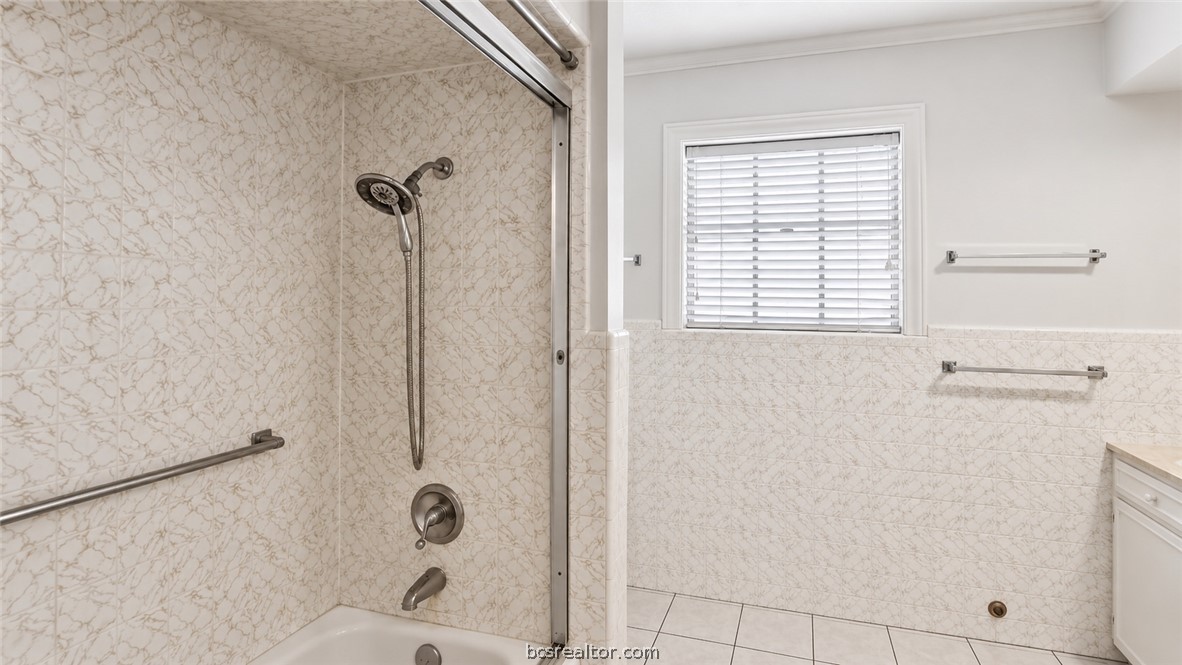
Bathroom with a tiled bathtub and shower, grab bars, and a window with blinds.
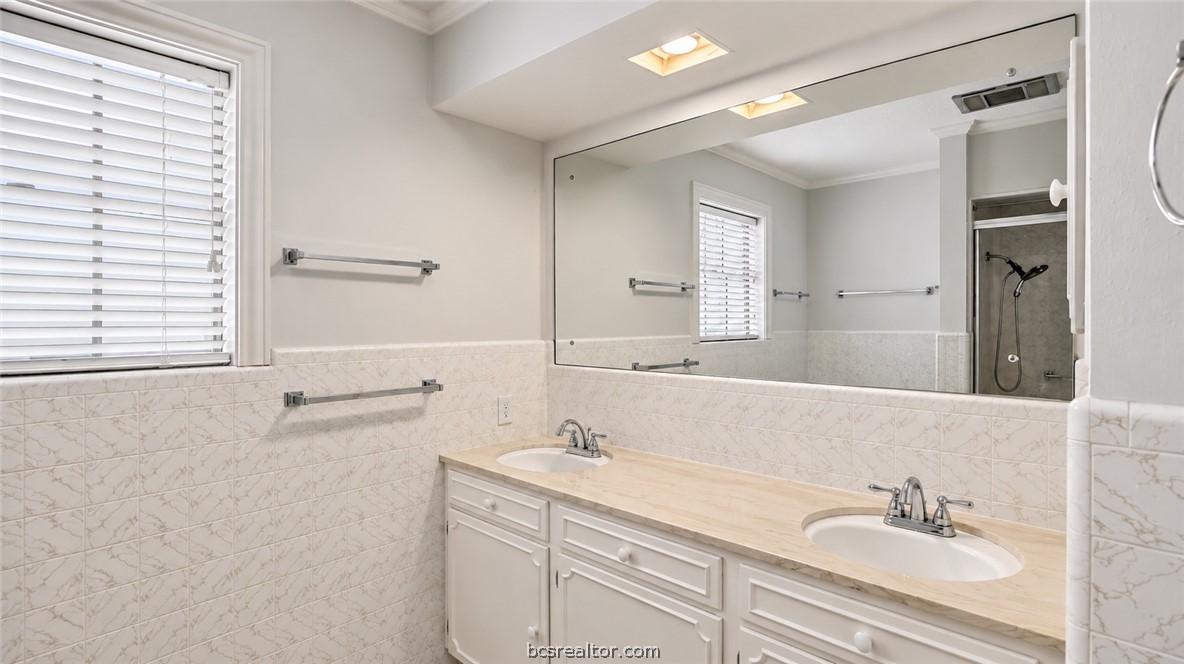
Bathroom with a double-sink vanity, large mirror, and patterned tile walls.
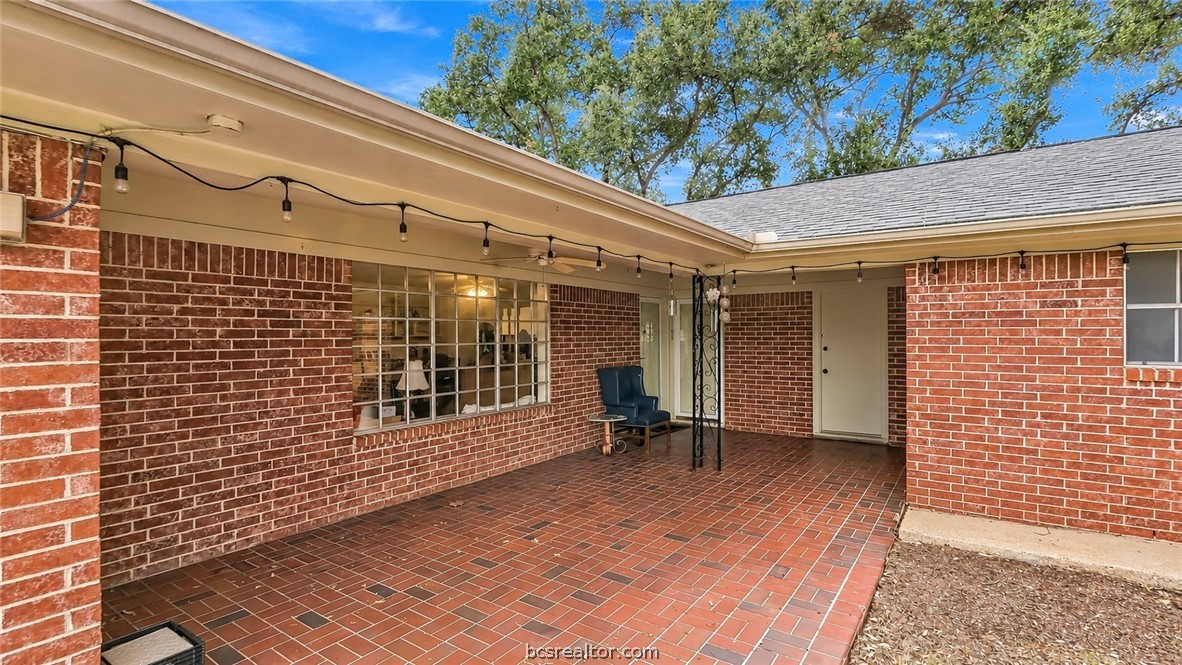
Covered brick patio with a tiled floor, string lights, and a small seating area.
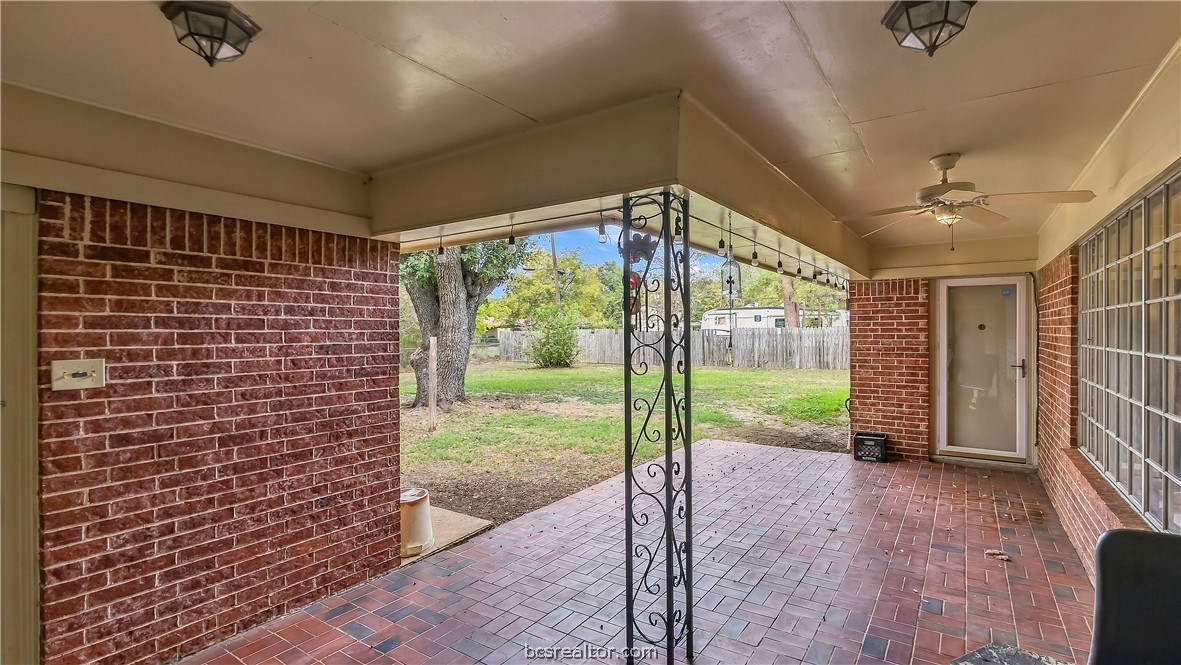
Covered brick patio with red tile flooring, decorative iron post, and view of the backyard.
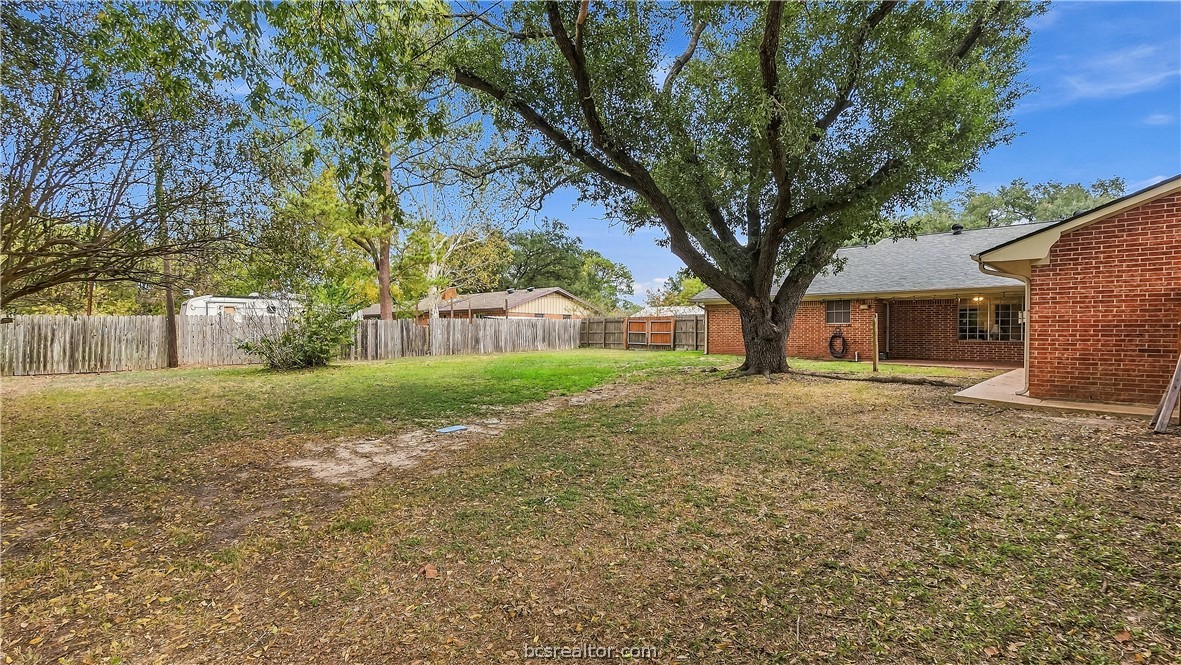
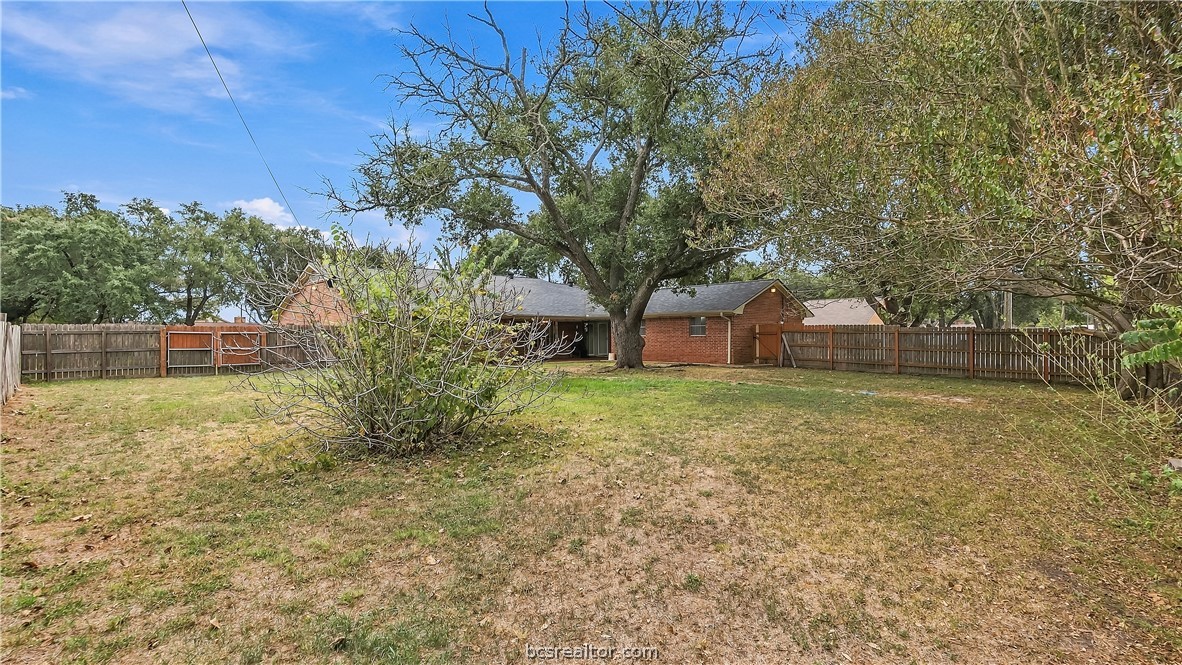
Fenced backyard with a large shade tree behind a brick house.
Brick home beyond a broad fenced backyard with mature trees and a central shrub.
SEE ALL PHOTOS
Single-story brick home with a covered front porch and walkway through the lawn.
Brick home entrance with a covered tiled porch, glass door, and dark shutters.
Single-story red-brick home with a covered porch and large lawn.
Entry hallway with a frosted-glass door, tiled floor, and built-in wooden bookshelves.
Living and dining room with built-in white shelving, tiled floors, and ceiling fans.
Dining and sitting area with a long wooden table, display cabinets, and a large window.
Furnished living and dining room with tiled floors, display cabinets, and large windows.
Open dining and living area with a wood dining table, built-in shelves, and traditional furnishings.
Kitchen with white cabinetry, black built-in appliances, and a round wooden table.
Kitchen with white cabinets, a round wooden table, and black built-in appliances.
Kitchen with white cabinets, a double-basin sink beneath a window, and a round wooden table.
Kitchen with white cabinets, a double-basin sink beneath a window, and light countertops.
Dining area opening to a white kitchen, with tiled floors and a large window overlooking water.
Dining room with tiled floors, a large front window, and a wooden cabinet beside built-in storage.
Dining room with built-in cabinets, tan tile flooring, and a window with blinds.
Empty carpeted bedroom with a ceiling fan and an open doorway to a bathroom.
Vacant carpeted room with a large window and ceiling fan.
Empty carpeted room with two shuttered windows and a ceiling fan.
Empty carpeted room with two windows, white walls, and a ceiling fan.
Bathroom with a long white vanity, large mirror, and shower behind a glass door.
Bright bathroom with a white vanity and toilet beneath a window with blinds.
Laundry room with white washer and dryer beneath built-in cabinets.
Interior room with built-in white cabinets, glass-front cupboards, and a tiled floor.
Bathroom with a tiled bathtub and shower, grab bars, and a window with blinds.
Bathroom with a double-sink vanity, large mirror, and patterned tile walls.
Covered brick patio with a tiled floor, string lights, and a small seating area.
Covered brick patio with red tile flooring, decorative iron post, and view of the backyard.
Fenced backyard with a large shade tree behind a brick house.
Brick home beyond a broad fenced backyard with mature trees and a central shrub.
For Sale

810 Calvert Street

810 Calvert Street, Hearne, TX 77859

$249,900
Located in Hearne, this 3-bedroom, 2.5-bath home offers spacious living areas, plenty of natural light, and room to make it your own. The living and dining areas provide plenty of space for everyday living and entertaining, while built-in cabinetry adds character and additional storage. The kitchen features white cabinetry, ample counter space, a breakfast area, and a double oven. The home also includes generously sized bedrooms, ceiling fans, and a separate laundry room with overhead storage. Outside, enjoy a covered front porch, a spacious covered back patio, and a large yard with mature shade trees. With its functional layout, indoor and outdoor living spaces, and established surroundings, this home has plenty to offer!

3
beds

3
baths

2,734 Sq.Ft. LIVING AREA

0.3 Acres lot

Laura Lea Smith

Laura Lea Smith

Features & Amenities

Interior

  • total bedrooms3
  • Total bathrooms3
  • full bathrooms2
  • half bathroom1
  • Laundry room Washer Hookup
  • APPLIANCES Built-In Electric Oven, Dishwasher, Electric Water Heater
  • other interior Features Window Treatments, Ceiling Fan(s), Dry Bar, Walk-In Pantry

Area & Lot

  • Status For Sale
  • Living Area2,734 Sq.Ft.
  • Total Area2,734 Sq.Ft.
  • Lot Area0.3 Acres
  • MLS® ID26012968
  • TypeResidential
  • YEAR BUILT1972
  • NeighborhoodRobertson County
  • Architecture StylesTraditional
  • Middle School,
  • School DistrictHearne

Exterior

  • STORIES1
  • Garage Space2.0
  • water SourcePublic
  • utilitiesHigh Speed Internet Available, Phone Available, Sewer Available, Water Available
  • roofComposition
  • lot featuresCorner Lot
  • parkingAttached, Garage, Garage Door Opener
  • HEAT TYPECentral, Electric
  • AIR CONDITIONINGCentral Air, Ceiling Fan(s), Electric
  • sewerPublic Sewer
  • SubstructureSlab
  • Disability FeaturesNone
  • security FeaturesSmoke Detector(s)

Financial

  • Sales Price$249,900
Brick home entrance with a covered tiled porch, glass door, and dark shutters.

Schedule a Showing

I would love to show you this beautiful property. Please select your preferred date and time below. I will be in touch shortly to confirm your appointment.

Schedule a Showing

I would love to show you this beautiful property. Please select your preferred date and time below. I will be in touch shortly to confirm your appointment.

Thank you for your interest in 810 Calvert Street, Hearne, TX 77859. We are reviewing your request and will be in touch shortly!

Mortgage Calculator

Estimate your monthly mortgage payment, including the principal and interest, property taxes, and HOA. Adjust the values to generate a more accurate rate.

All estimates are provided for informational purposes only. Actual amounts may vary.
$0,000 Your Payment 20 15 65
$0,000 Your Payment

Robertson County

Explore

Begin Your Journey

Working with Laura Lea Smith means an elevated, attentive approach where your goals are prioritized, and every detail is considered, making your real estate experience seamless and rewarding.

Follow Me on Instagram