Leave a Message

Thank you for your message. I will be in touch with you shortly.

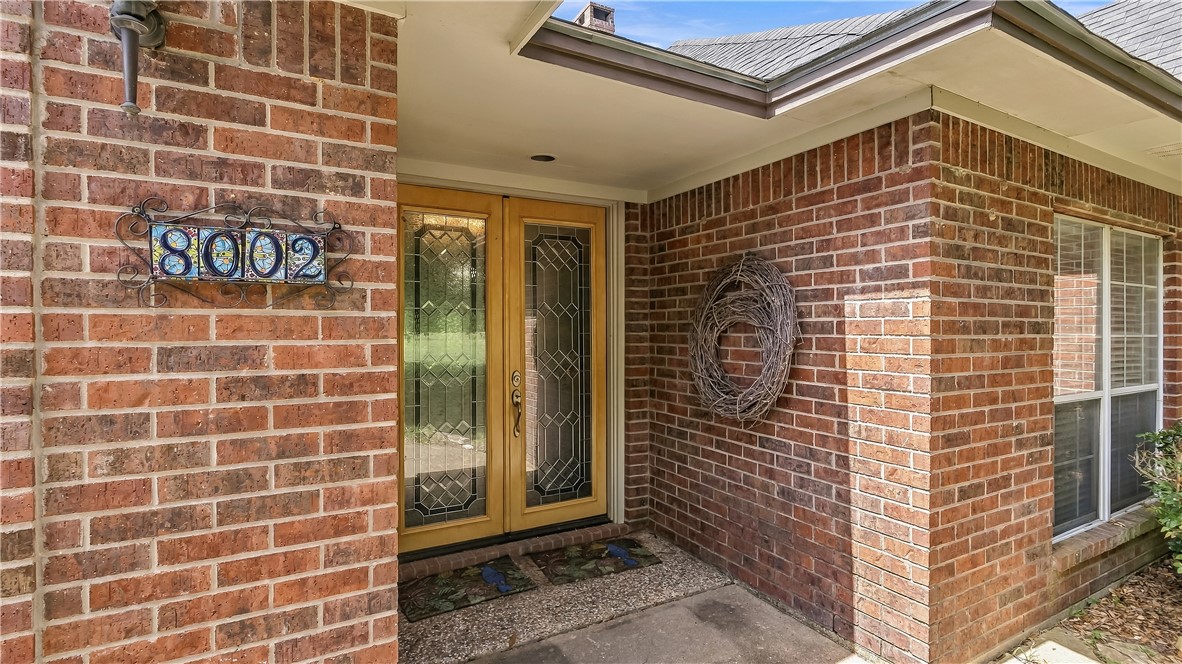
Brick house entrance with wooden double doors, decorative glass, and an address plaque reading 3002.
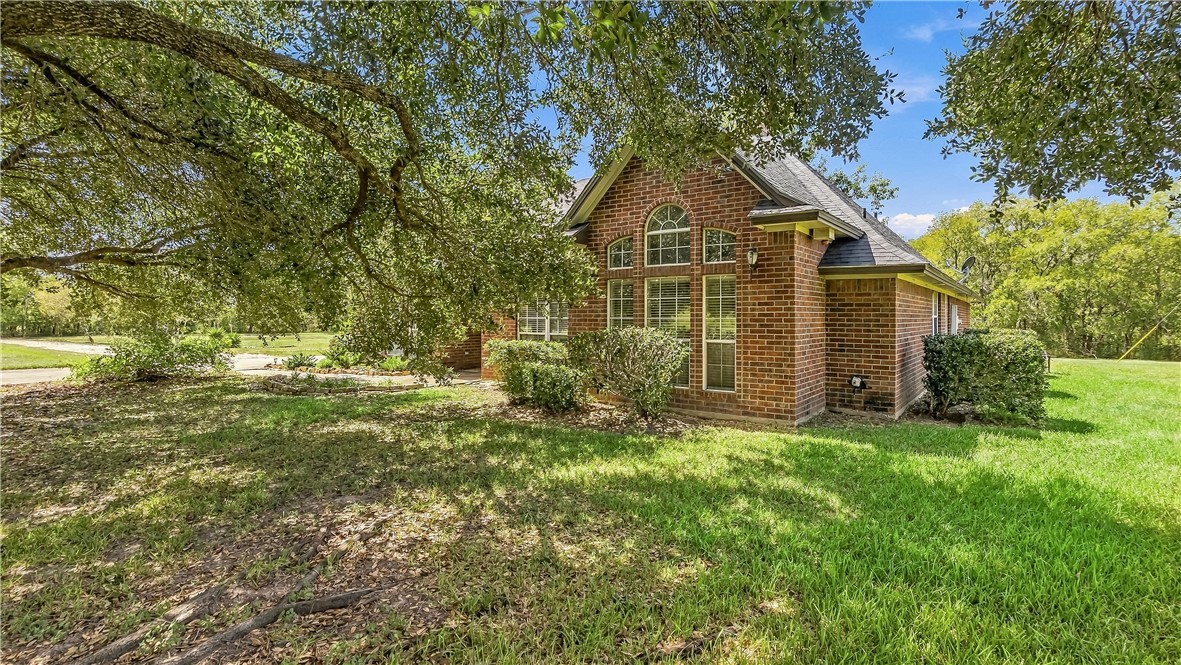
Red-brick home with tall arched windows beneath mature trees beside a green lawn.
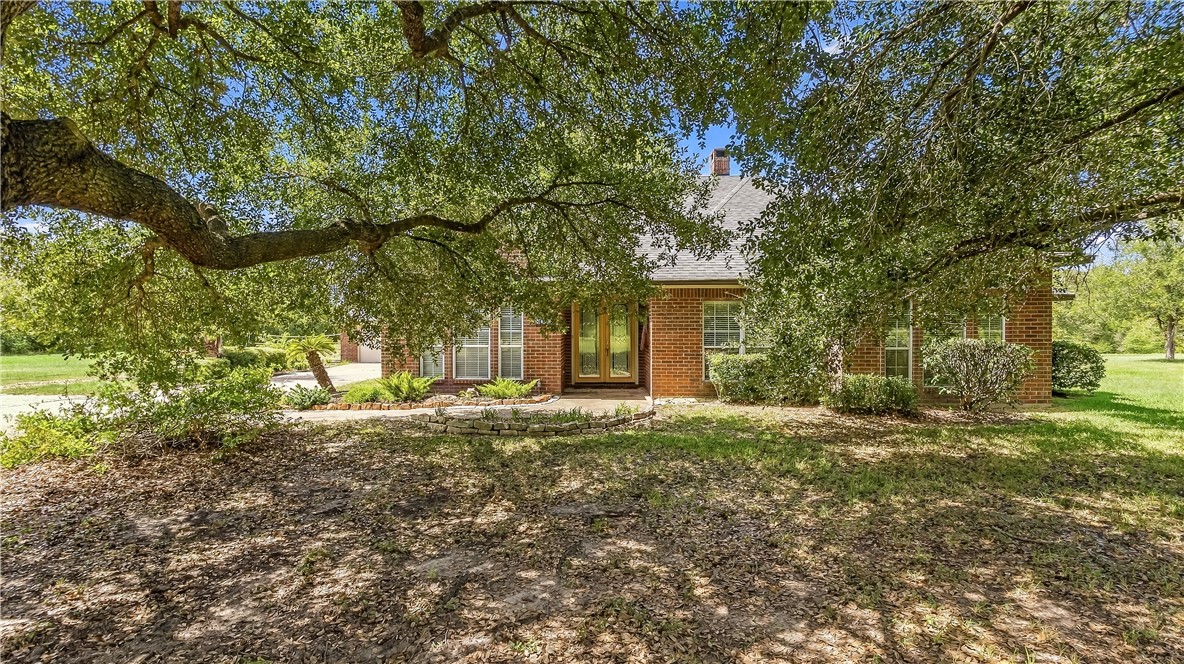
Brick house partly shaded by a large tree, with a landscaped entry and broad lawn.
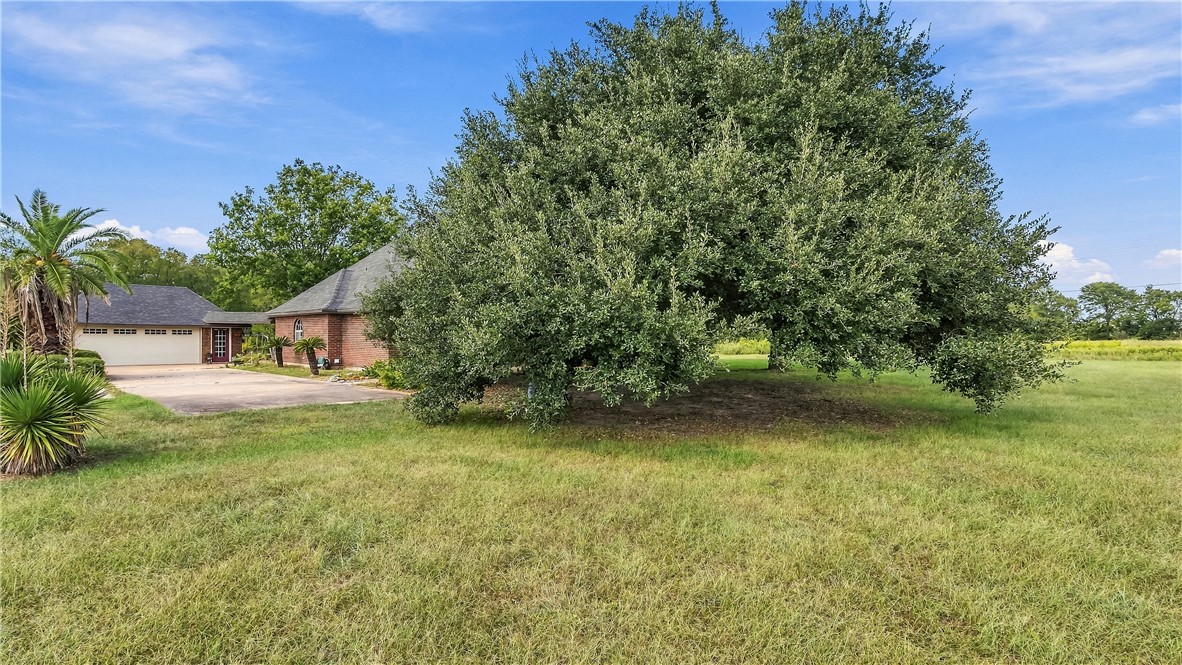
Brick house and attached garage partly hidden behind a large tree, with a broad lawn and open land.
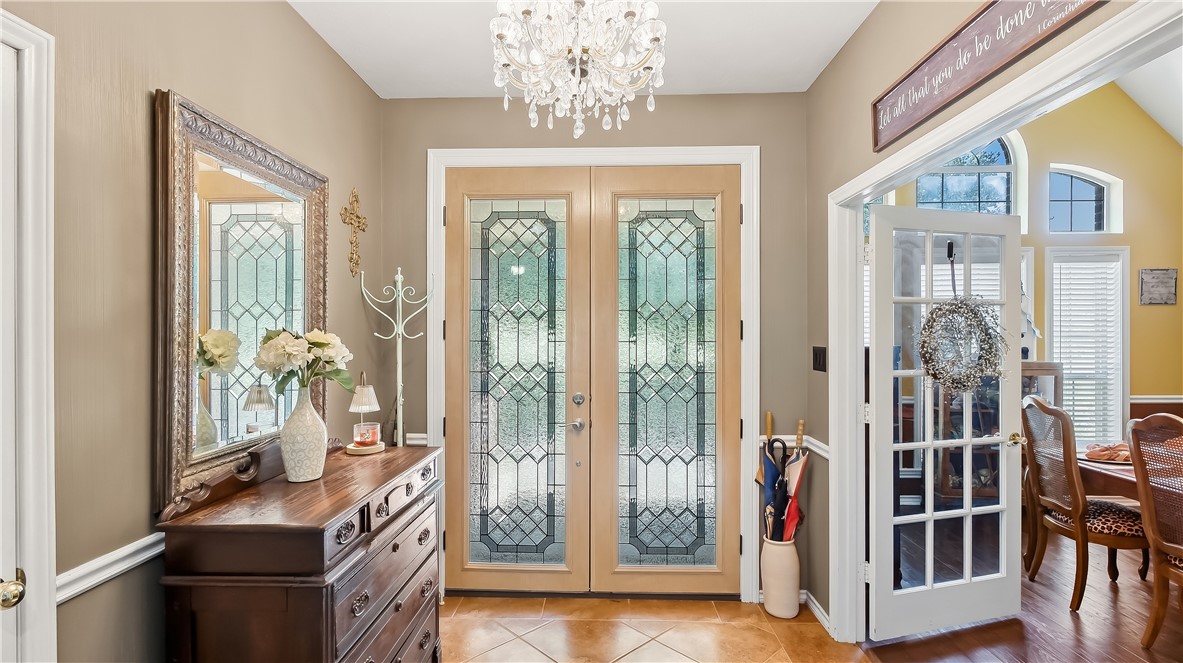
Entry foyer with patterned-glass double doors, crystal chandelier, and ornate mirror above a dark wood dresser.
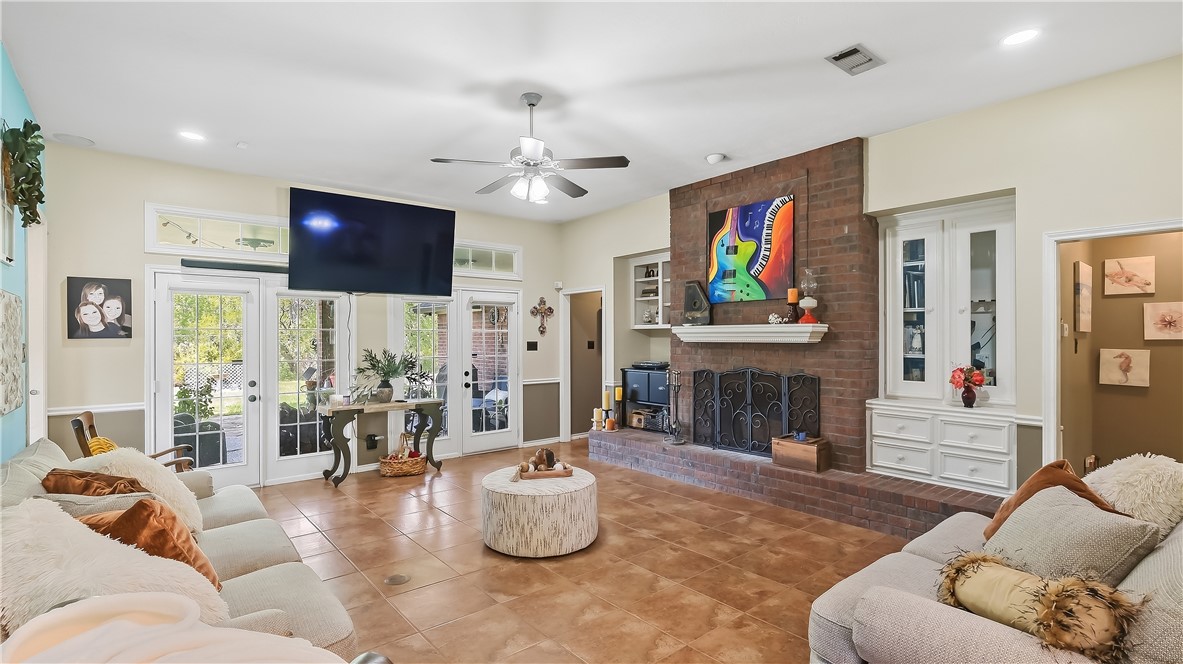
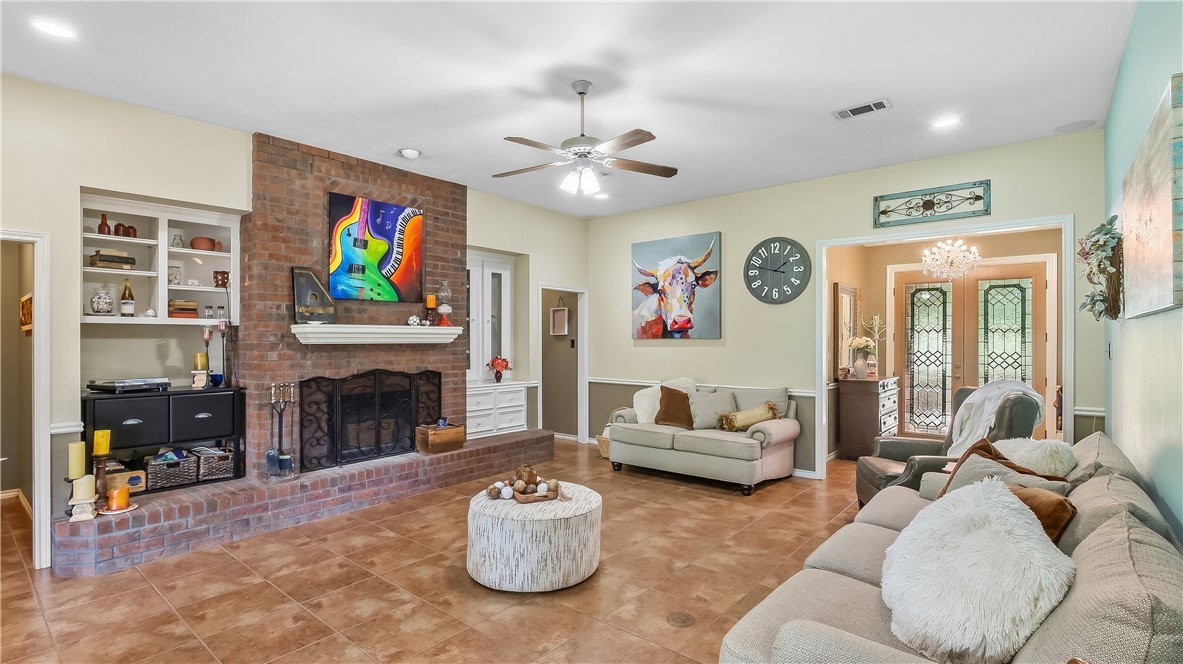
Living room with a brick fireplace, guitar artwork, tan tile floors, and French doors.
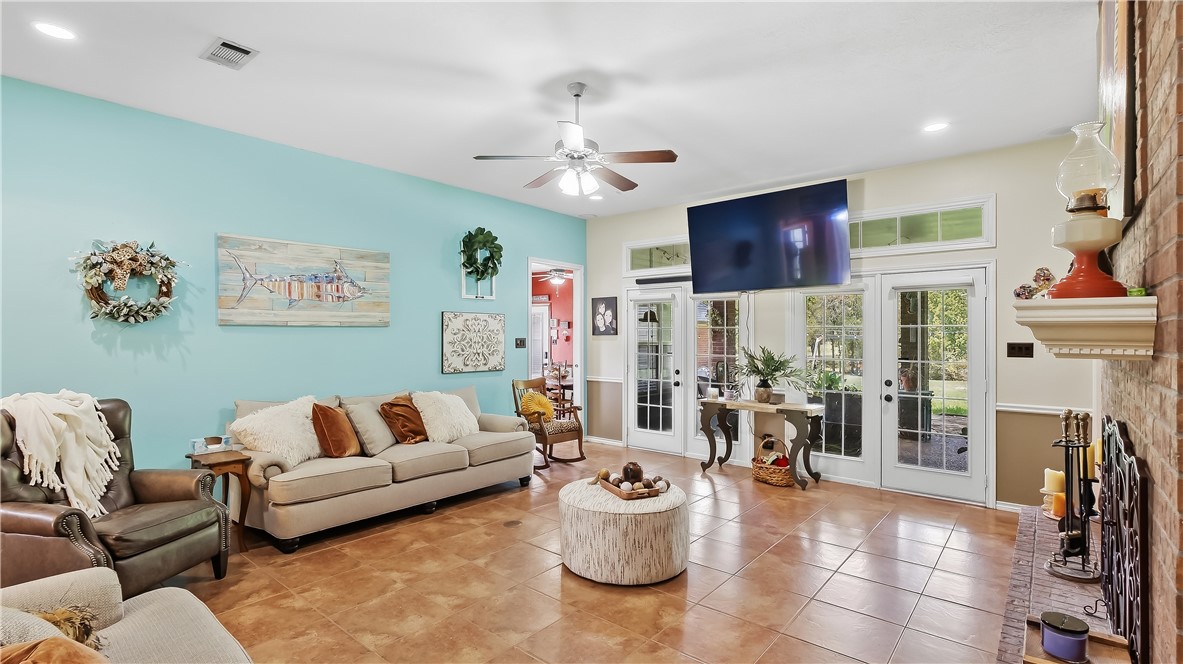
Living room with a turquoise accent wall, brick fireplace, and French doors opening to the yard.
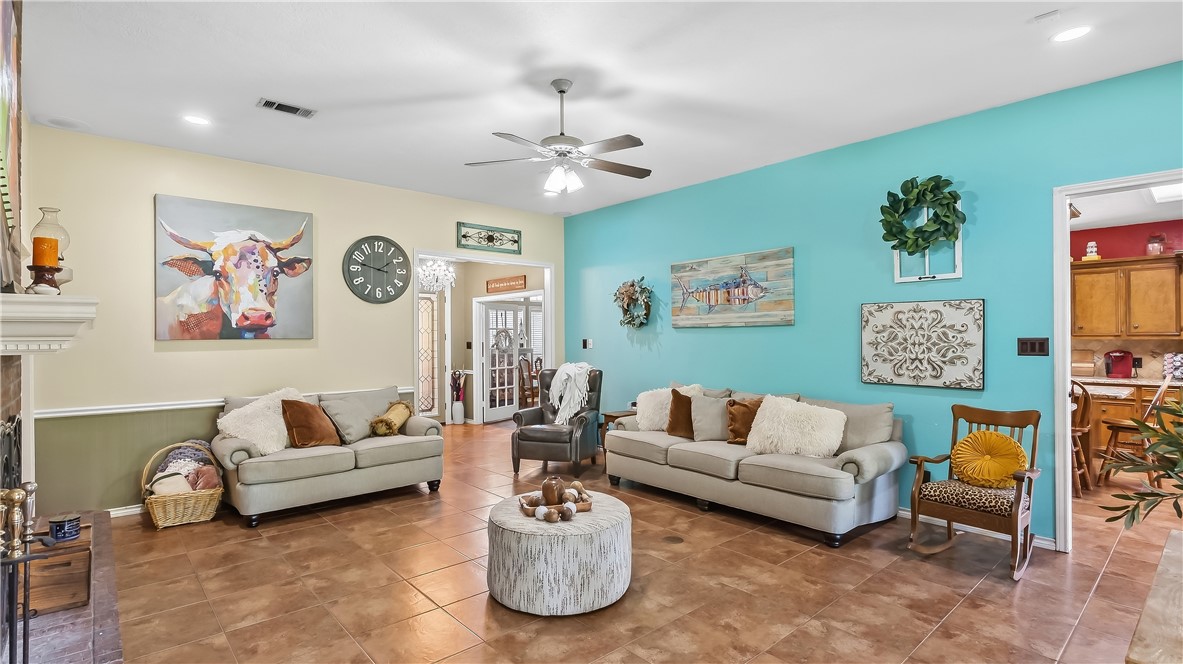
Living room with two light sofas, a turquoise accent wall, brown tile floors, and a round coffee table.
Living room with a brick fireplace, built-in shelves, tiled floor, and two sofas.
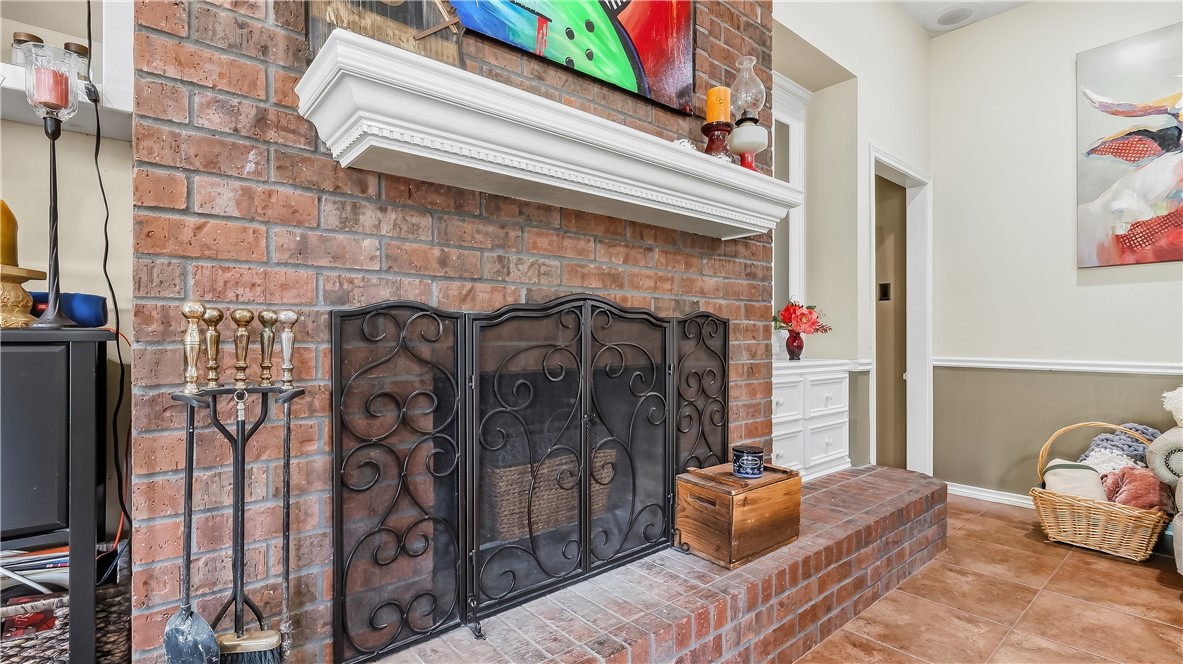
Brick living room fireplace with a raised hearth, white mantel, and ornate black metal screen.
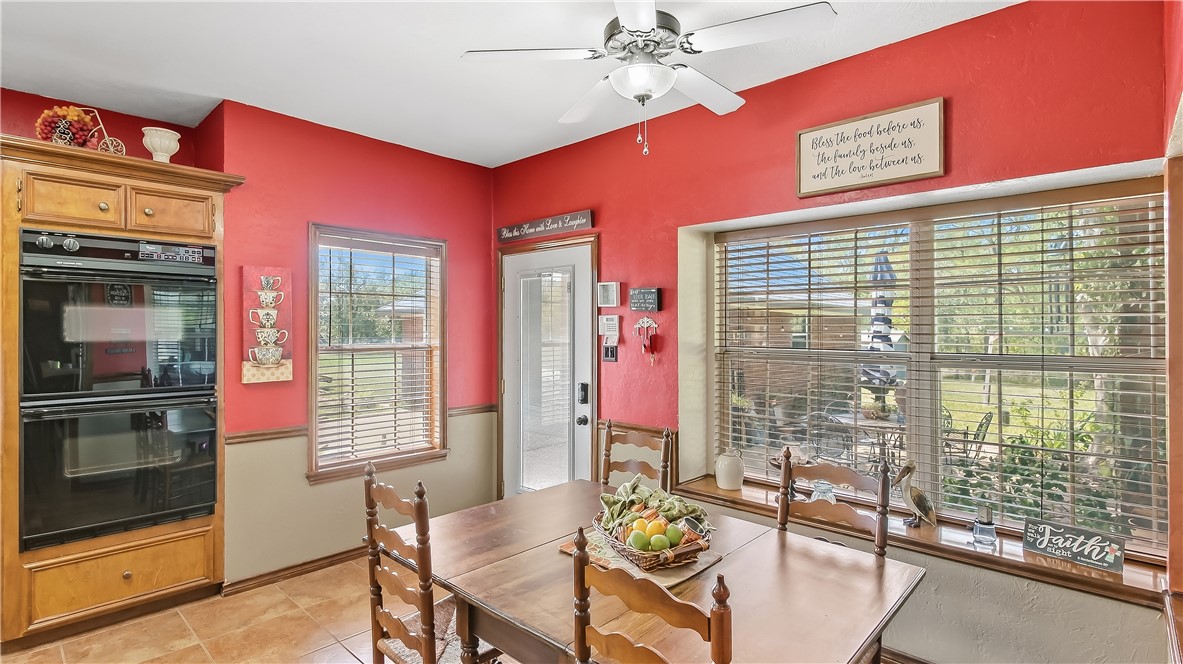
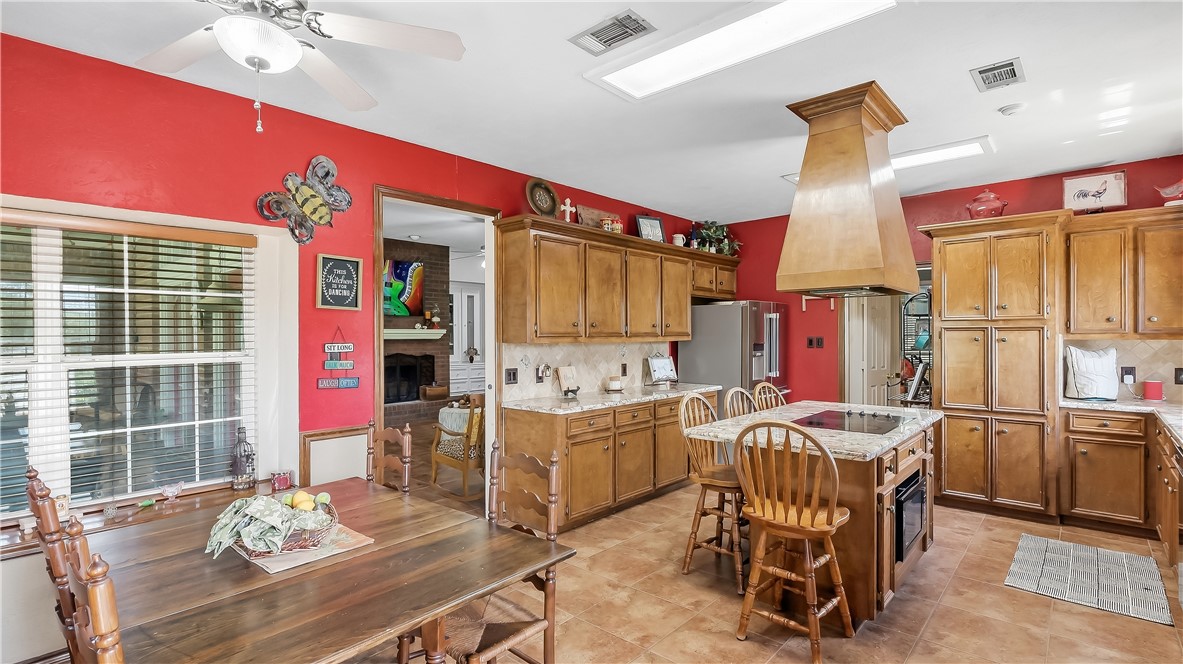
Kitchen and dining area with red walls, a wooden table, double oven, and wide windows overlooking the yard.
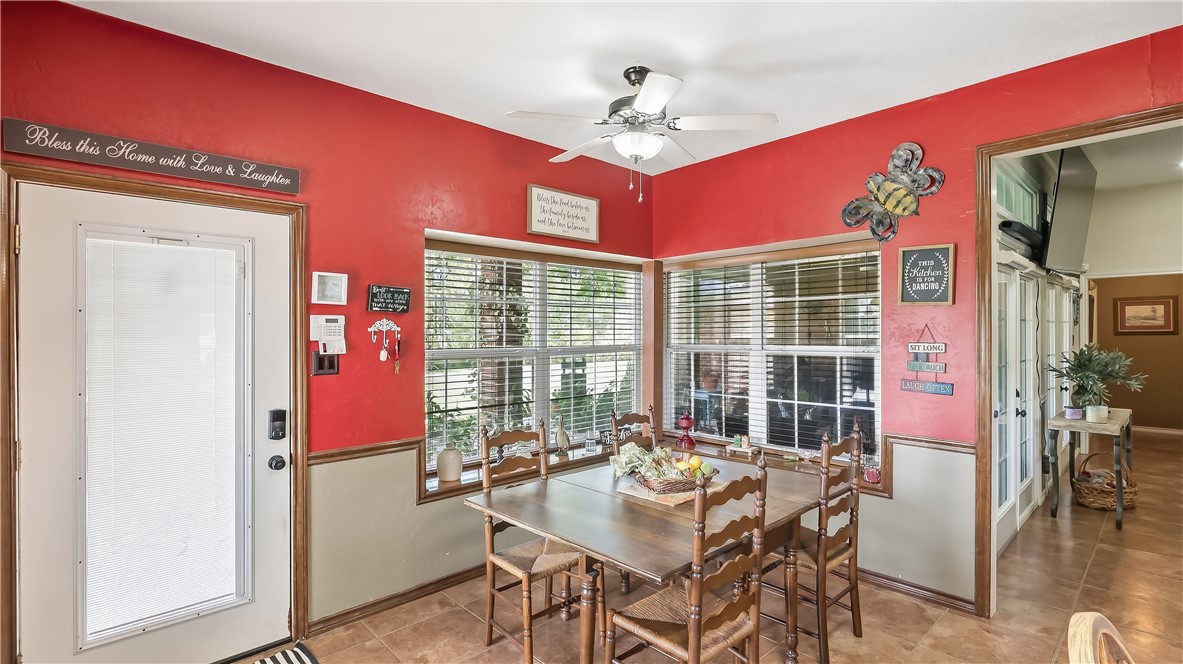
Dining area with a wooden table, corner windows, red walls, and a white entry door.
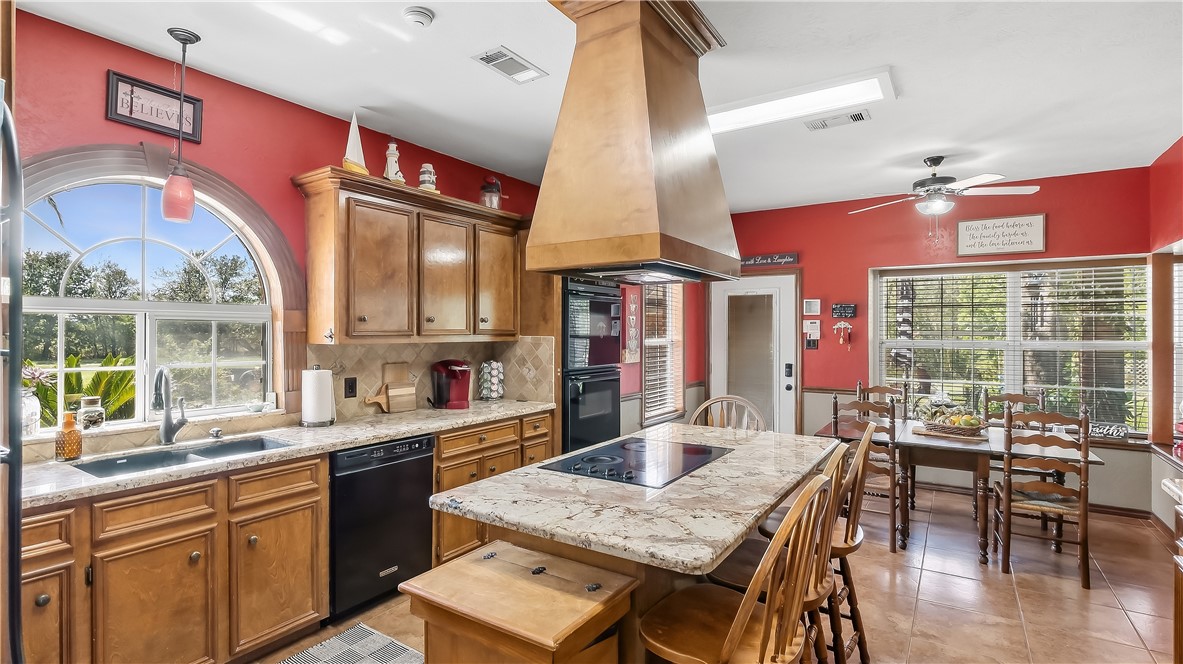
Kitchen and dining area with red walls, wood cabinetry, and a large island range hood.
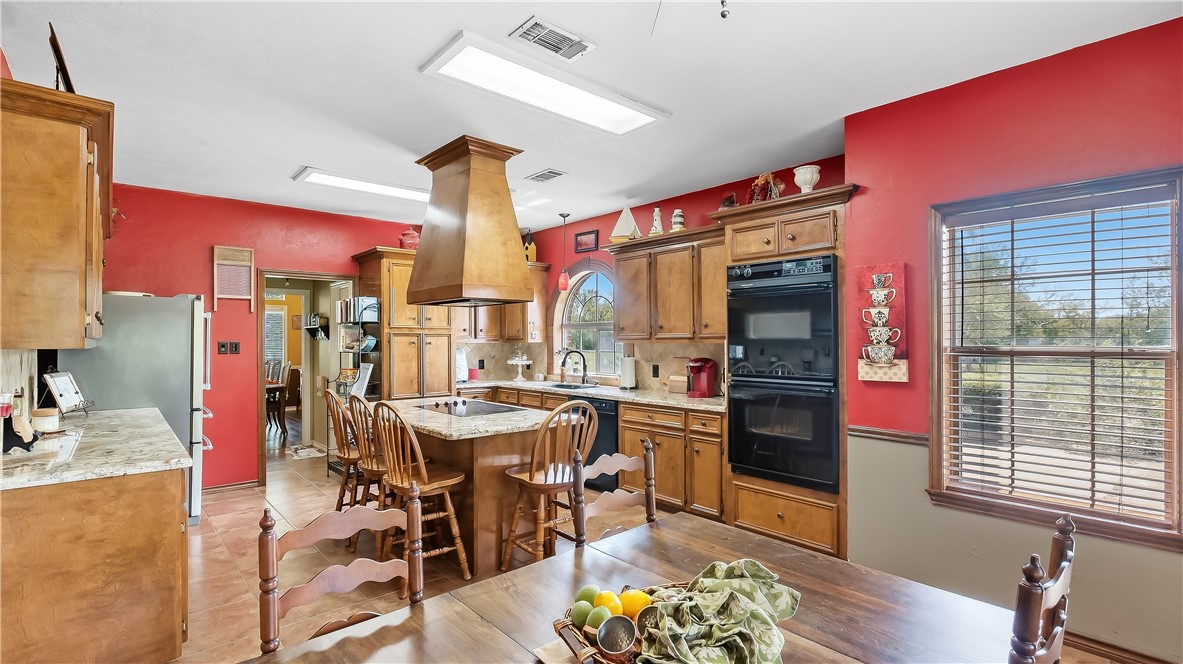
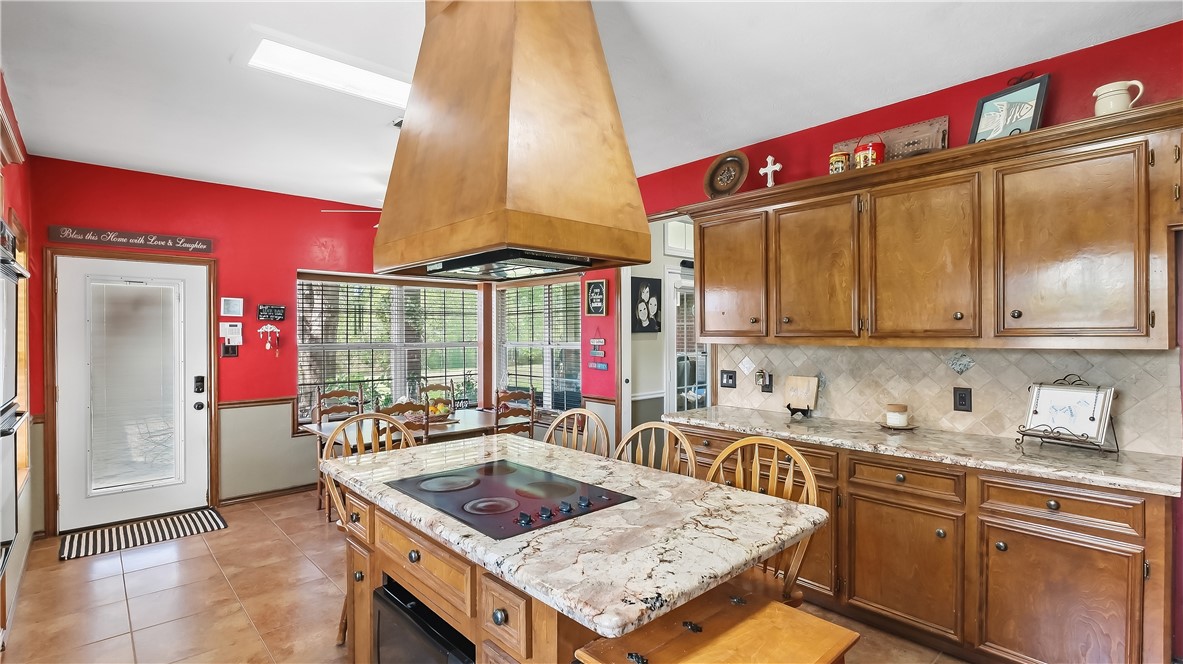
Kitchen with wood cabinetry, red walls, a granite island, and built-in double ovens.
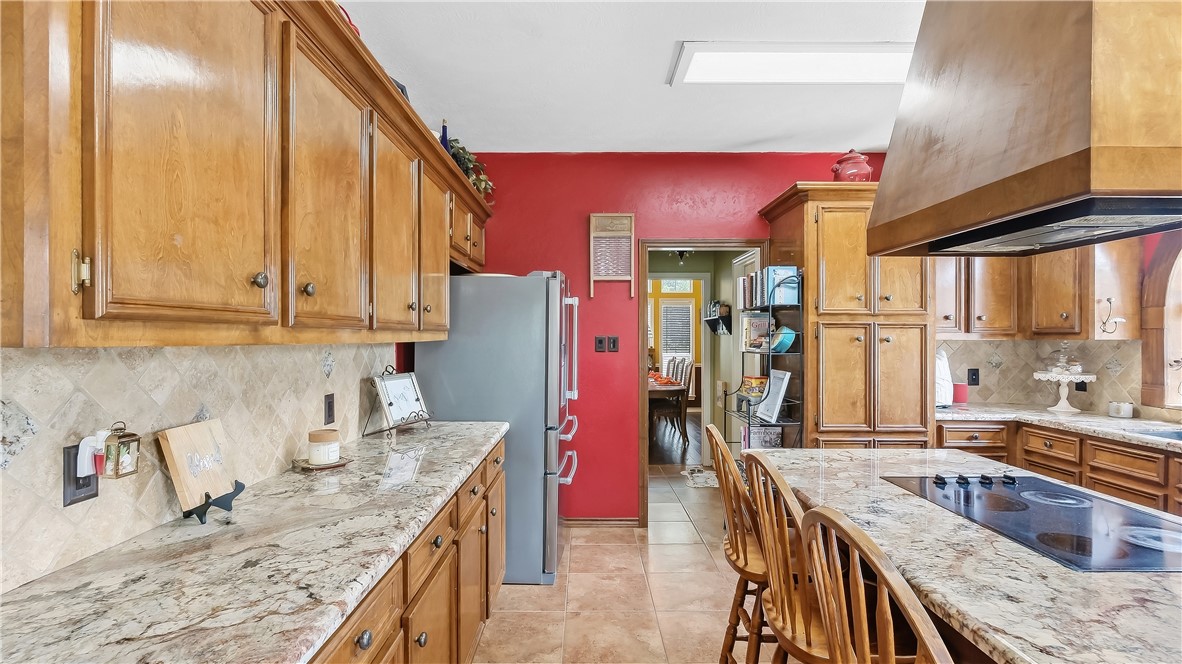
Kitchen with granite counters, honey-toned cabinets, an island cooktop, and wooden bar stools.
Kitchen with red walls, wood cabinetry, granite island seating, and a large copper-toned range hood.
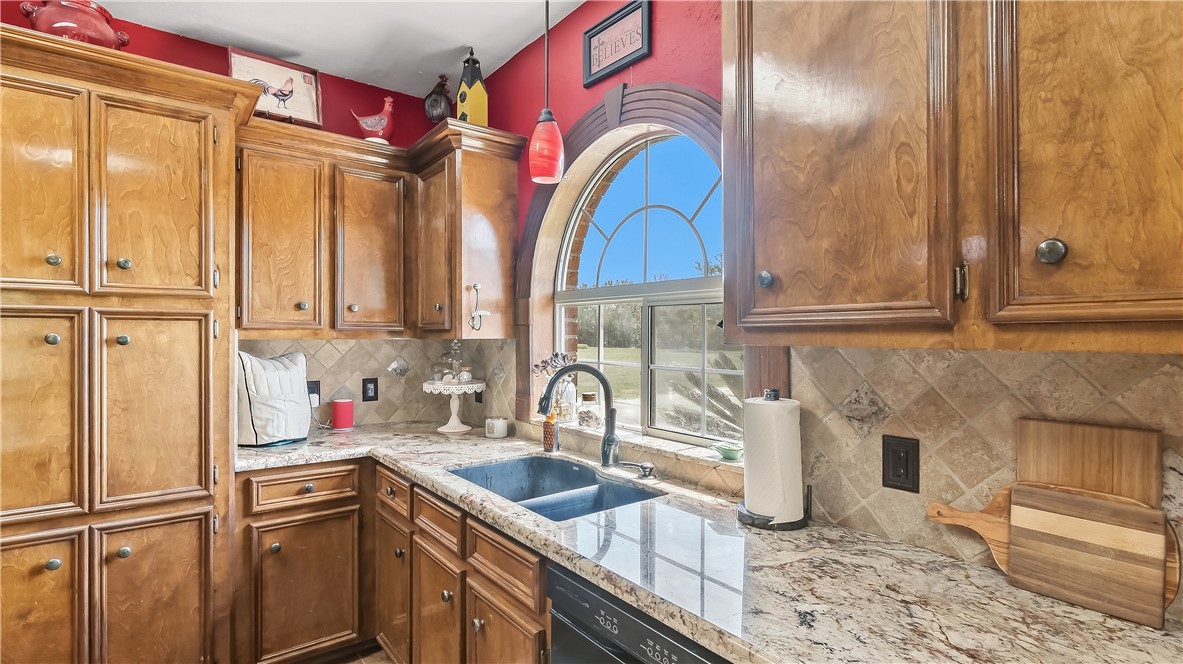
Kitchen with wood cabinets, stone counters, and a sink beneath a large arched window.
Kitchen with wood cabinetry, a granite cooktop island, oversized range hood, and red walls beside a windowed dining nook.
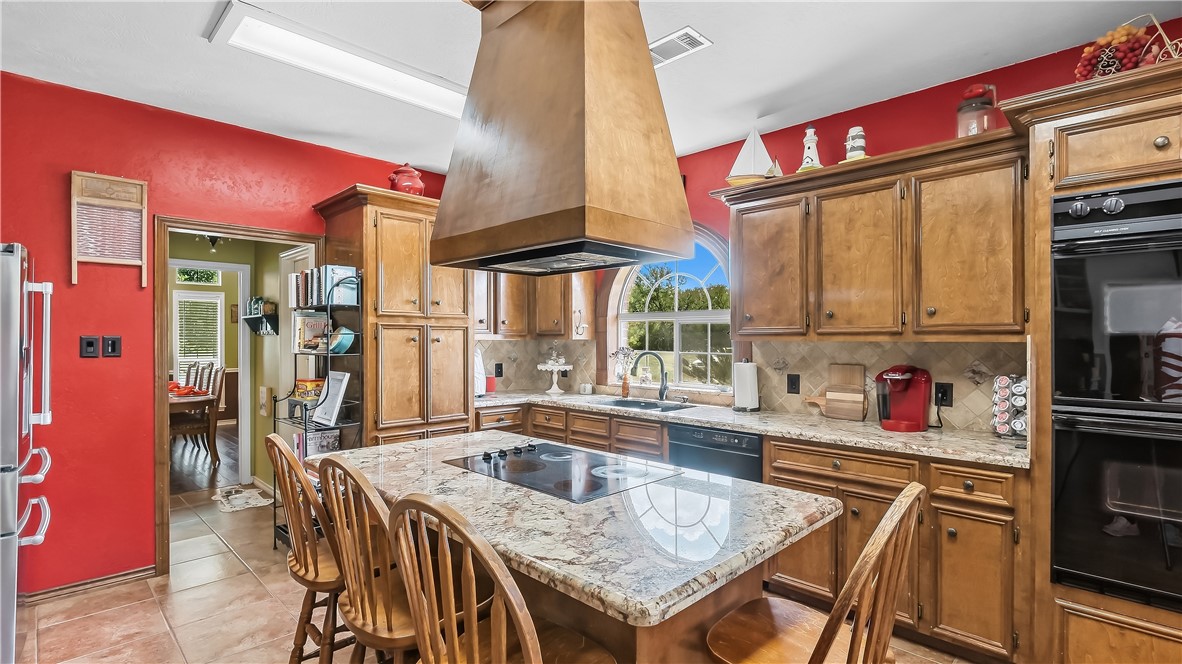
Kitchen with a stone-topped cooktop island, warm wood cabinetry, and an arched window over the sink.
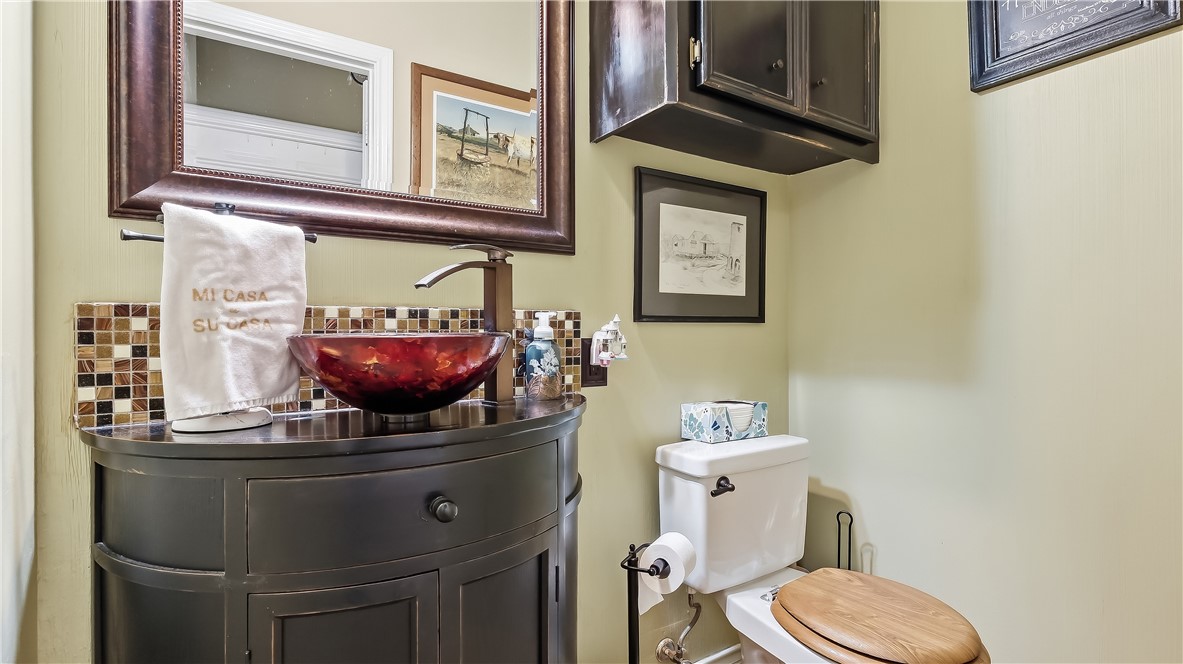
Bathroom with a red glass vessel sink, curved dark vanity, and toilet with a wooden seat.
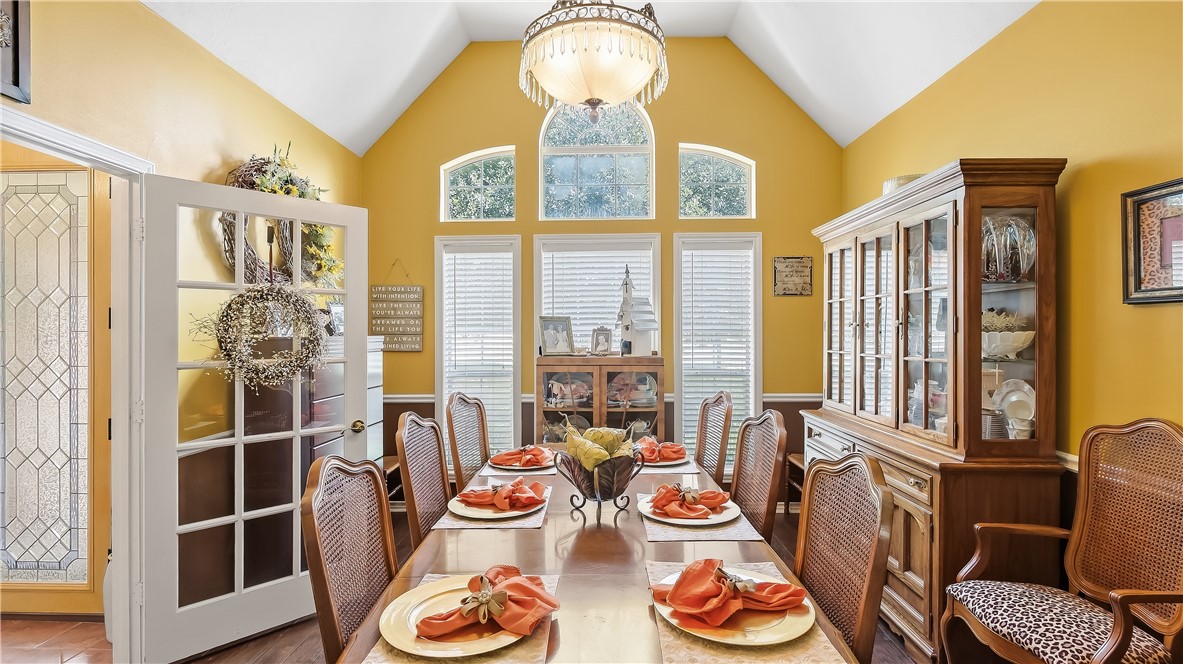
Dining room with a long set table, wooden china cabinet, and chandelier beneath a vaulted ceiling.
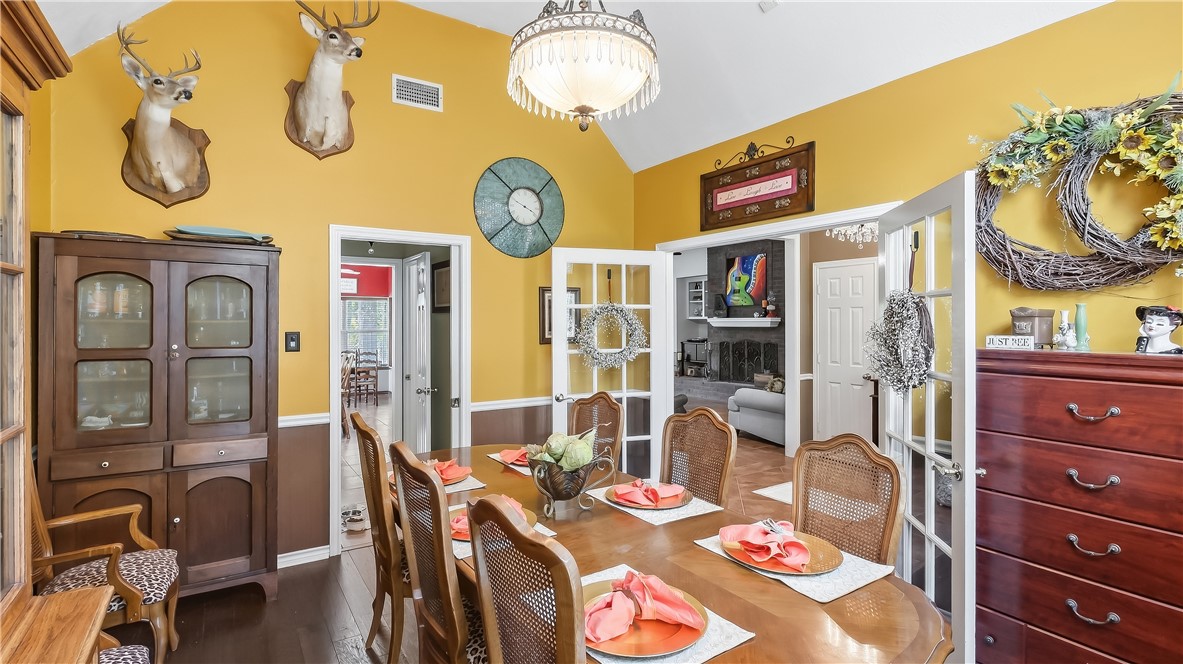
Dining room with a set wooden table, vaulted ceiling, yellow walls, and mounted deer heads.
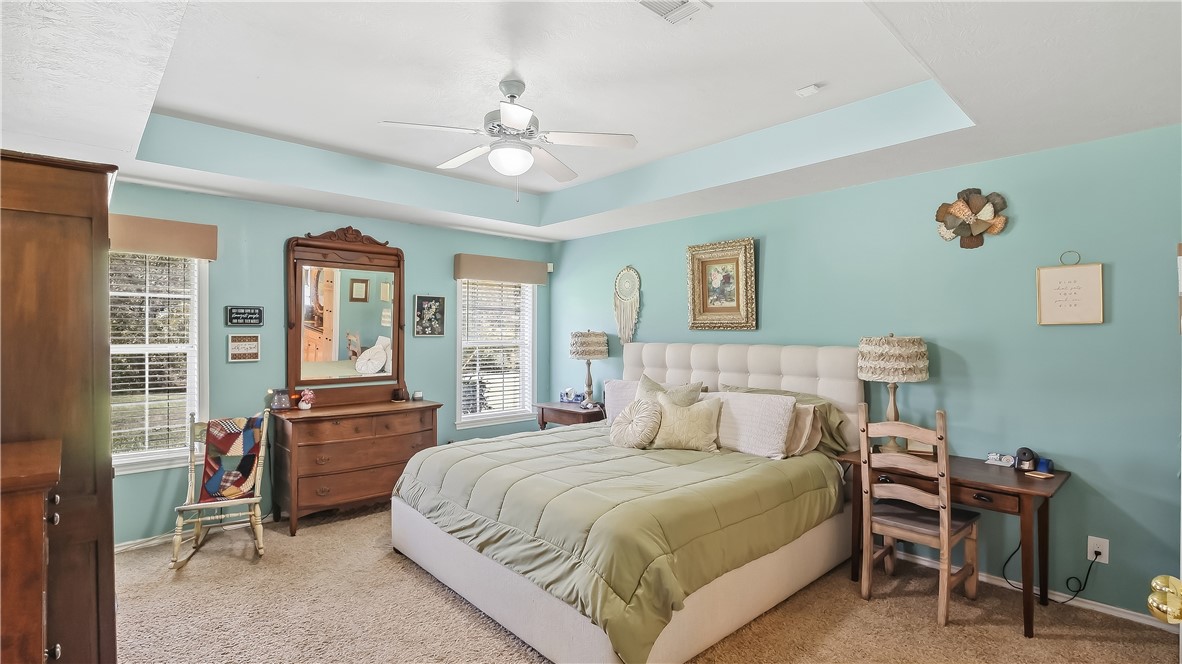
Bedroom with a large bed, aqua walls, tray ceiling, ceiling fan, and wooden furniture.
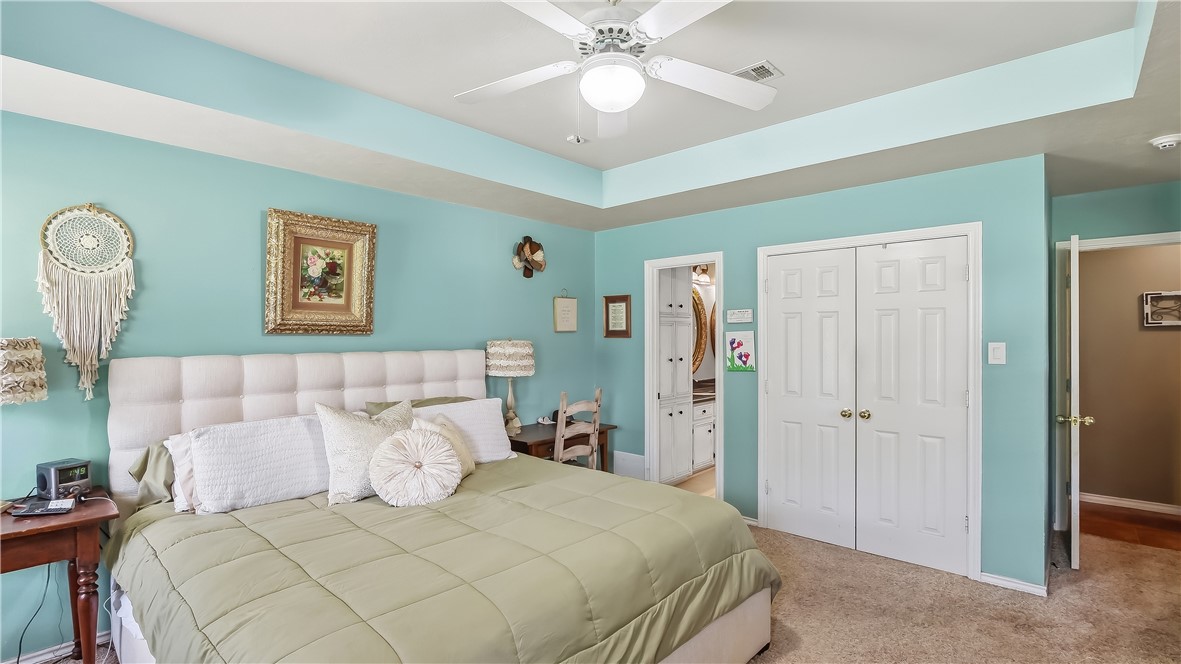
Bedroom with turquoise walls, a pale green quilted bed, and white double closet doors.
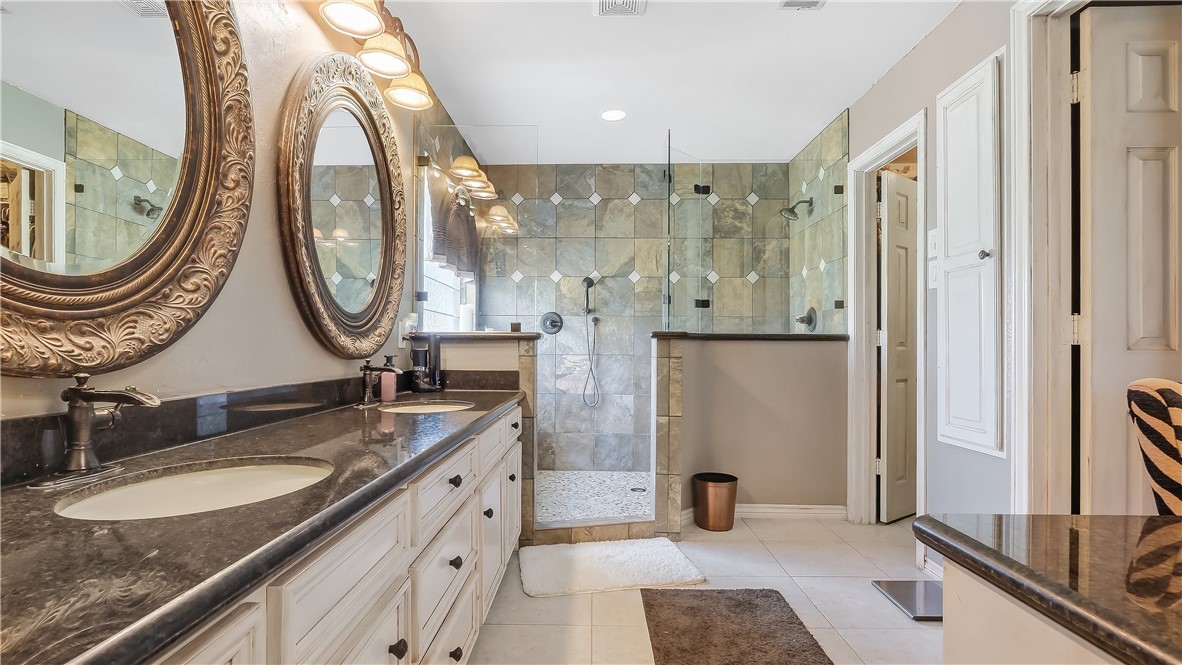
Bathroom with a double vanity, ornate mirrors, and a tiled walk-in shower.
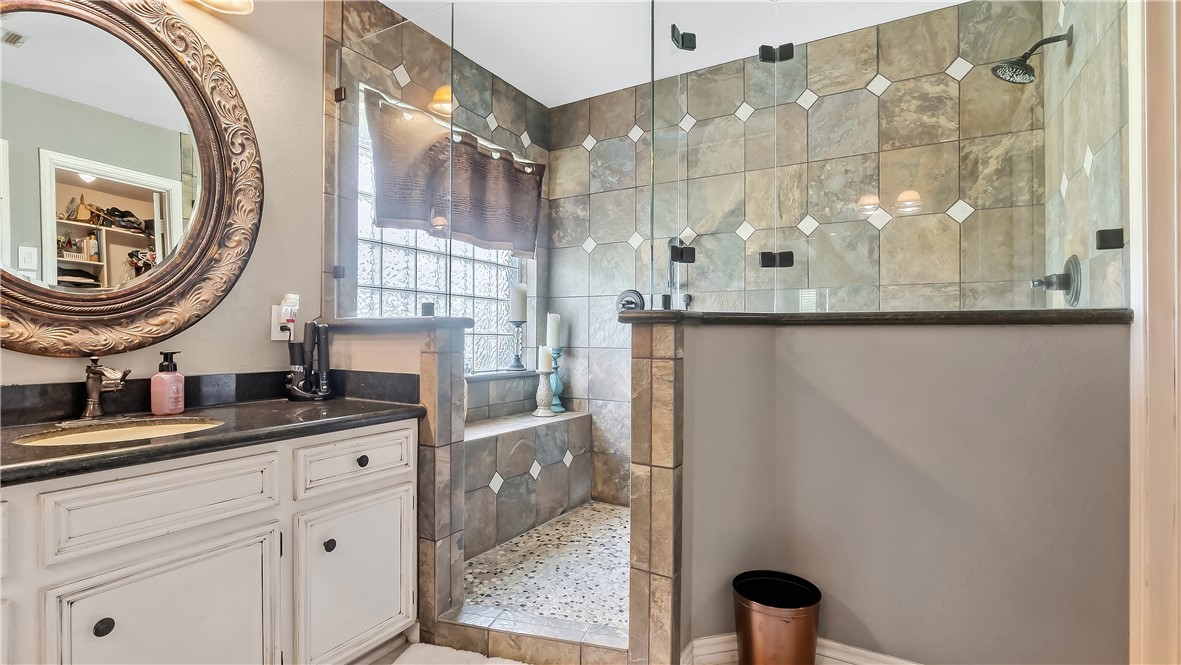
Bathroom with a glass-enclosed tiled shower, built-in bench, and ornate round mirror above the vanity.
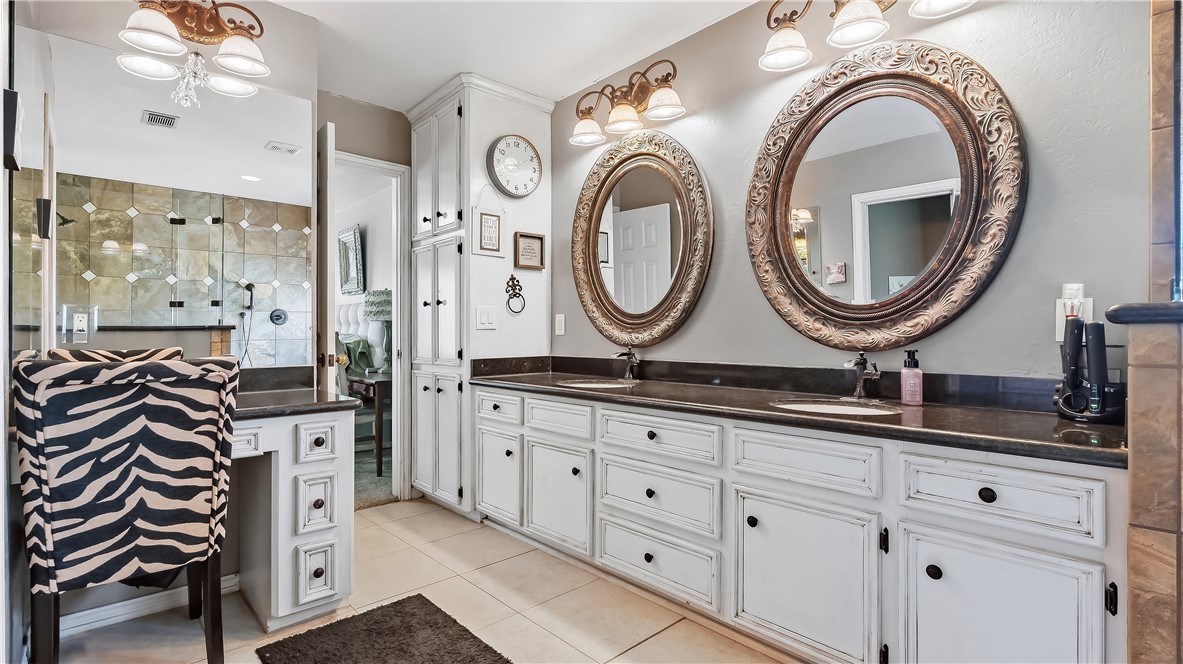
Bathroom with a long double vanity, ornate oval mirrors, and a glass-enclosed tiled shower.
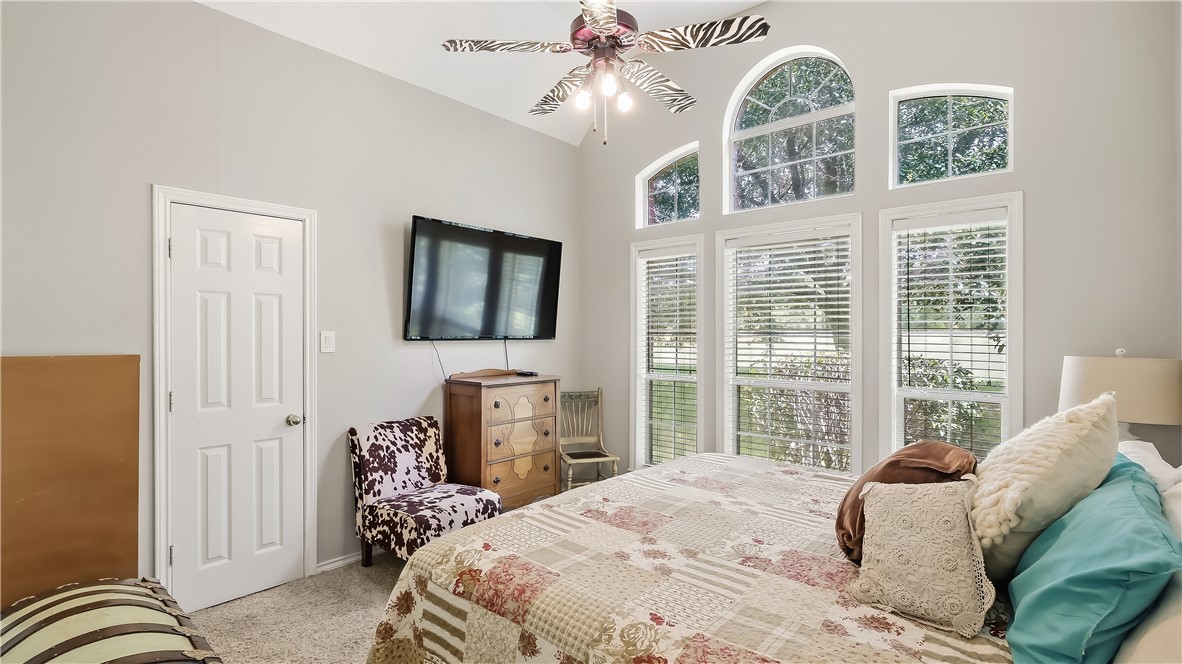
Bedroom with a patchwork quilt, vaulted ceiling, and tall arched windows.
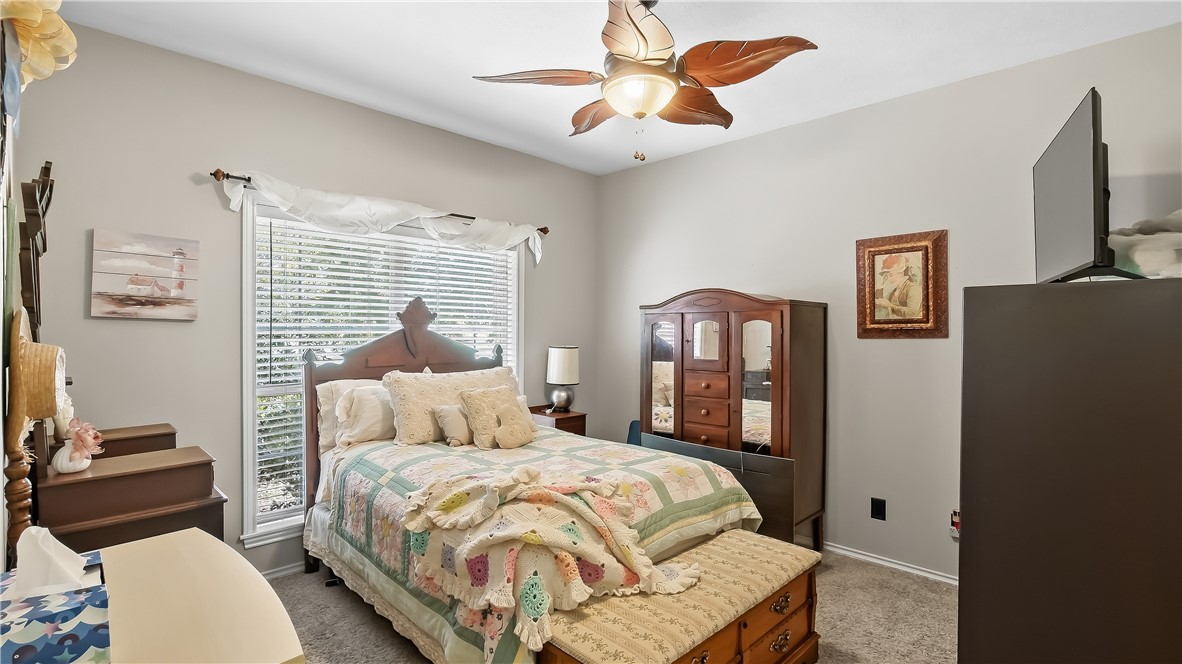
Bedroom with a pastel patchwork quilt, mirrored wardrobe, and decorative ceiling fan.
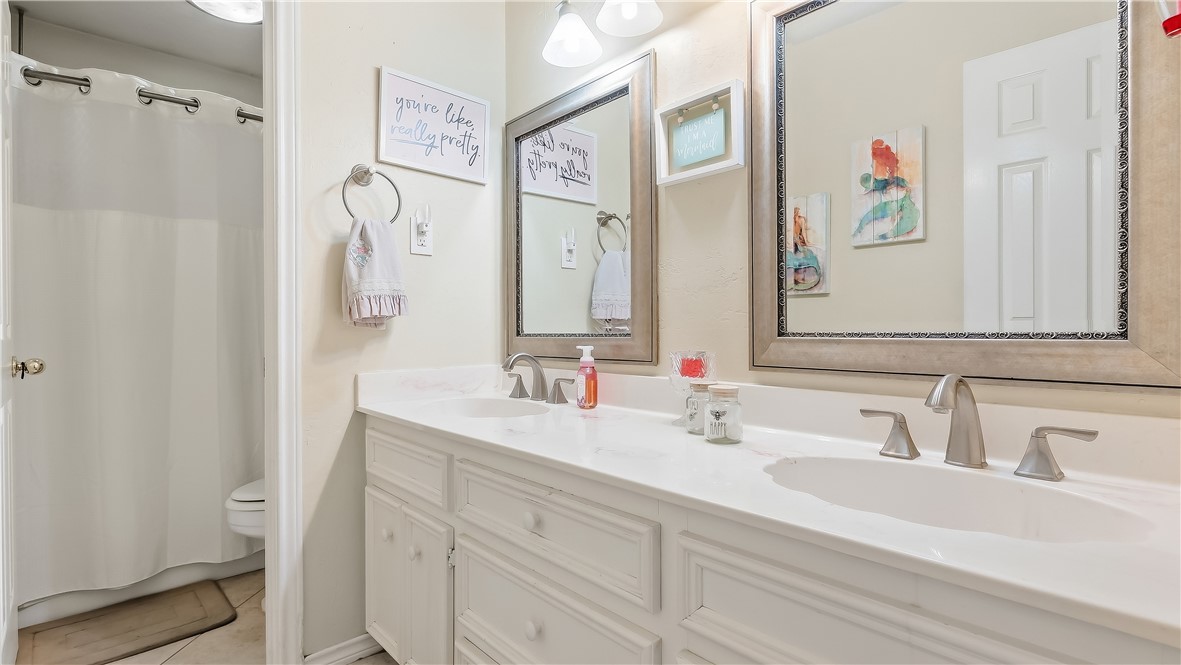
Bathroom with a long white double vanity, framed mirrors, and a curtained shower.
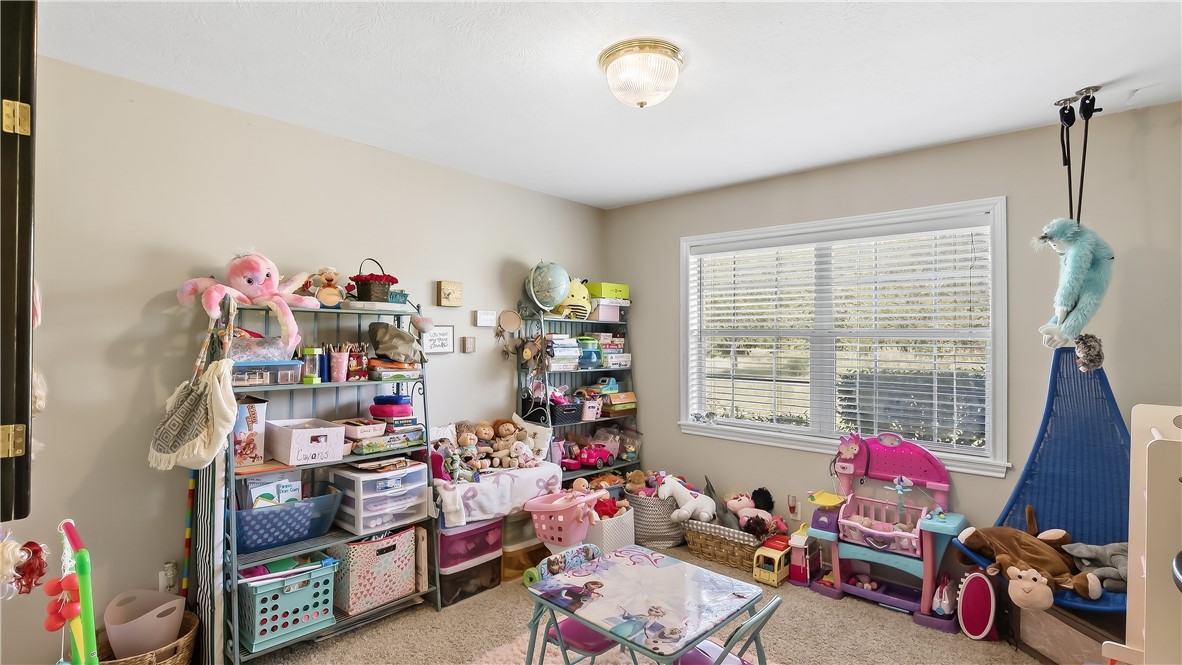
Toy-filled playroom with storage shelves, a child-sized table, and a hanging hammock chair.
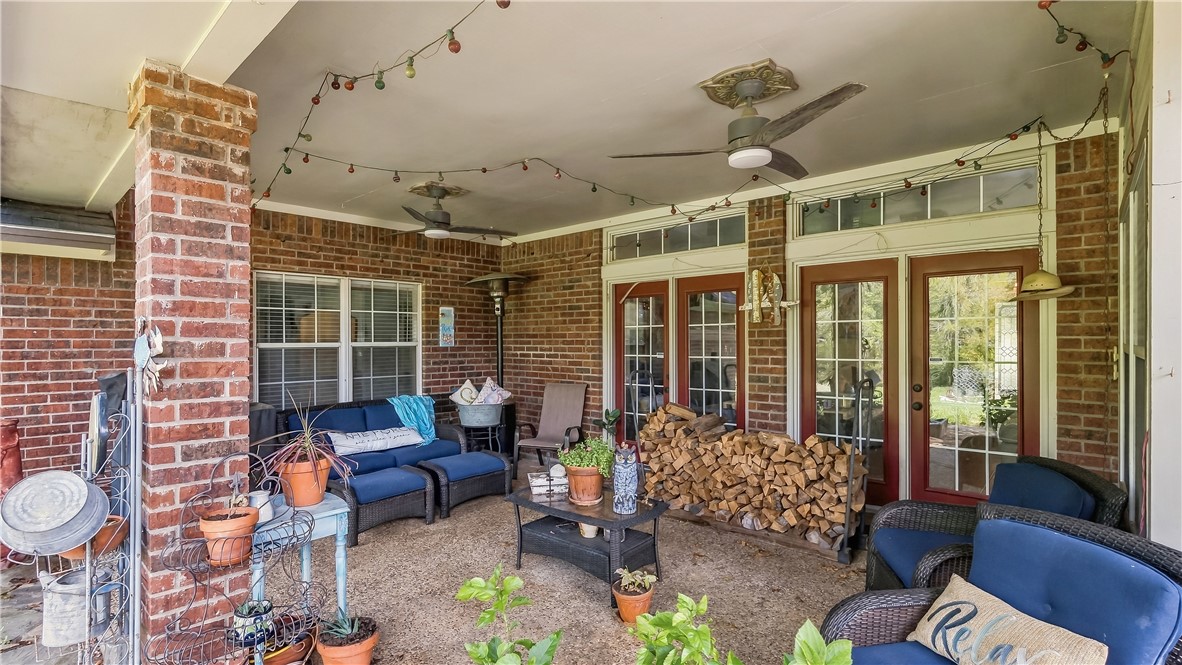
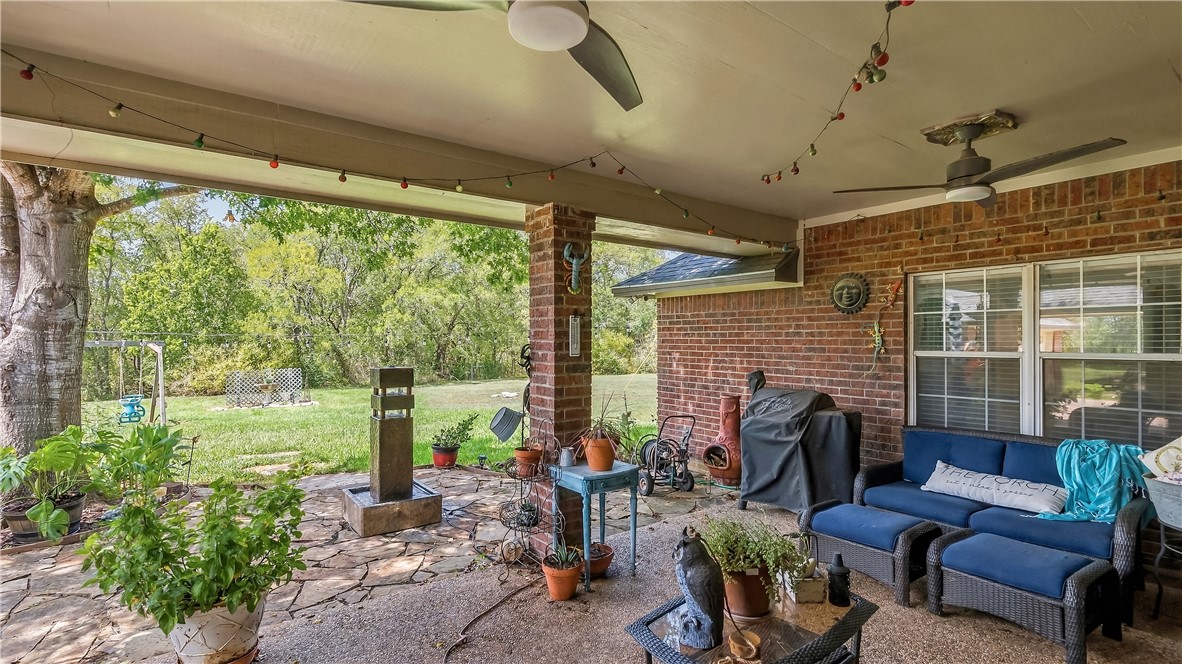
Covered brick patio with wicker seating, ceiling fans, French doors, and stacked firewood.
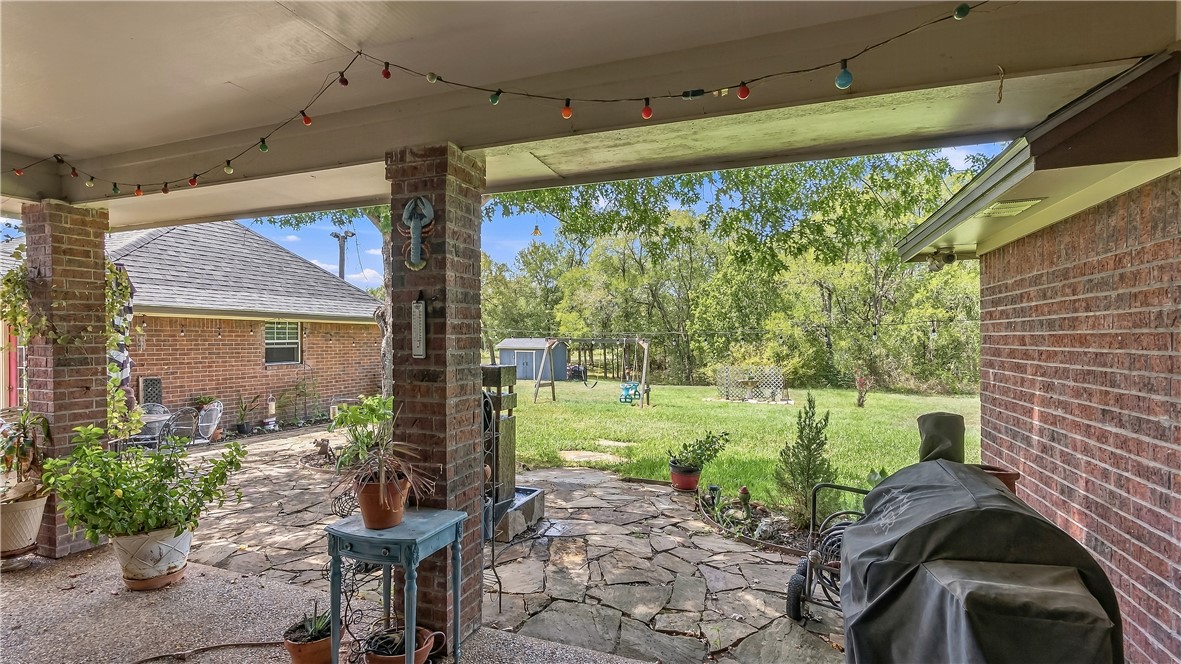
Covered brick patio with blue seating, flagstone flooring, potted plants, and a view of the backyard.
Covered brick patio overlooking a grassy backyard with mature trees and a swing set.
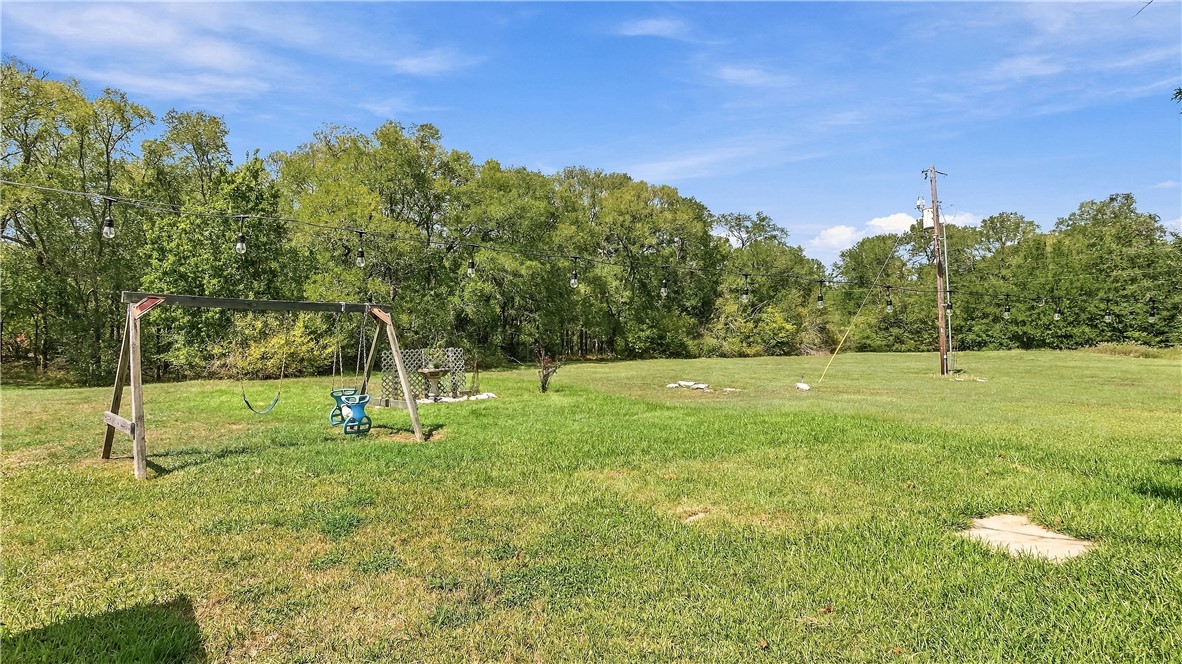
Grassy backyard with a wooden swing set, string lights, and a wooded tree line.
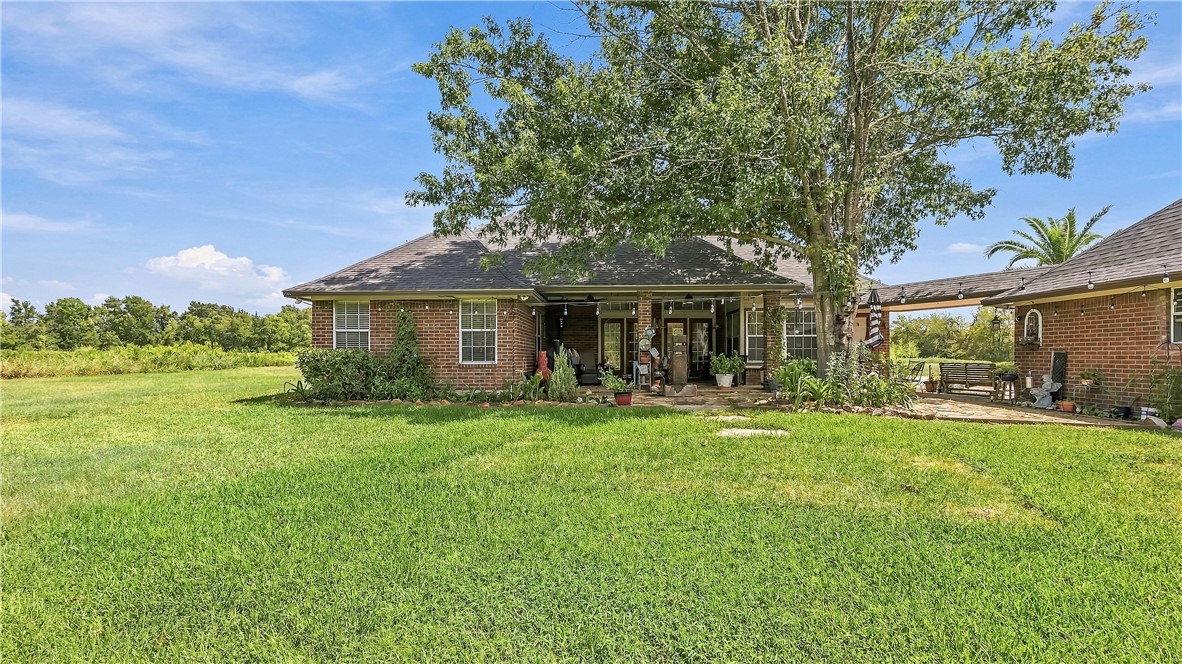
Brick home with covered patio and outdoor seating behind a wide lawn and large shade tree.
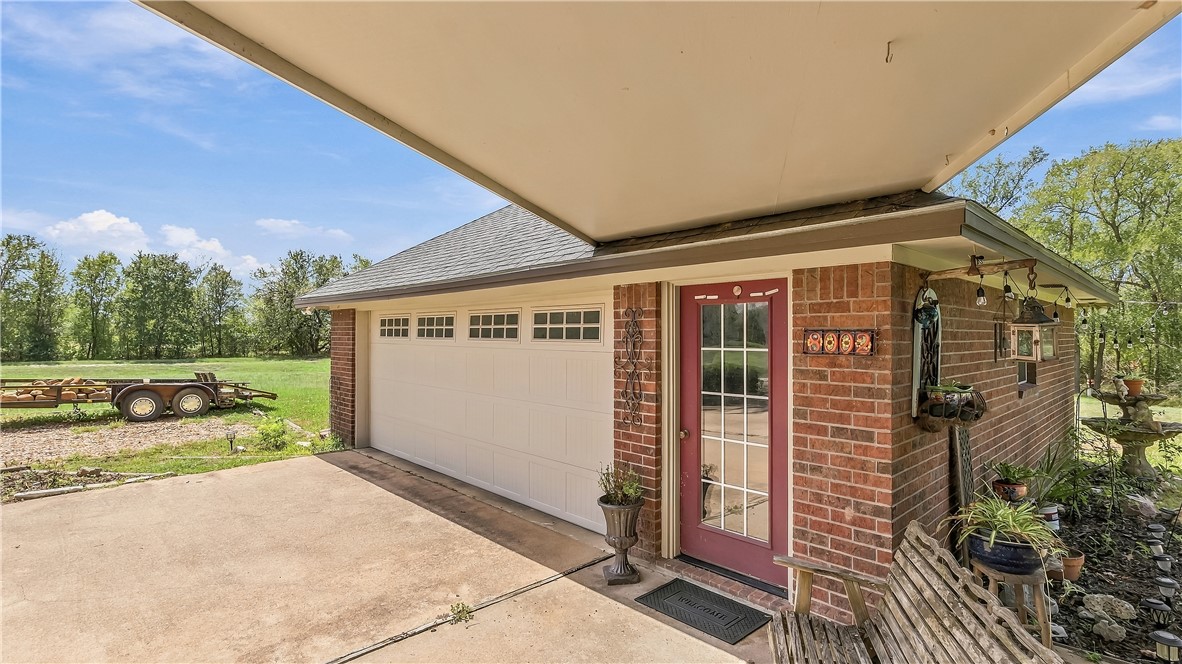
Red-brick garage with a white double door, burgundy entry door, and concrete driveway.
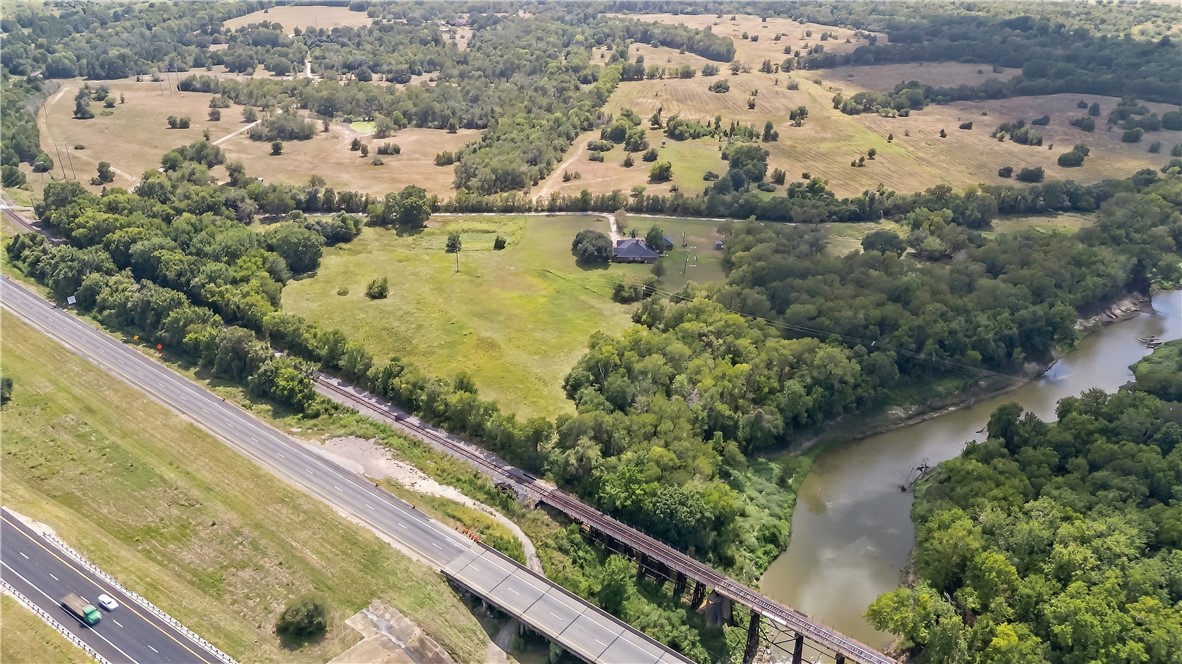
Aerial view of a rural property with a small house, open pasture, wooded riverbank, highway, and railroad bridge.
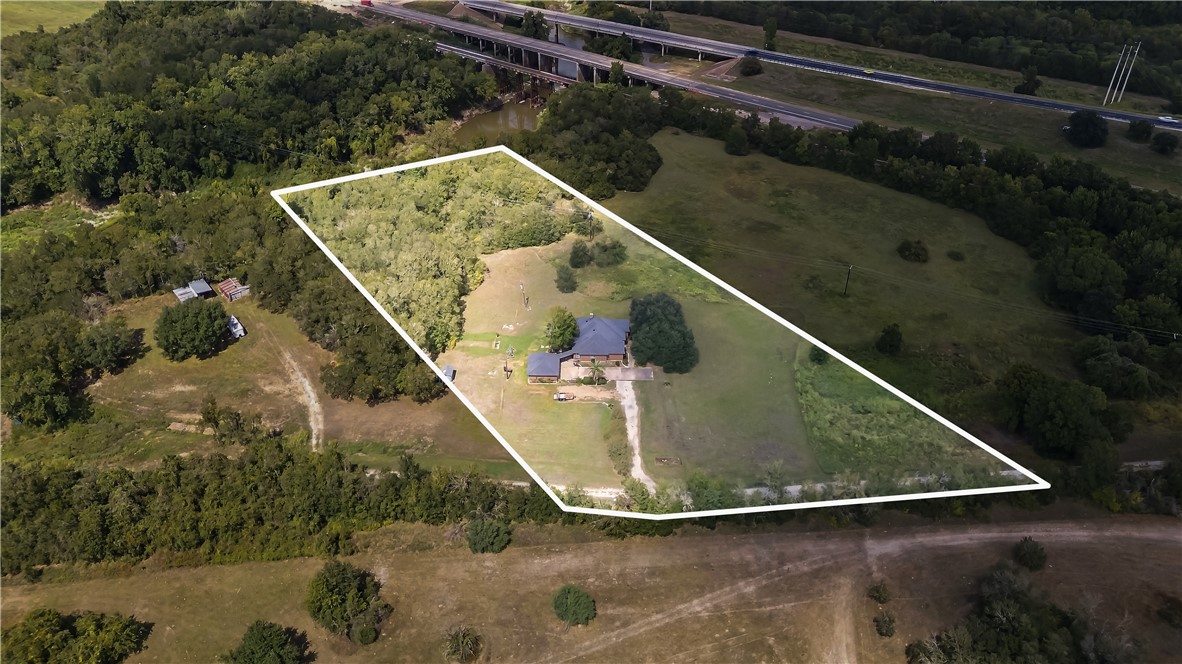
Aerial view of a wooded property with a house and driveway outlined by a white parcel boundary.
SEE ALL PHOTOS
Brick house entrance with wooden double doors, decorative glass, and an address plaque reading 3002.
Red-brick home with tall arched windows beneath mature trees beside a green lawn.
Brick house partly shaded by a large tree, with a landscaped entry and broad lawn.
Brick house and attached garage partly hidden behind a large tree, with a broad lawn and open land.
Entry foyer with patterned-glass double doors, crystal chandelier, and ornate mirror above a dark wood dresser.
Living room with a brick fireplace, guitar artwork, tan tile floors, and French doors.
Living room with a turquoise accent wall, brick fireplace, and French doors opening to the yard.
Living room with two light sofas, a turquoise accent wall, brown tile floors, and a round coffee table.
Living room with a brick fireplace, built-in shelves, tiled floor, and two sofas.
Brick living room fireplace with a raised hearth, white mantel, and ornate black metal screen.
Kitchen and dining area with red walls, a wooden table, double oven, and wide windows overlooking the yard.
Dining area with a wooden table, corner windows, red walls, and a white entry door.
Kitchen and dining area with red walls, wood cabinetry, and a large island range hood.
Kitchen with wood cabinetry, red walls, a granite island, and built-in double ovens.
Kitchen with granite counters, honey-toned cabinets, an island cooktop, and wooden bar stools.
Kitchen with red walls, wood cabinetry, granite island seating, and a large copper-toned range hood.
Kitchen with wood cabinets, stone counters, and a sink beneath a large arched window.
Kitchen with wood cabinetry, a granite cooktop island, oversized range hood, and red walls beside a windowed dining nook.
Kitchen with a stone-topped cooktop island, warm wood cabinetry, and an arched window over the sink.
Bathroom with a red glass vessel sink, curved dark vanity, and toilet with a wooden seat.
Dining room with a long set table, wooden china cabinet, and chandelier beneath a vaulted ceiling.
Dining room with a set wooden table, vaulted ceiling, yellow walls, and mounted deer heads.
Bedroom with a large bed, aqua walls, tray ceiling, ceiling fan, and wooden furniture.
Bedroom with turquoise walls, a pale green quilted bed, and white double closet doors.
Bathroom with a double vanity, ornate mirrors, and a tiled walk-in shower.
Bathroom with a glass-enclosed tiled shower, built-in bench, and ornate round mirror above the vanity.
Bathroom with a long double vanity, ornate oval mirrors, and a glass-enclosed tiled shower.
Bedroom with a patchwork quilt, vaulted ceiling, and tall arched windows.
Bedroom with a pastel patchwork quilt, mirrored wardrobe, and decorative ceiling fan.
Bathroom with a long white double vanity, framed mirrors, and a curtained shower.
Toy-filled playroom with storage shelves, a child-sized table, and a hanging hammock chair.
Covered brick patio with wicker seating, ceiling fans, French doors, and stacked firewood.
Covered brick patio with blue seating, flagstone flooring, potted plants, and a view of the backyard.
Covered brick patio overlooking a grassy backyard with mature trees and a swing set.
Grassy backyard with a wooden swing set, string lights, and a wooded tree line.
Brick home with covered patio and outdoor seating behind a wide lawn and large shade tree.
Red-brick garage with a white double door, burgundy entry door, and concrete driveway.
Aerial view of a rural property with a small house, open pasture, wooded riverbank, highway, and railroad bridge.
Aerial view of a wooded property with a house and driveway outlined by a white parcel boundary.
For Sale

8002 Chockataw Lane

8002 Chockataw Lane, Navasota, TX 77868

$650,000
Welcome to 8002 Chockataw Lane, a 4-bedroom, 2.5 bath home situated on 3.95 acres in Navasota. Surrounded by mature trees and plenty of open space, this property gives you room to spread out and enjoy a quieter setting. Inside, the home has a comfortable layout with plenty of natural light and charming details throughout, including beautiful decorative glass double doors at the entry. Outside is where this property really stands out, with nearly four acres offering plenty of possibilities for entertaining, gardening, outdoor projects, or simply enjoying having some extra space of your own. With a mix of open areas and mature trees, there's plenty of room to make the property fit your lifestyle. Convenient access to Highway 6 makes it easy to enjoy a little more space without feeling too far removed from everything.

4
beds

3
baths

2,340 Sq.Ft. LIVING AREA

3.95 Acres lot

Laura Lea Smith

Laura Lea Smith

Features & Amenities

Interior

  • total bedrooms4
  • Total bathrooms3
  • full bathrooms2
  • half bathroom1
  • Fireplace Wood Burning
  • APPLIANCES Built-In Electric Oven, Dishwasher, Electric Range, Electric Water Heater, Refrigerator, Dryer, Washer
  • other interior Features Granite Counters, High Ceilings, Window Treatments, Ceiling Fan(s), Kitchen Island

Area & Lot

  • Status For Sale
  • Living Area2,340 Sq.Ft.
  • Total Area2,340 Sq.Ft.
  • Lot Area3.95 Acres
  • MLS® ID26011109
  • TypeResidential
  • YEAR BUILT1995
  • NeighborhoodGrimes County
  • Middle School,
  • School DistrictNavasota

Exterior

  • STORIES1
  • Garage Space2.0
  • utilitiesElectricity Available
  • parkingDetached, Garage, Garage Door Opener
  • HEAT TYPECentral, Electric
  • AIR CONDITIONINGCentral Air, Ceiling Fan(s), Electric, Attic Fan
  • SubstructureSlab
  • Disability FeaturesNone
  • security FeaturesSecurity System, Smoke Detector(s)

Financial

  • Sales Price$650,000
Red-brick home with tall arched windows beneath mature trees beside a green lawn.

Schedule a Showing

I would love to show you this beautiful property. Please select your preferred date and time below. I will be in touch shortly to confirm your appointment.

Schedule a Showing

I would love to show you this beautiful property. Please select your preferred date and time below. I will be in touch shortly to confirm your appointment.

Thank you for your interest in 8002 Chockataw Lane, Navasota, TX 77868. We are reviewing your request and will be in touch shortly!

Mortgage Calculator

Estimate your monthly mortgage payment, including the principal and interest, property taxes, and HOA. Adjust the values to generate a more accurate rate.

All estimates are provided for informational purposes only. Actual amounts may vary.
$0,000 Your Payment 20 15 65
$0,000 Your Payment

Grimes County

Explore

Begin Your Journey

Working with Laura Lea Smith means an elevated, attentive approach where your goals are prioritized, and every detail is considered, making your real estate experience seamless and rewarding.

Follow Me on Instagram