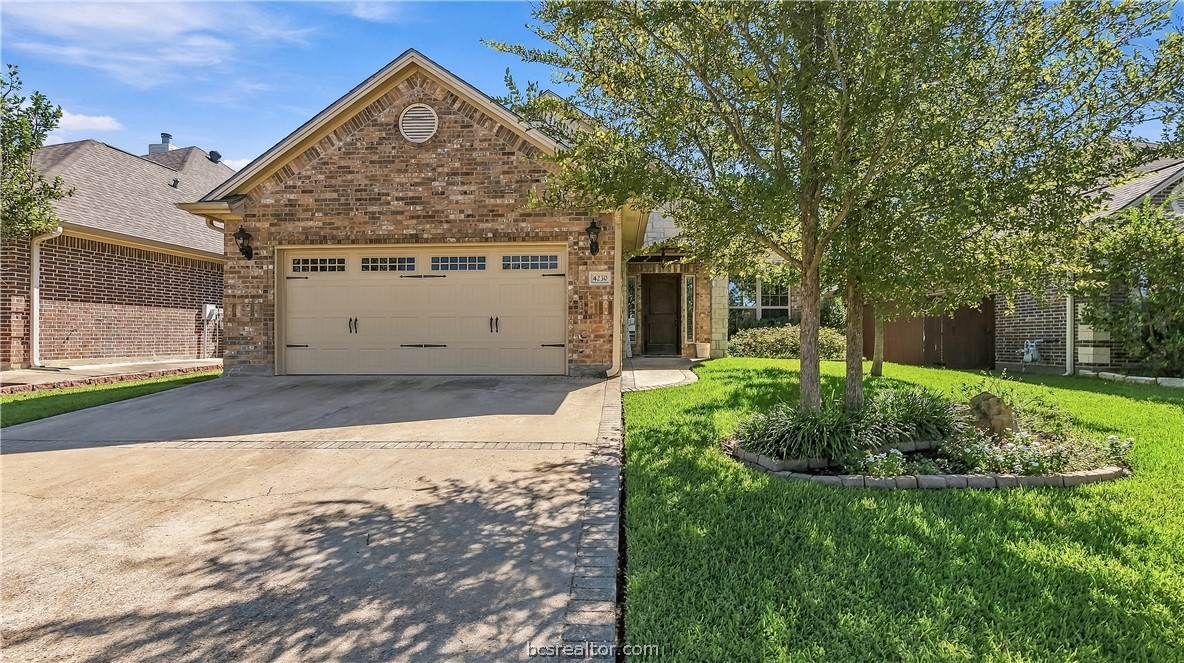
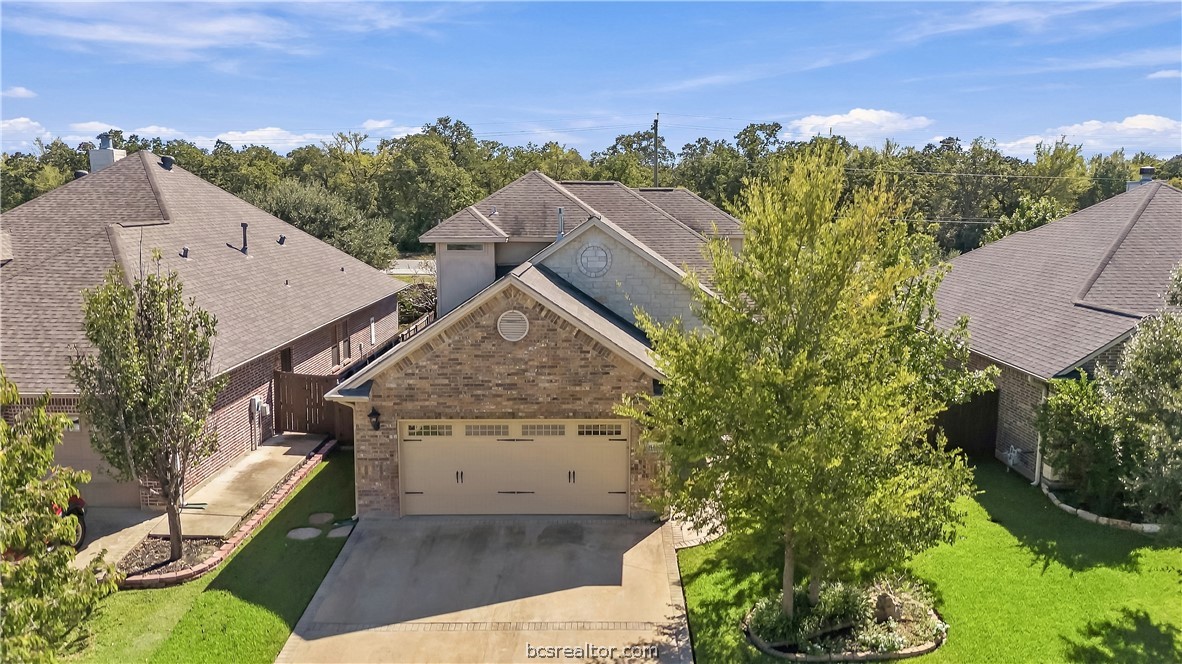
Brick home with a two-car garage, shaded front entry, and landscaped lawn.
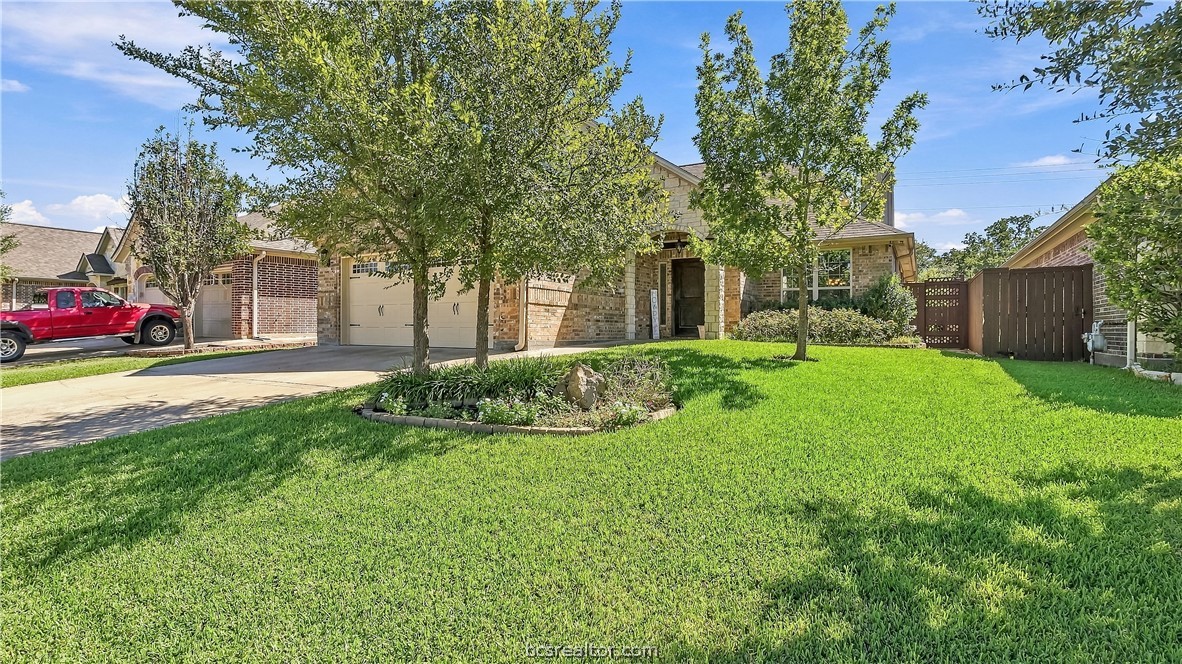
Brick home with a two-car garage, landscaped lawn, and mature trees in front.
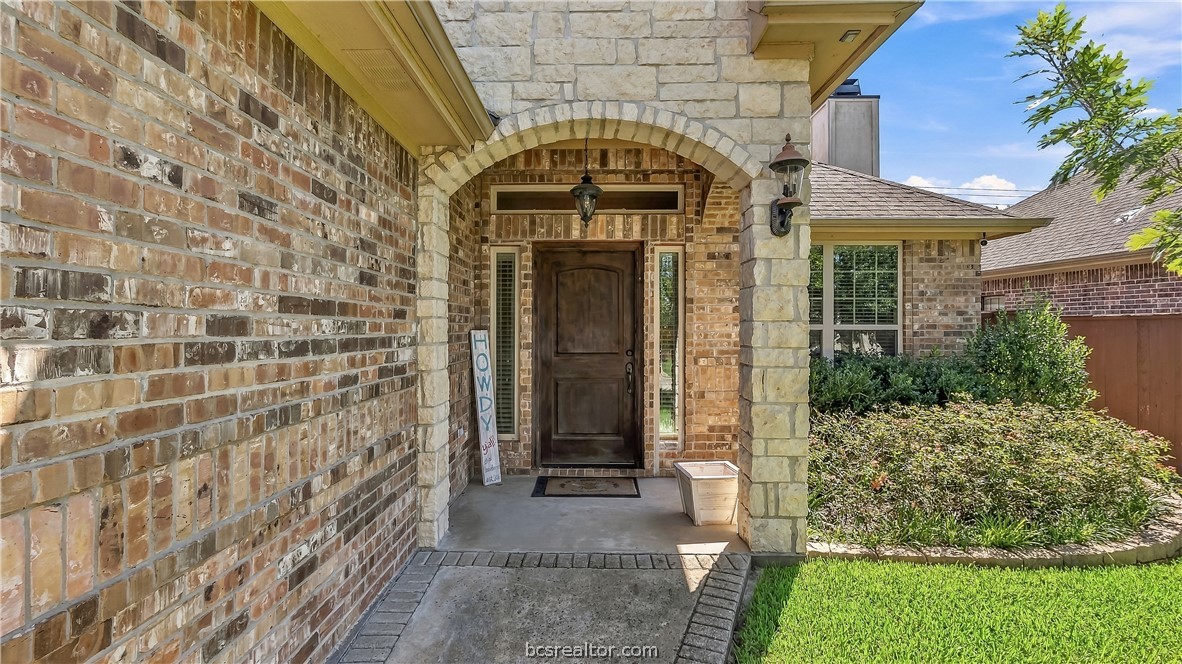
Brick-and-stone home entrance with an arched porch and dark wood front door.
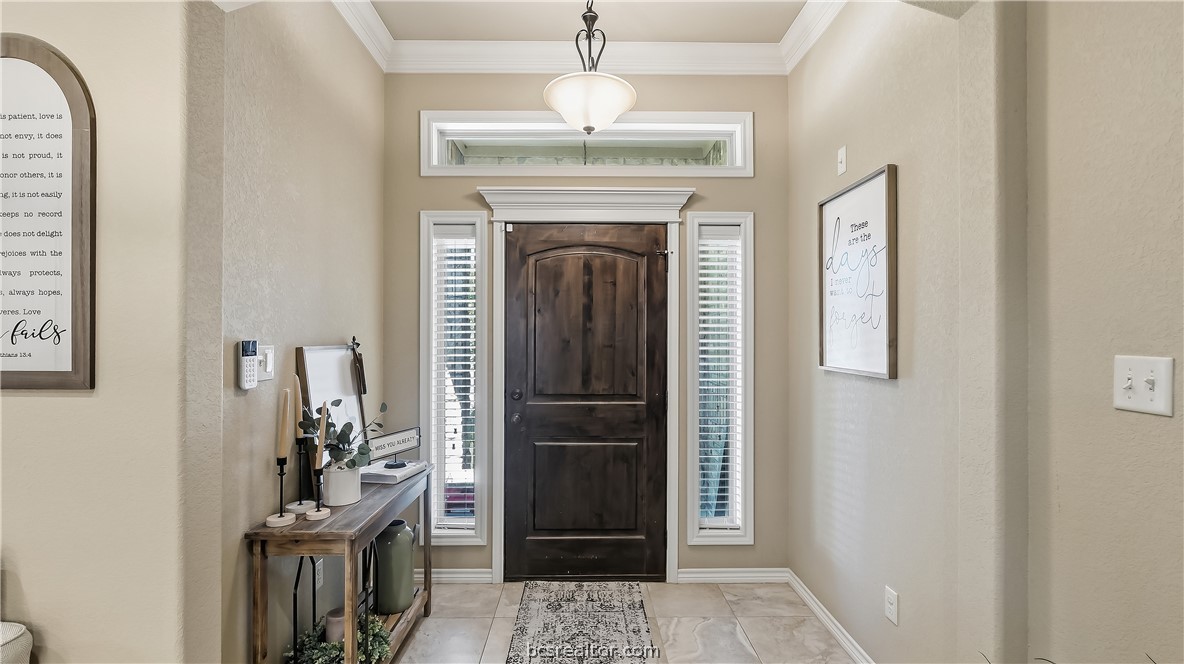
Entry foyer with a dark wood front door, narrow sidelights, and a tiled floor.
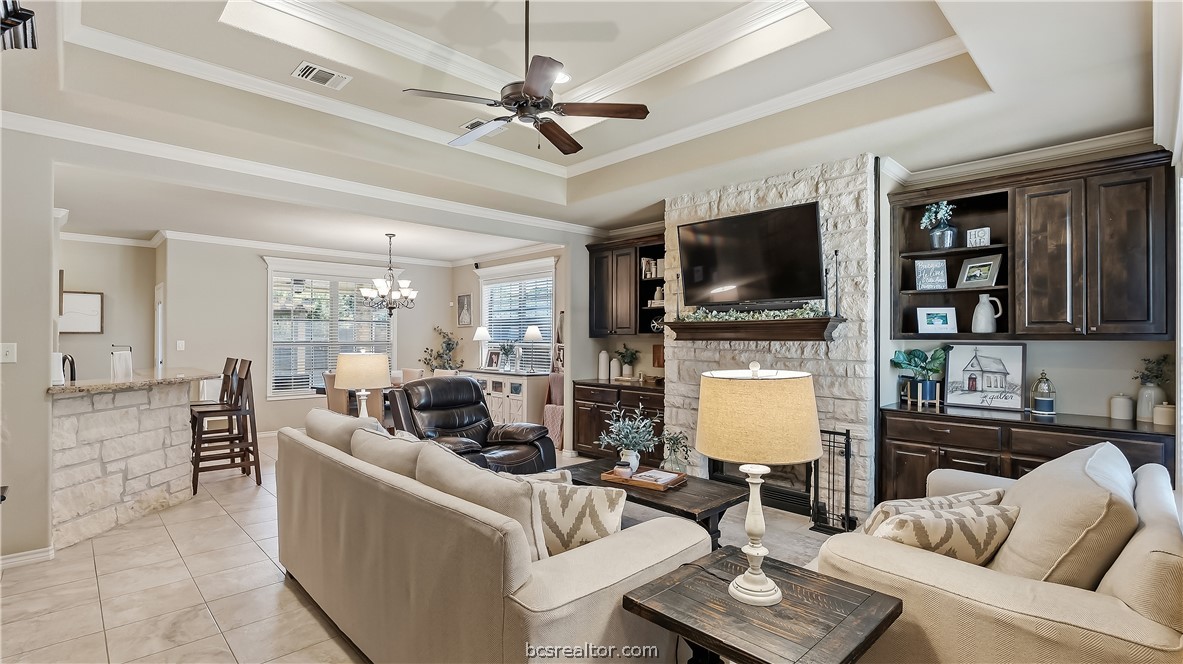
Living room with a stone fireplace, built-in cabinetry, and an open dining area.
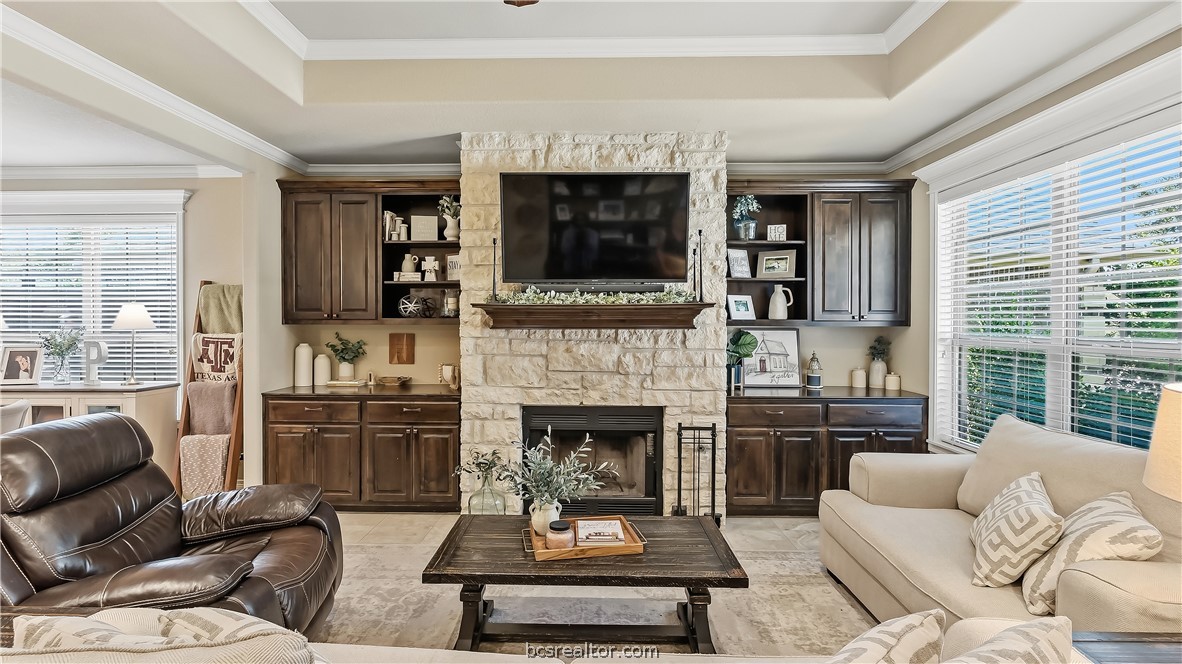
Living room with a stone fireplace, built-in dark wood cabinetry, and seating around a coffee table.
Living room with stone fireplace, built-in dark wood cabinetry, and neutral sofas.
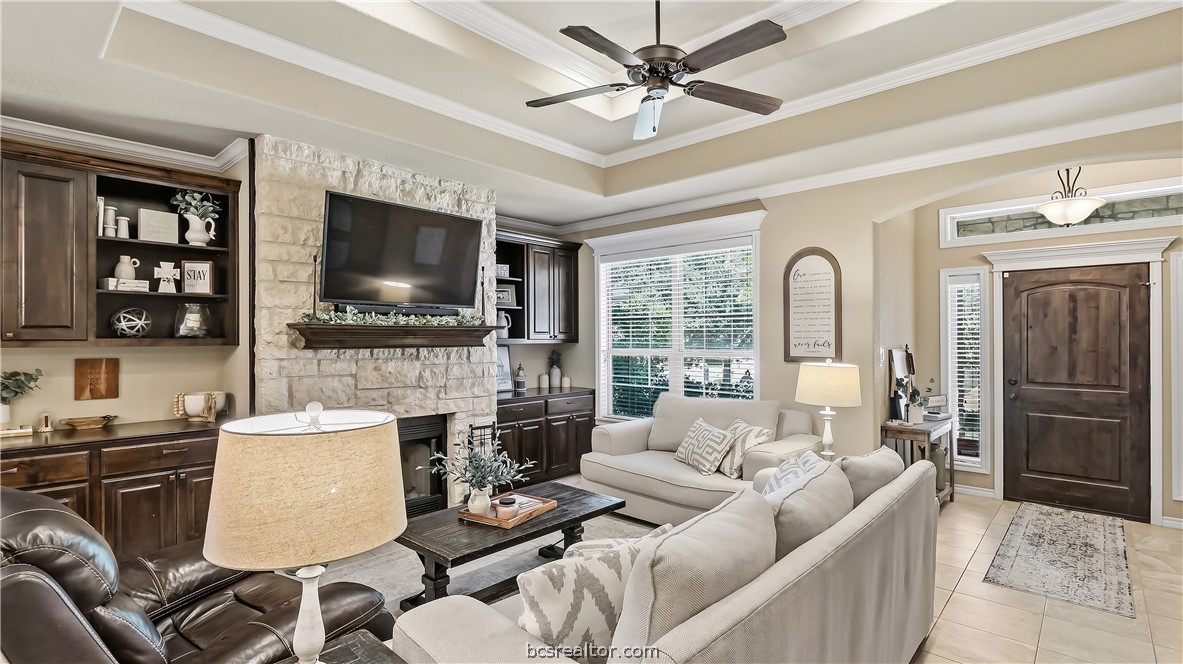
Living room with a stone fireplace, built-in dark wood shelving, and a tray ceiling.
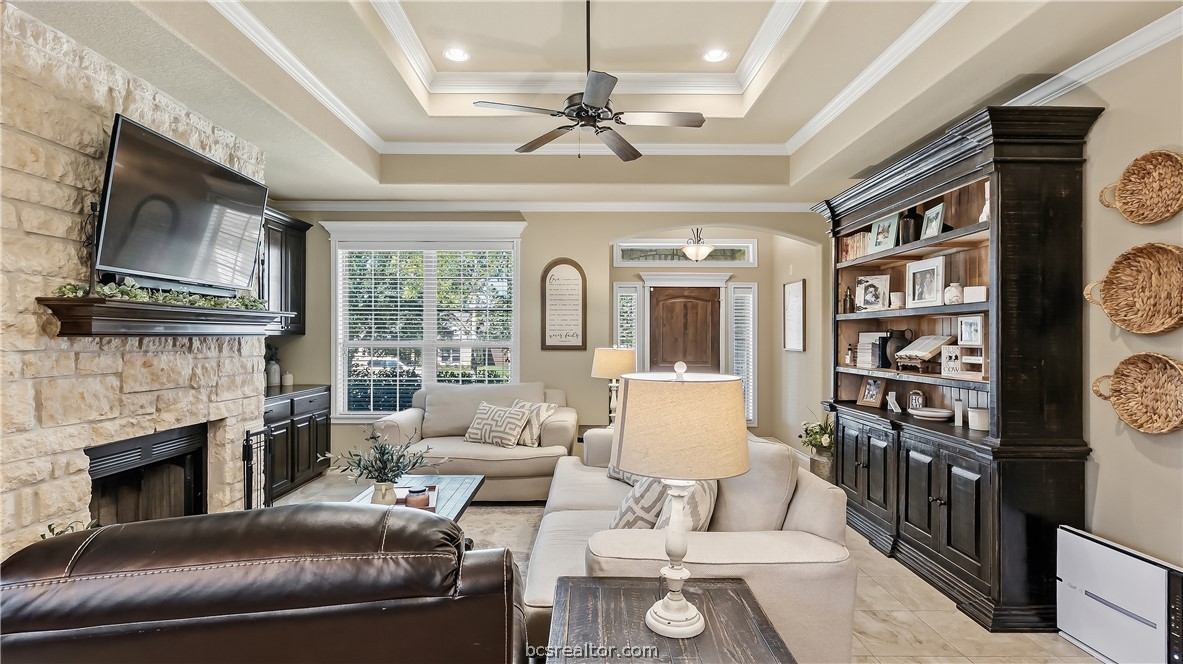
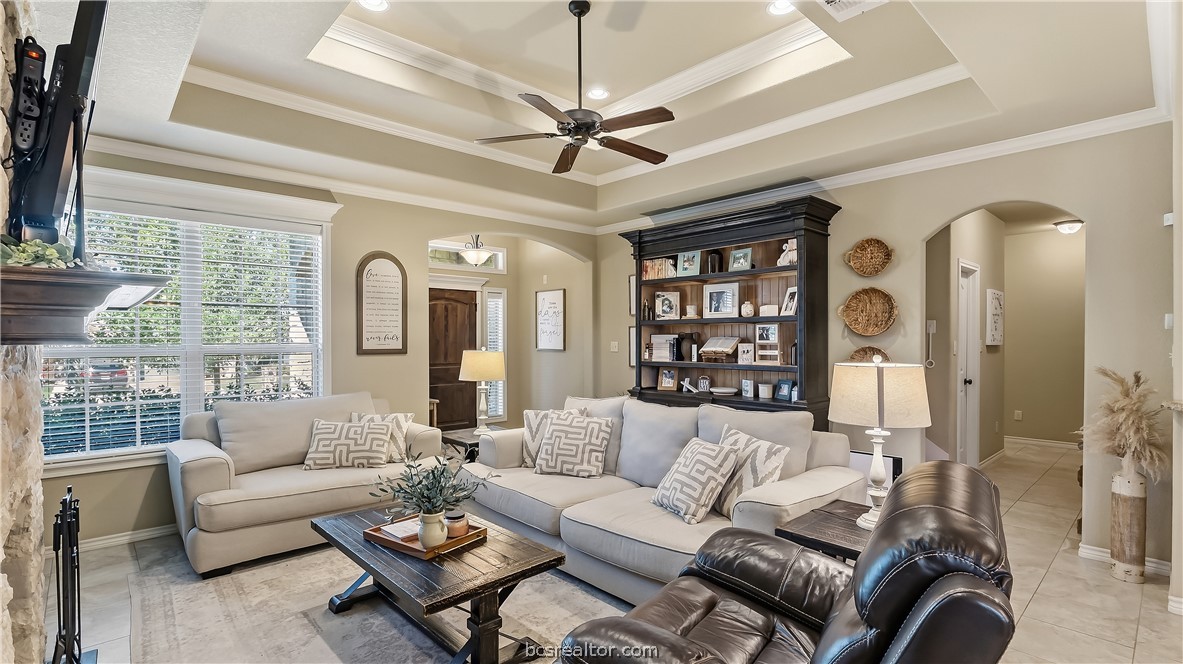
Living room with a coffered ceiling, pale sectional sofas, and dark built-in shelving.
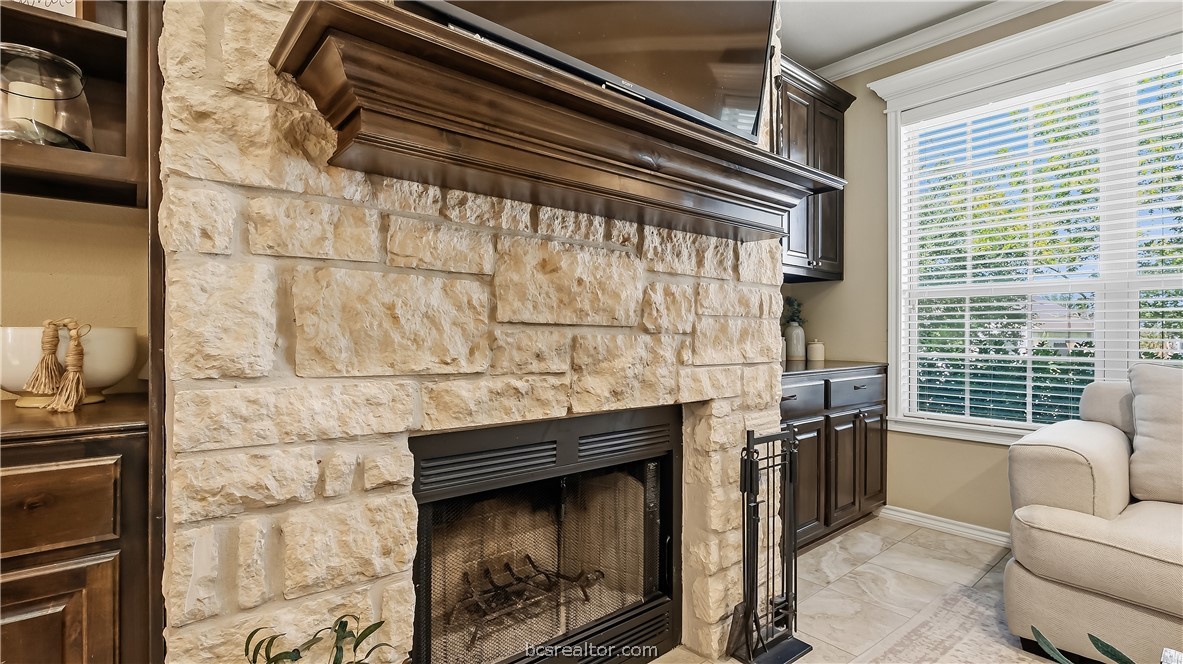
Living room with a limestone fireplace, dark built-in cabinetry, and a large window.
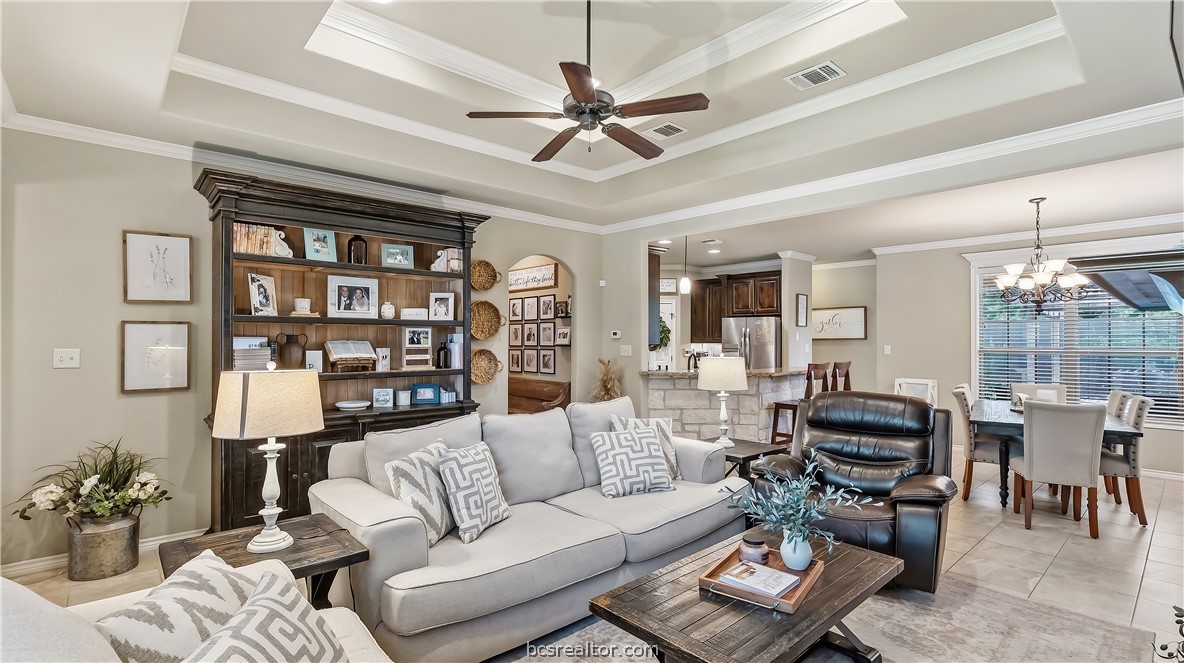
Living room with a tray ceiling, dark built-in shelving, and an open view into the kitchen and dining area.
Dining room with a dark wood table beside an open kitchen and stone breakfast bar.
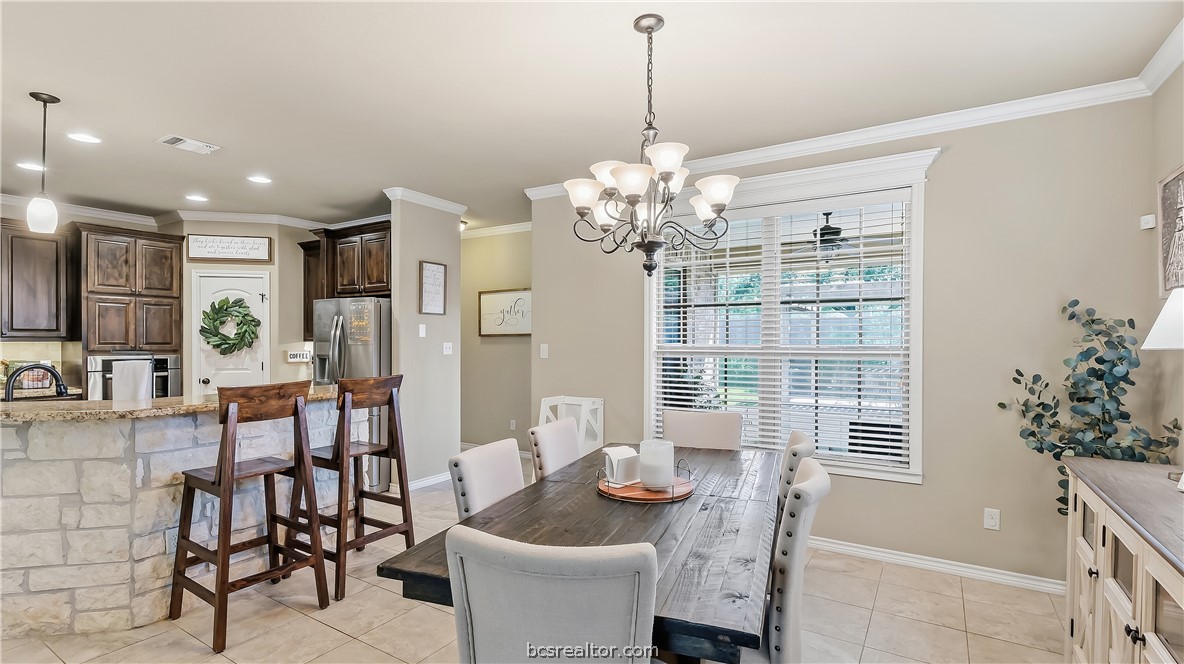
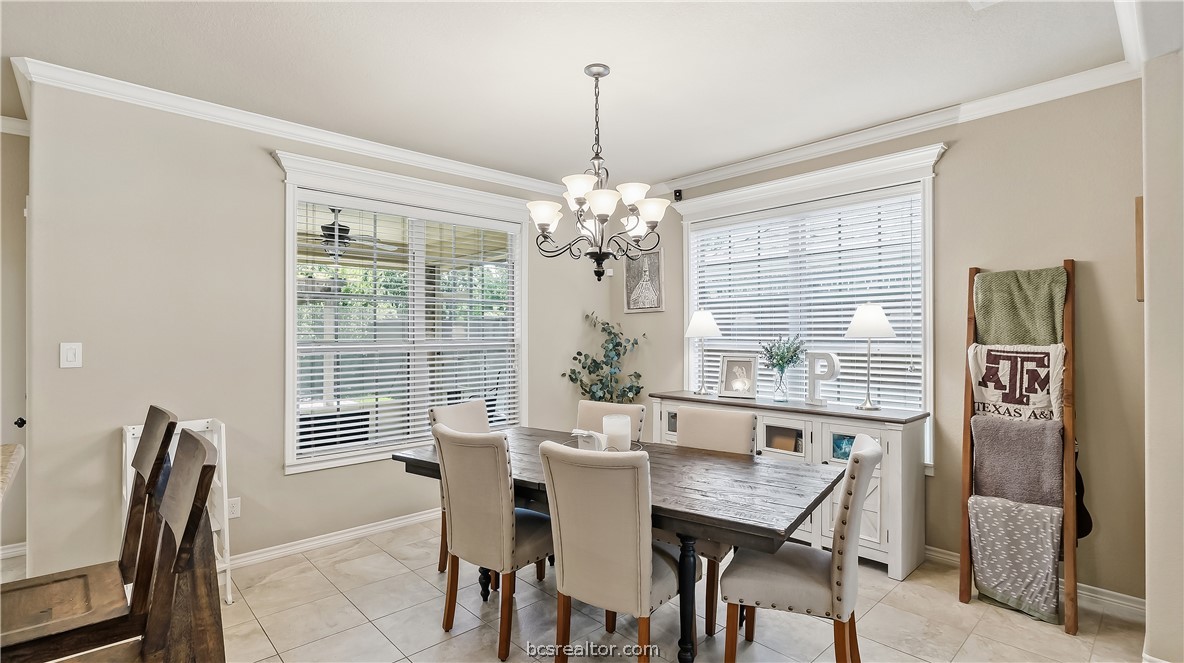
Dining room with a dark wood table, upholstered chairs, chandelier, and large windows with blinds.
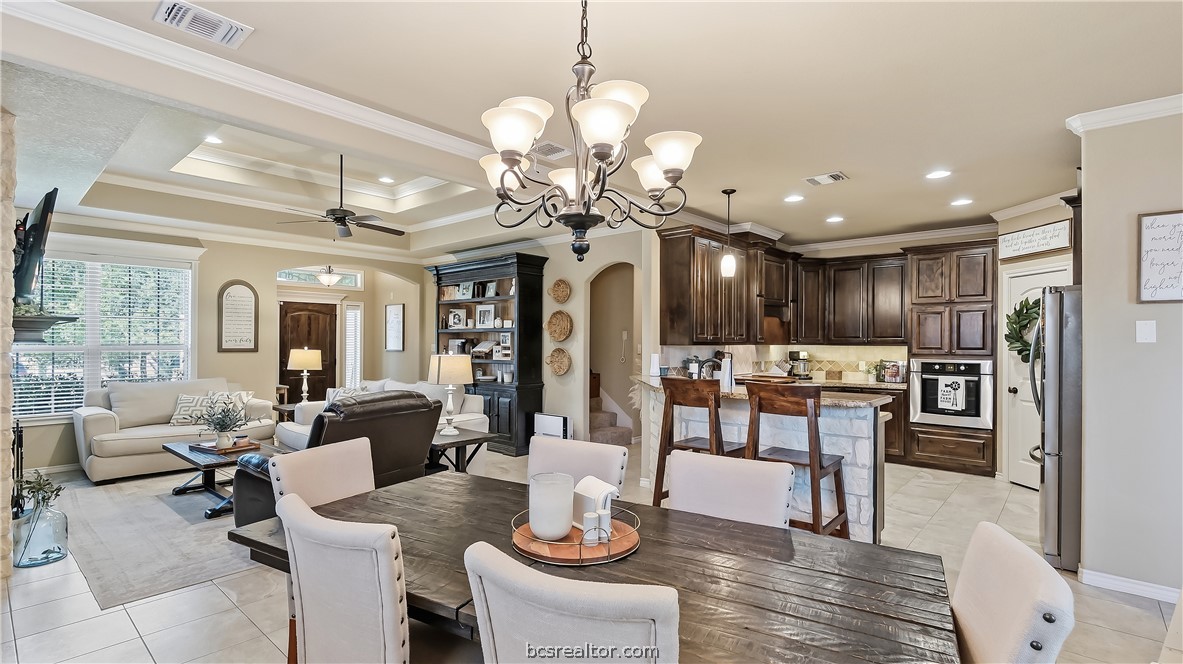
Open living, dining, and kitchen area with dark wood cabinetry and a stone island.
Kitchen with dark wood cabinets, granite island, and seating opening to a living area.
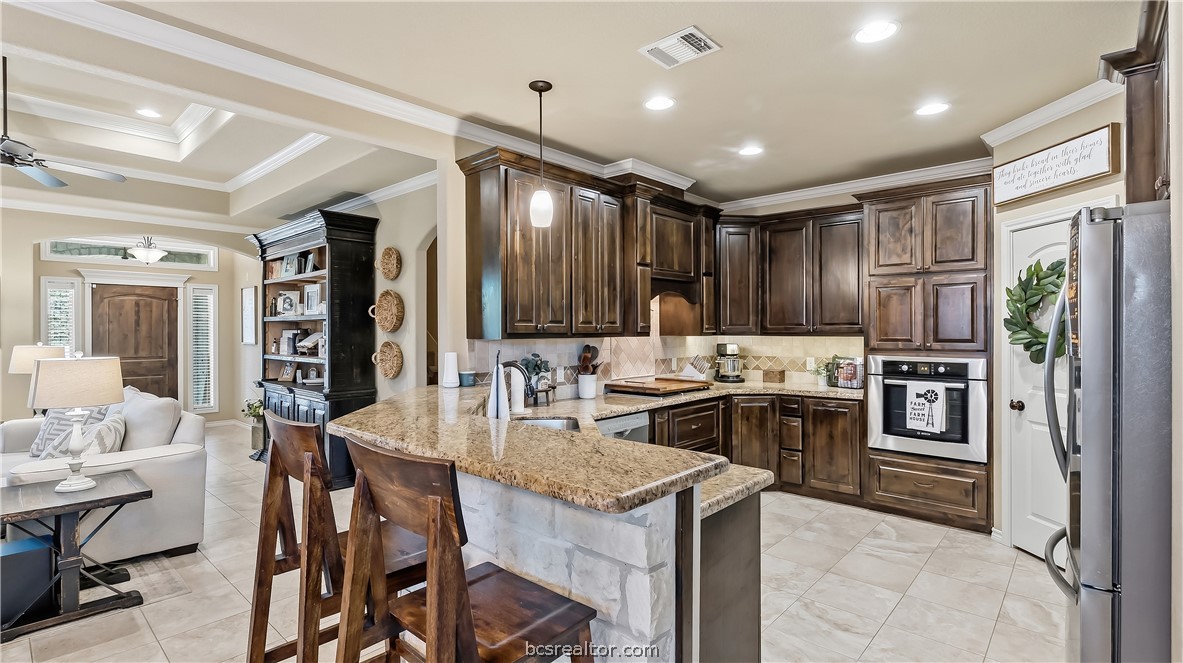
Kitchen with dark wood cabinets, granite island, stainless steel appliances, and two wooden barstools.
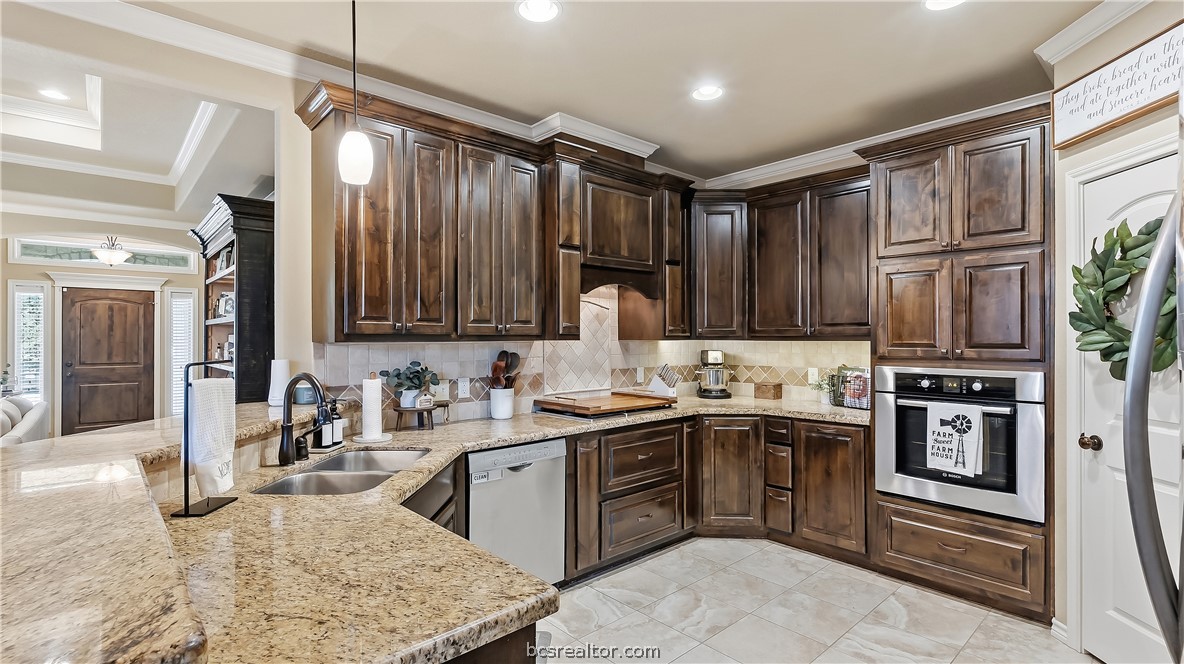
Kitchen with dark wood cabinets, granite counters, and stainless steel appliances.
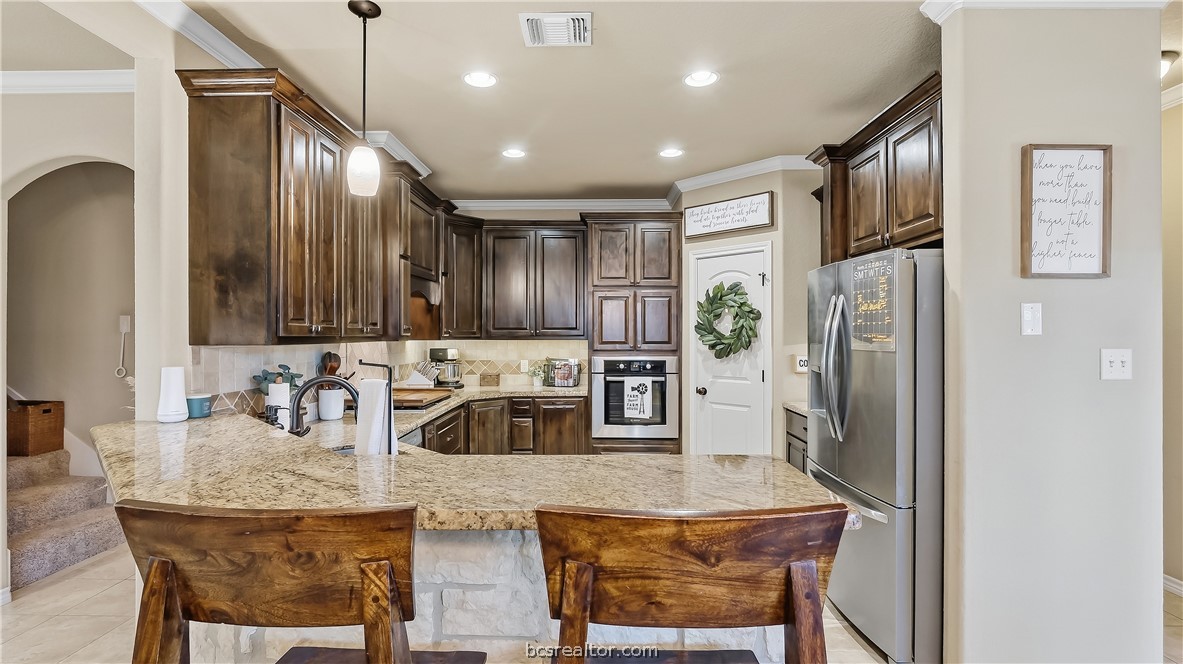
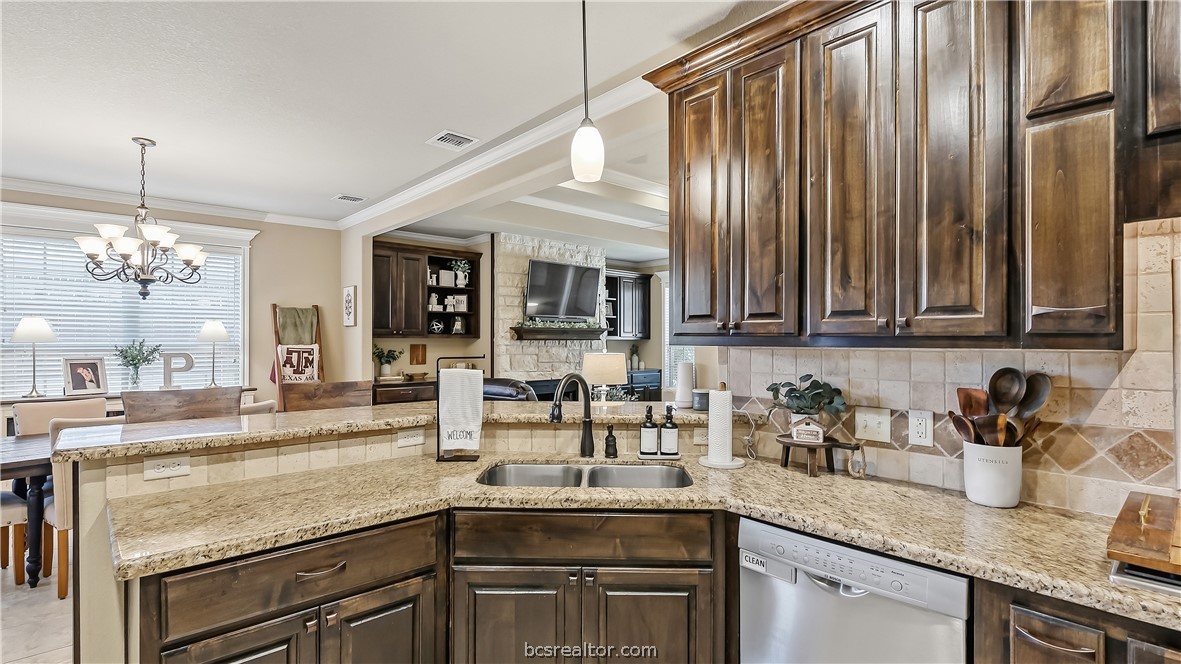
Kitchen with dark wood cabinets, granite counters, and a double sink opening to the dining area.
Kitchen with dark wood cabinets, granite counters, and a stainless steel dishwasher.
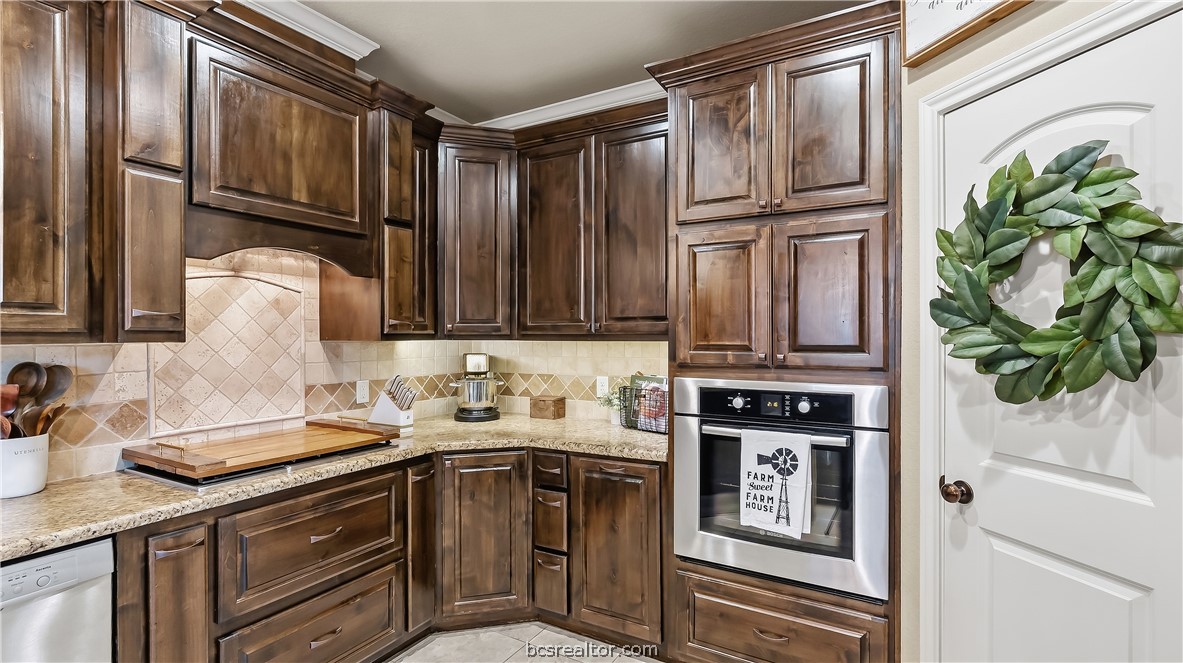
Kitchen with dark wood cabinets, granite counters, tile backsplash, and stainless steel appliances.
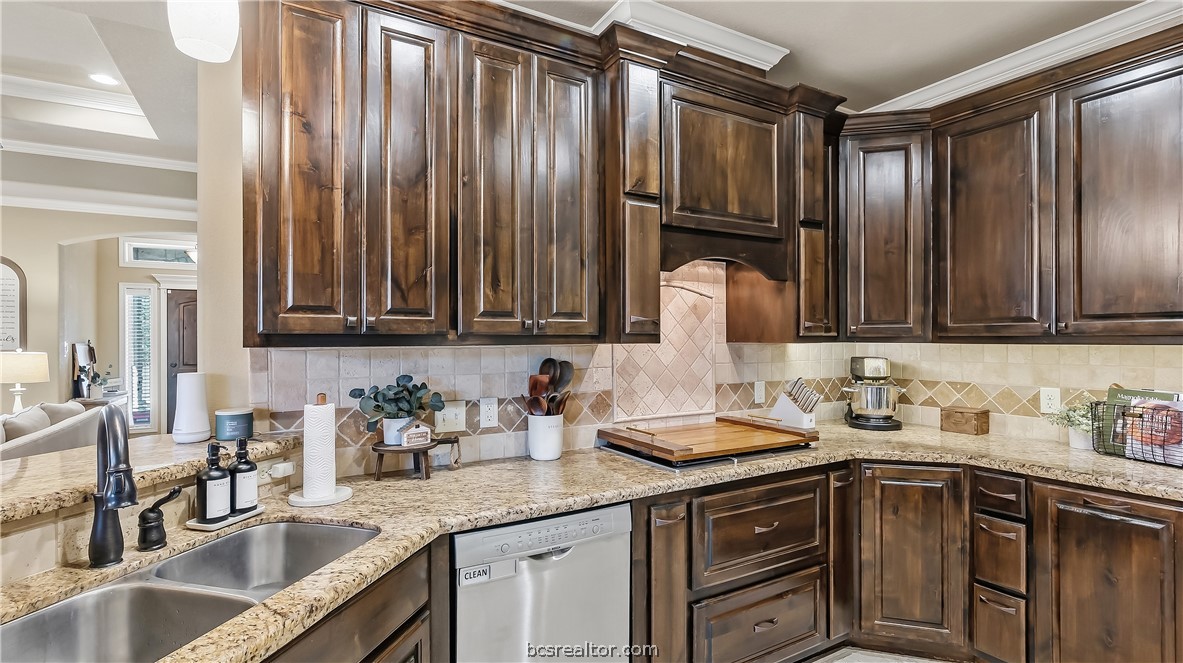
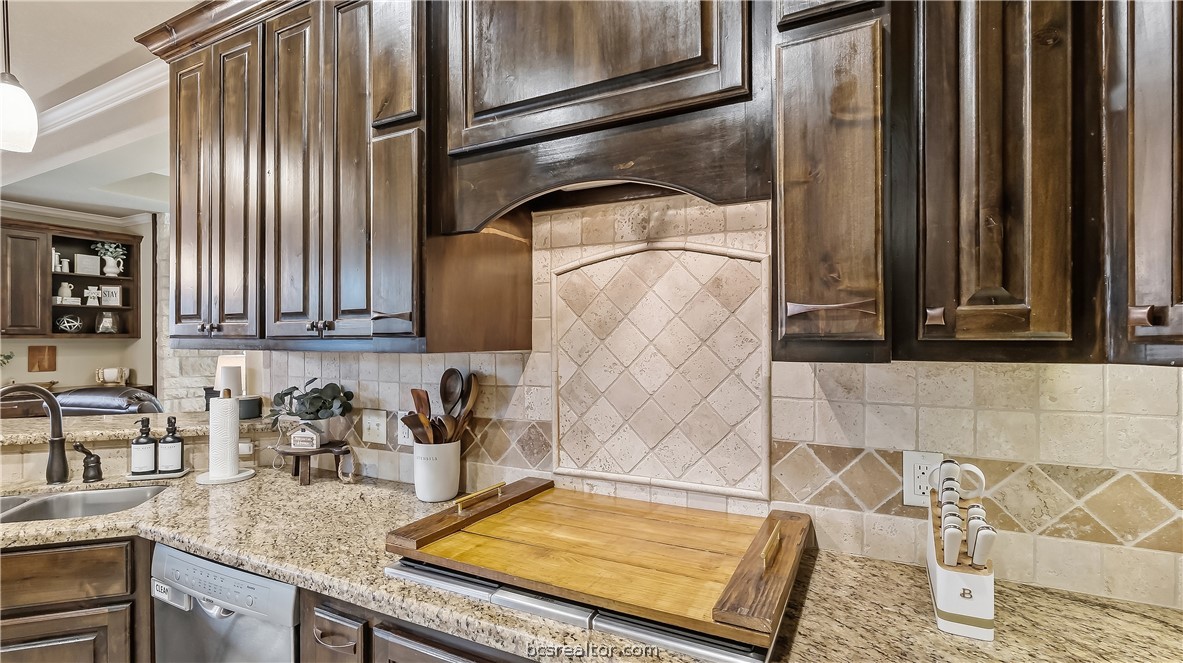
Kitchen with dark wood cabinets, a decorative tile backsplash, and granite countertops.
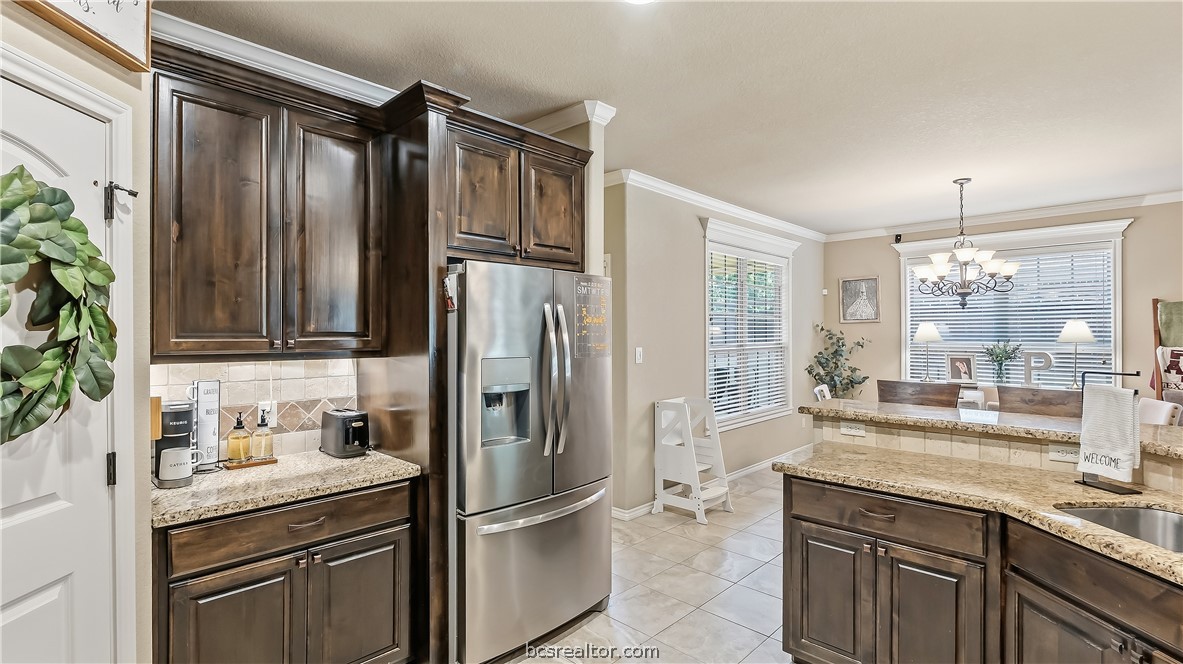
Kitchen with dark wood cabinets, stainless steel refrigerator, granite counters, and a breakfast nook.
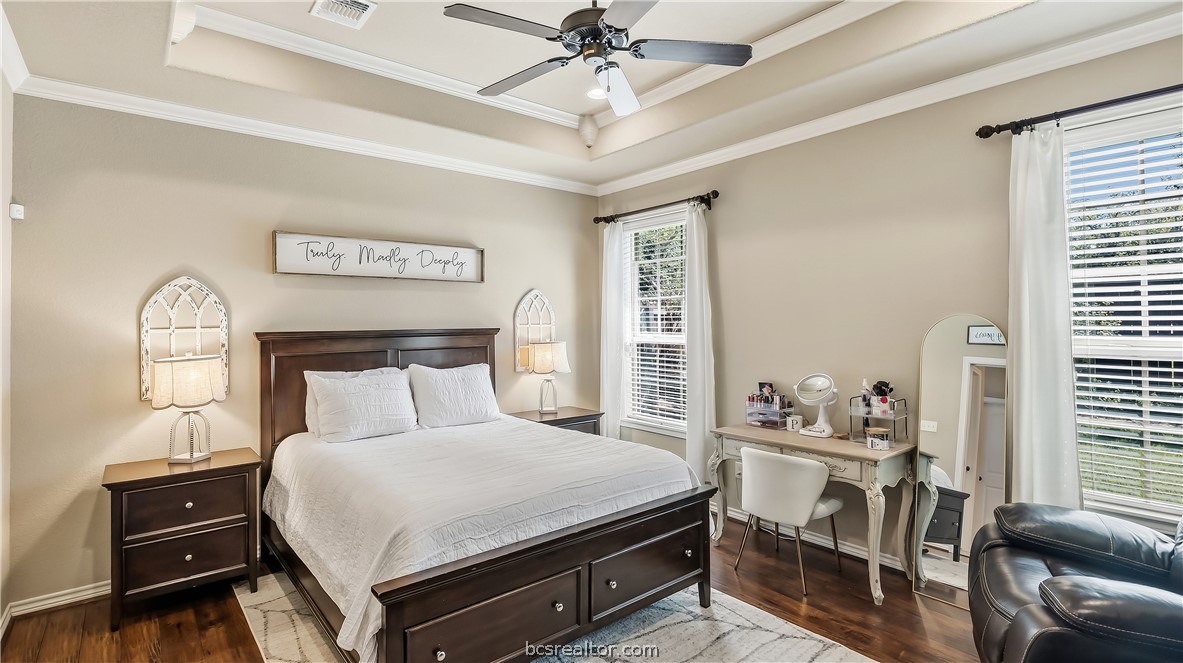
Bedroom with a dark wood bed, tray ceiling, ceiling fan, and dressing table beside tall windows.
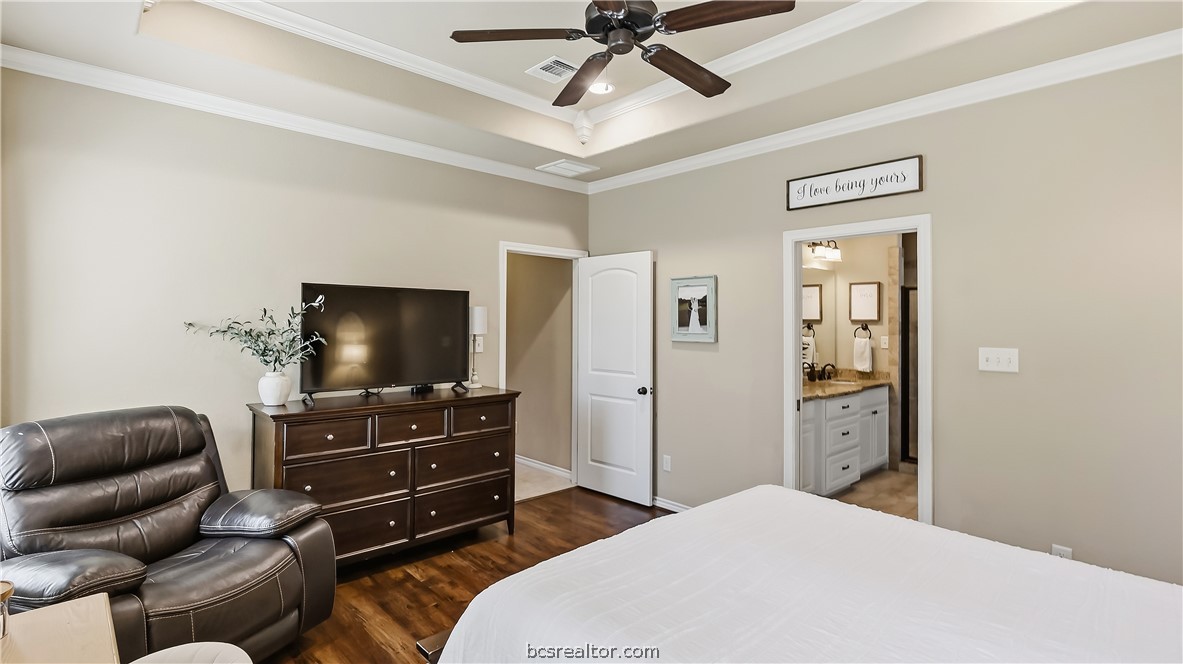
Bedroom with a tray ceiling, dark wood dresser, leather recliner, and doorway to an ensuite bathroom.
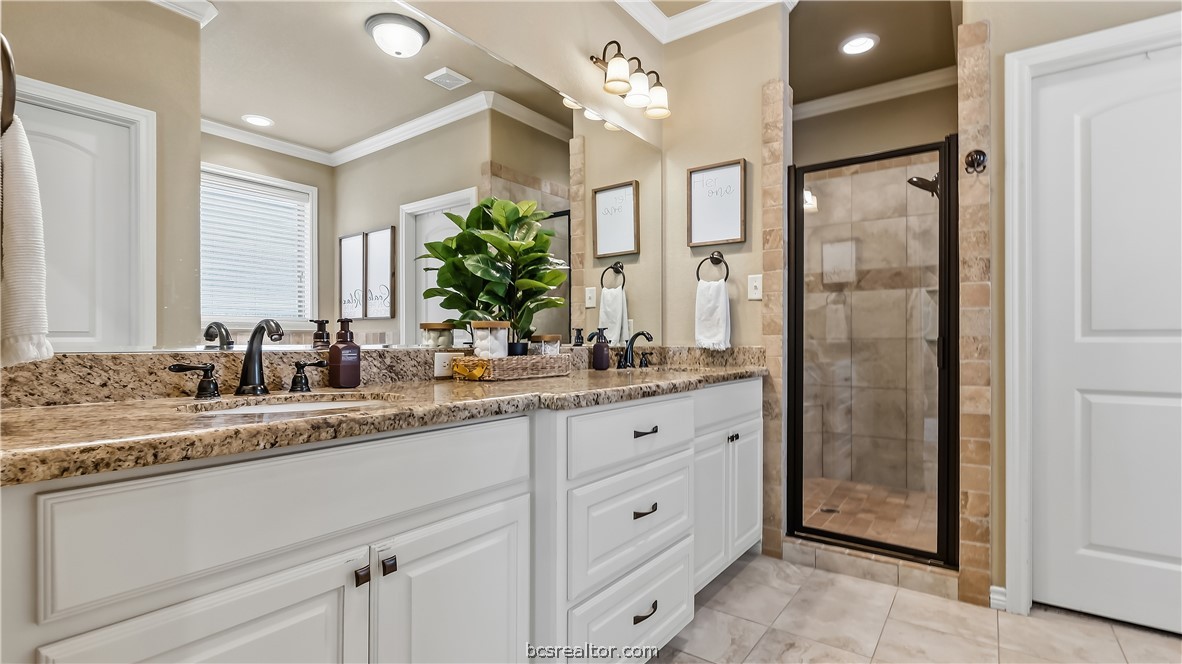
Bathroom with a long double vanity, granite countertop, and glass-enclosed tiled shower.
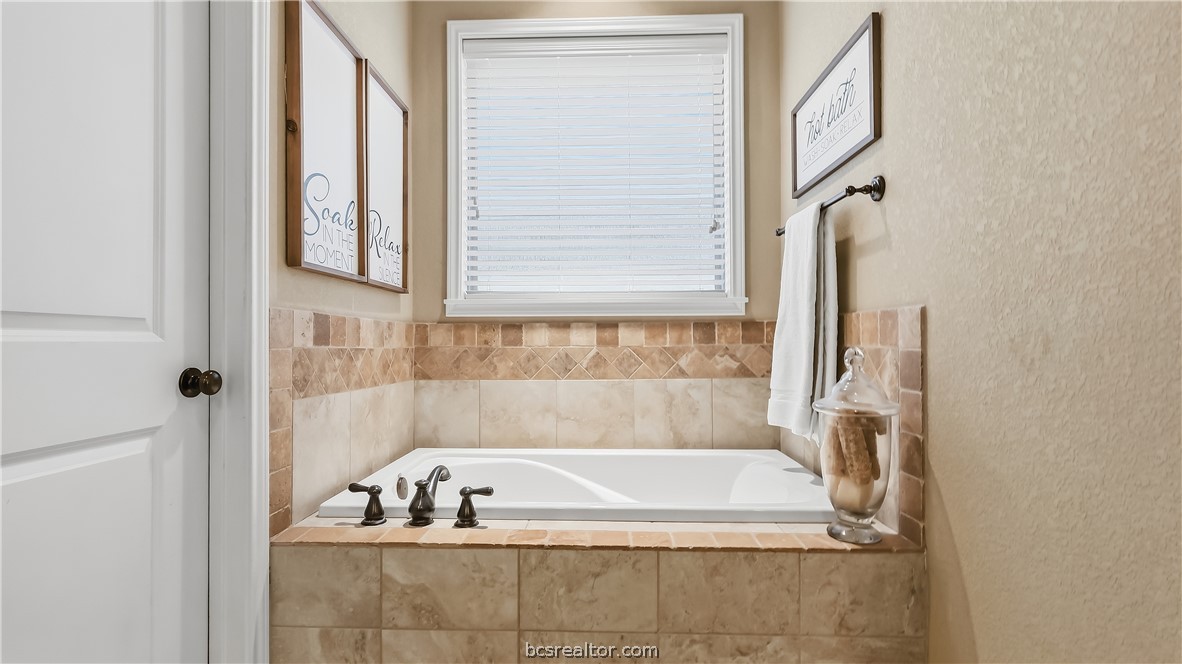
Bathroom soaking tub with tan tile surround, white blinds, and decorative wall signs.
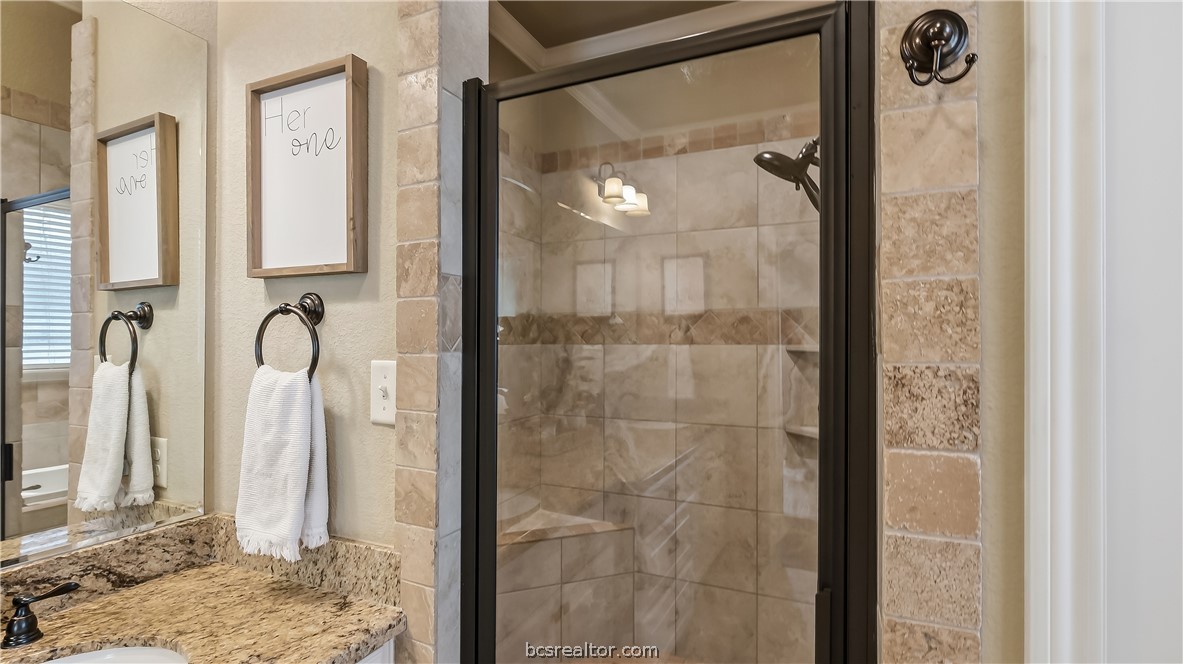
Bathroom with a glass-enclosed tiled shower and granite vanity.
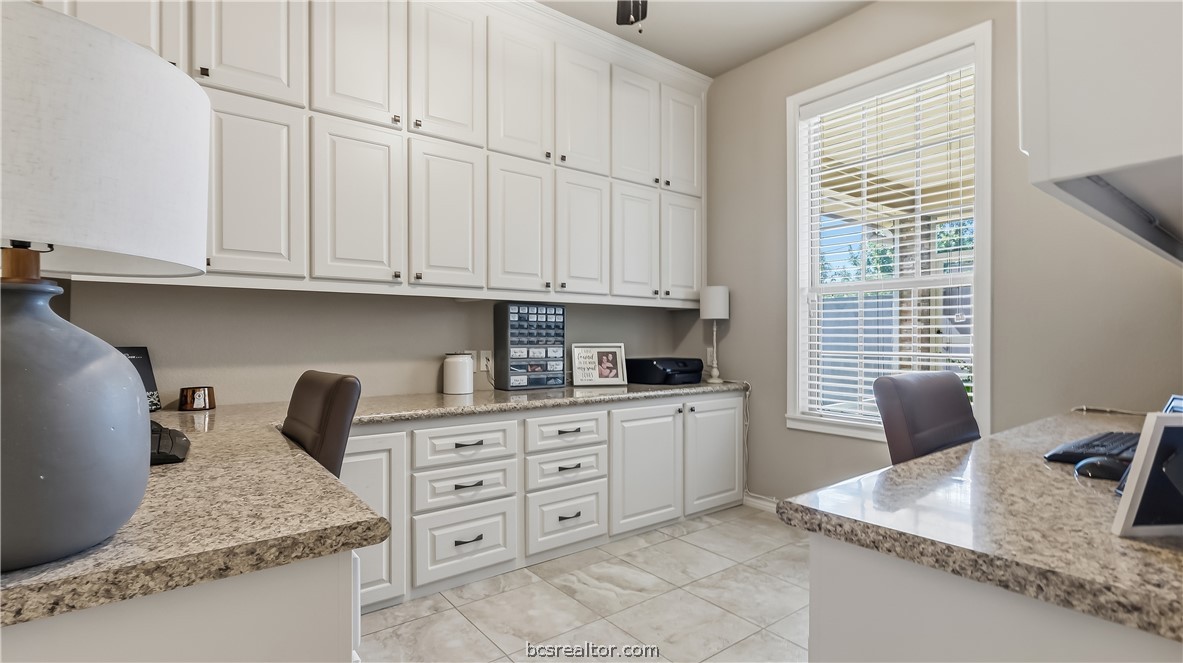
Home office with white built-in cabinets, granite counters, and a large window.
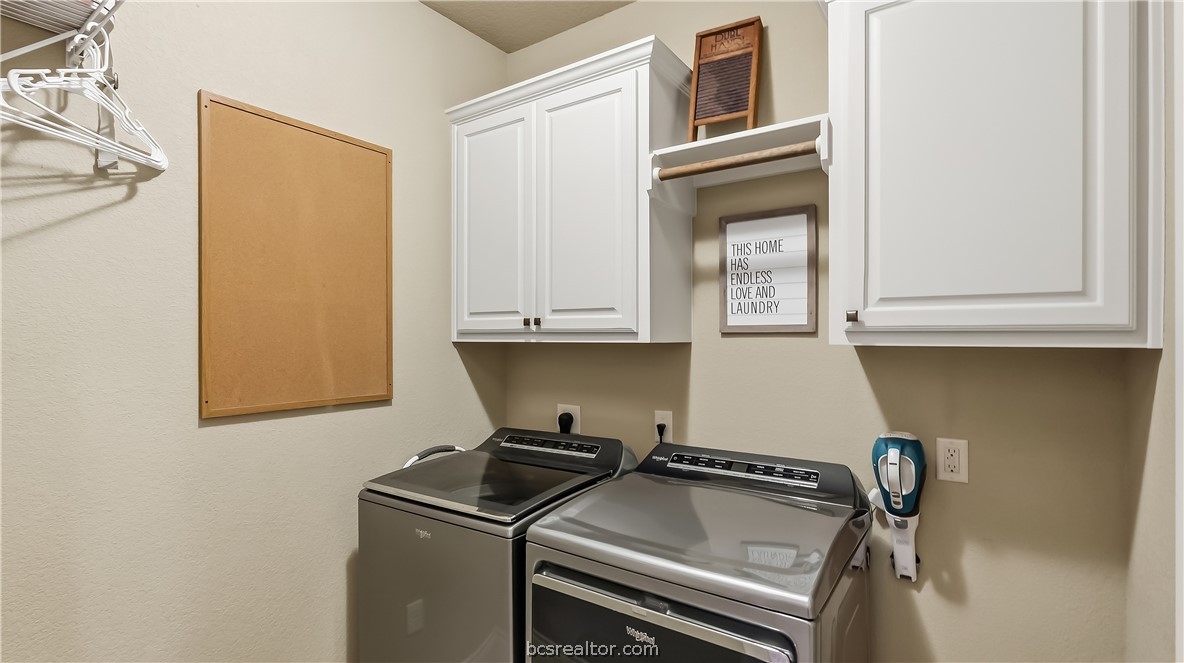
Laundry room with gray washer and dryer, white cabinets, and a framed laundry sign.
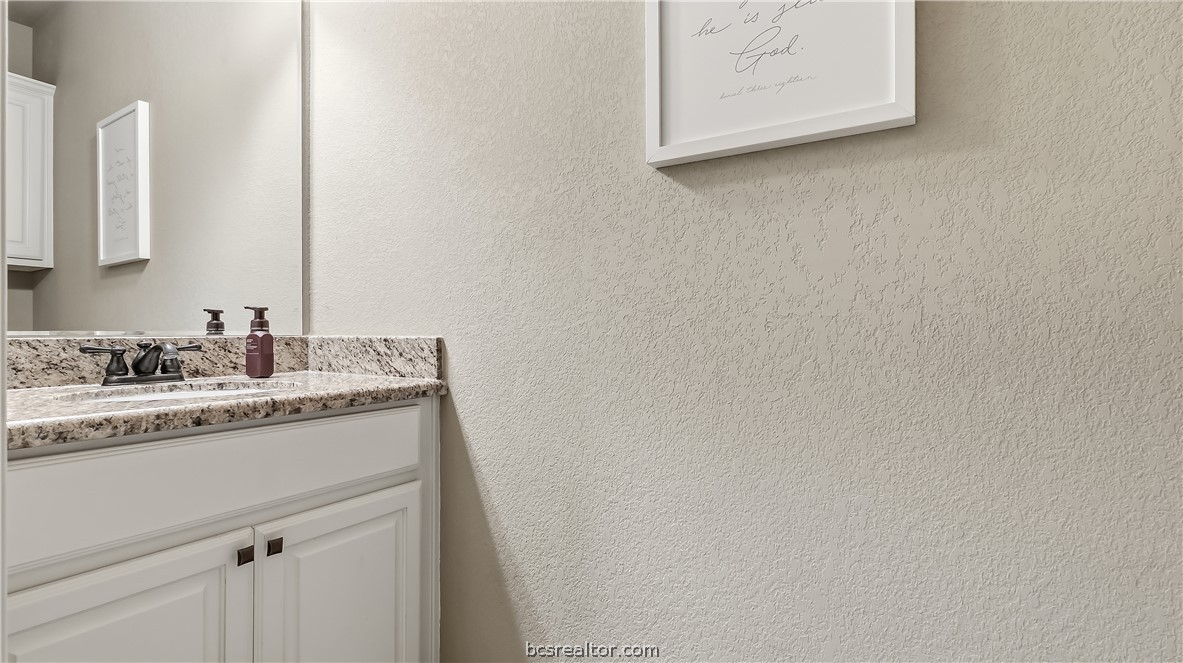
Bathroom vanity with a granite countertop, white cabinetry, and framed wall art.
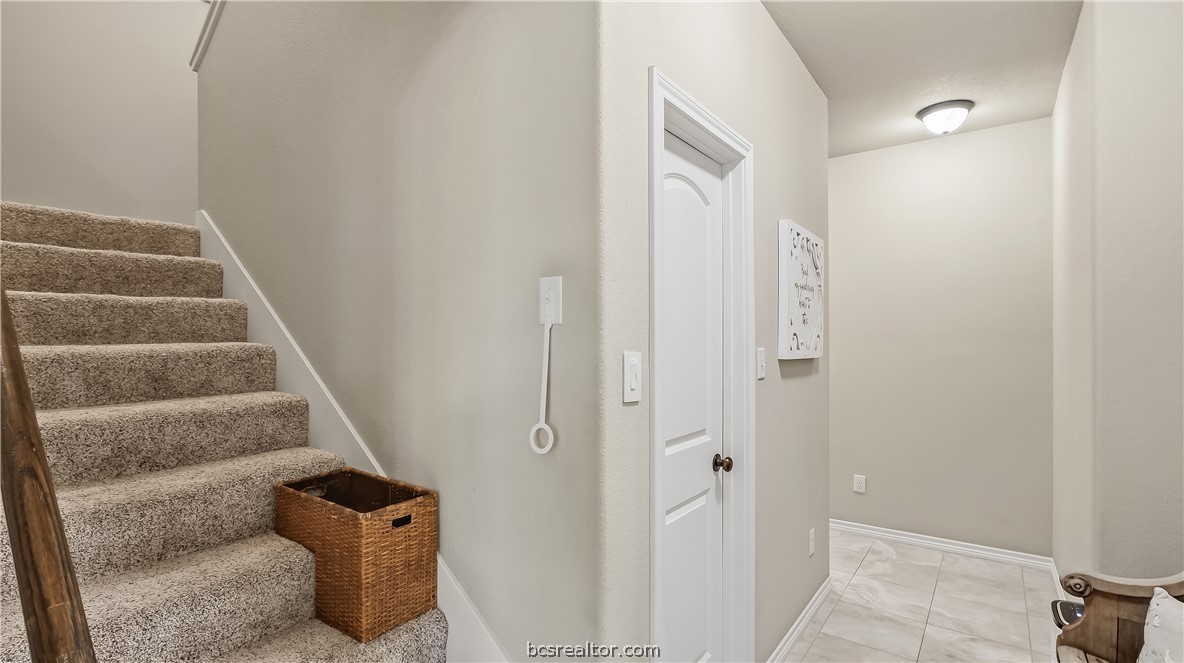
Carpeted staircase beside a white door and tiled hallway.
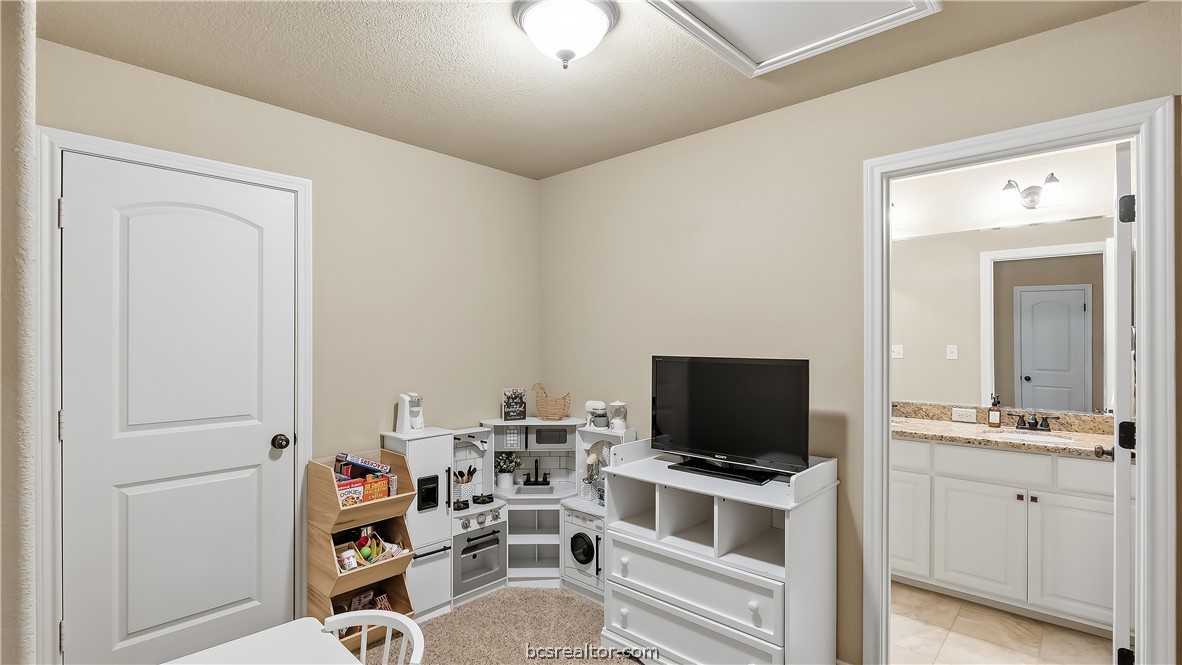
Furnished playroom with a toy kitchen, small table, and television beside an open bathroom doorway.
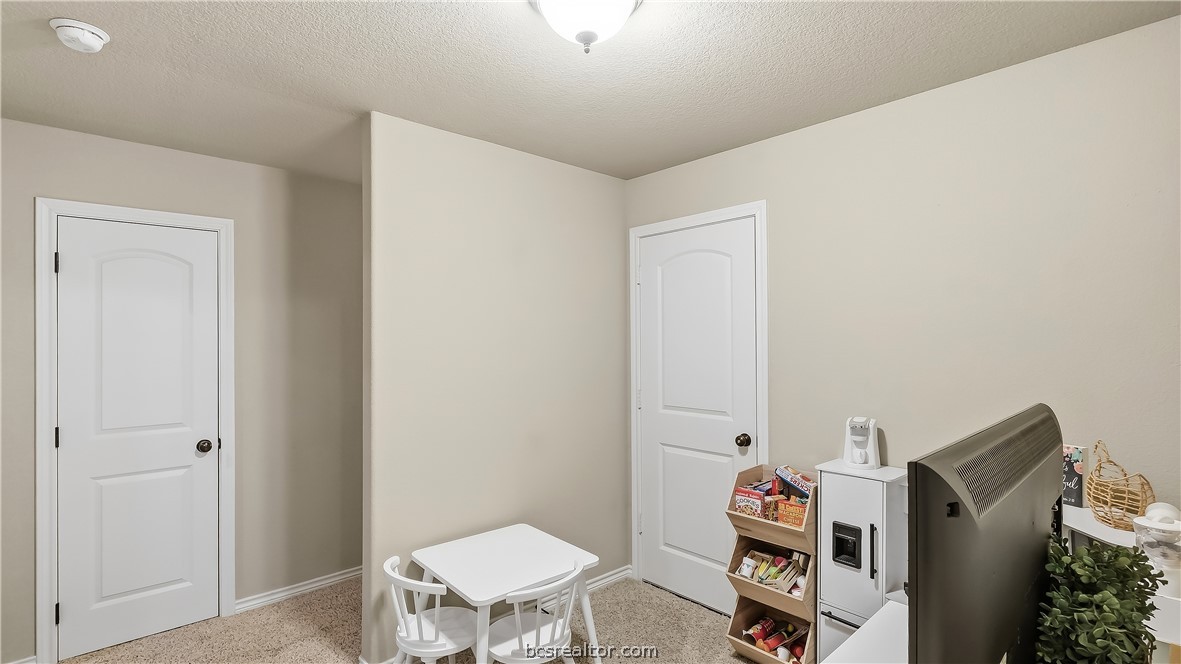
Small playroom with a child-sized table, toy kitchen, and two white doors.
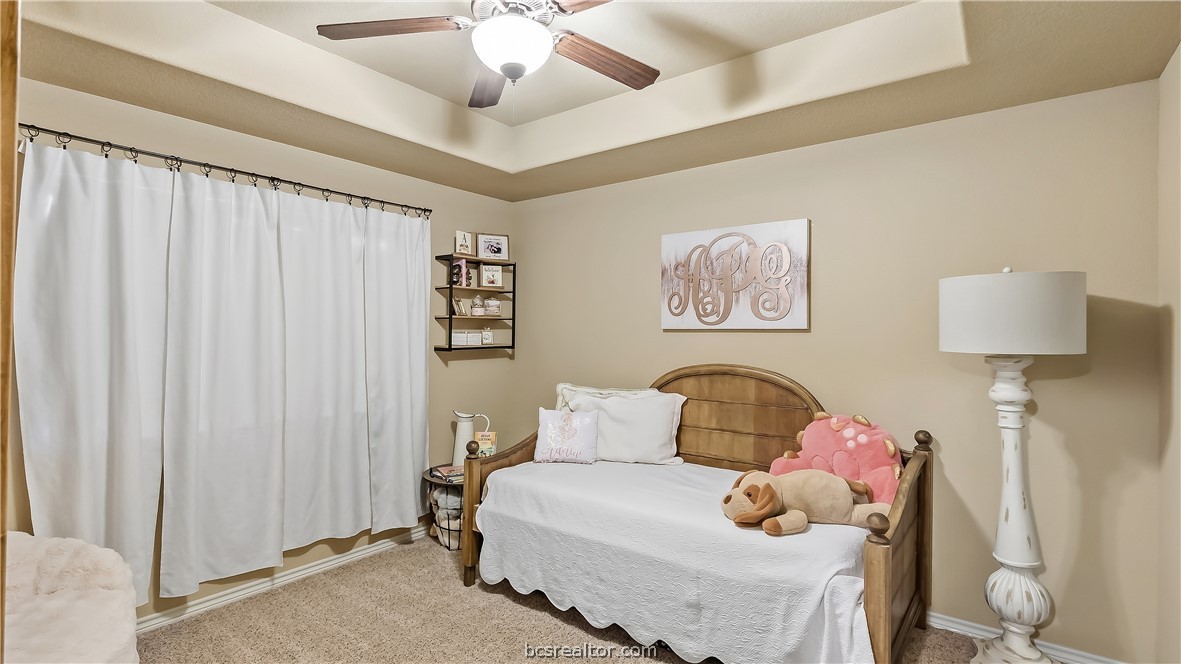
Bedroom with a wooden daybed, plush toys, white curtains, and a tray ceiling.
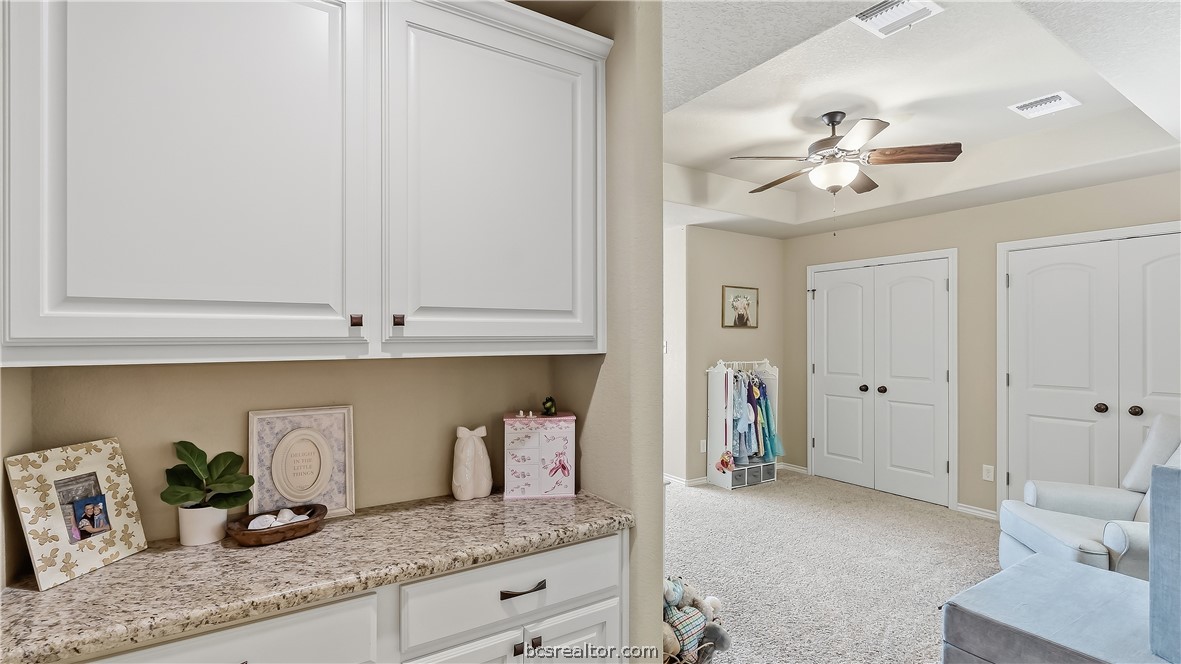
Carpeted bedroom with white built-in cabinets, a granite counter, and double closets.
Playroom with built-in window cabinets, toy storage, and a ceiling fan.
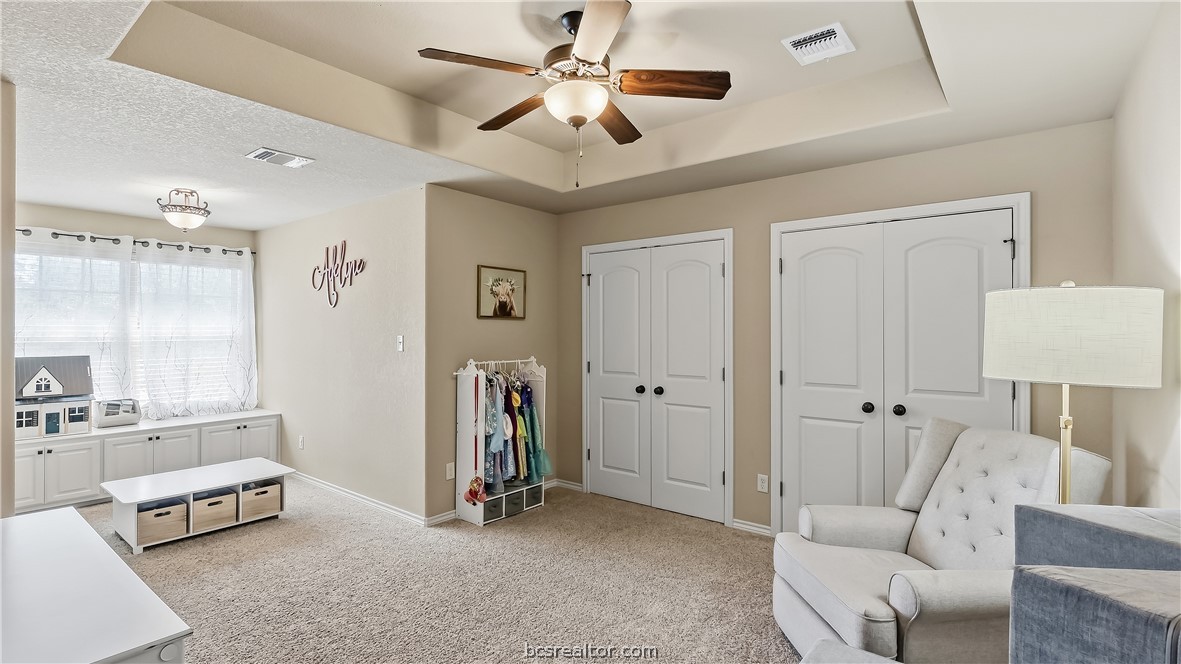
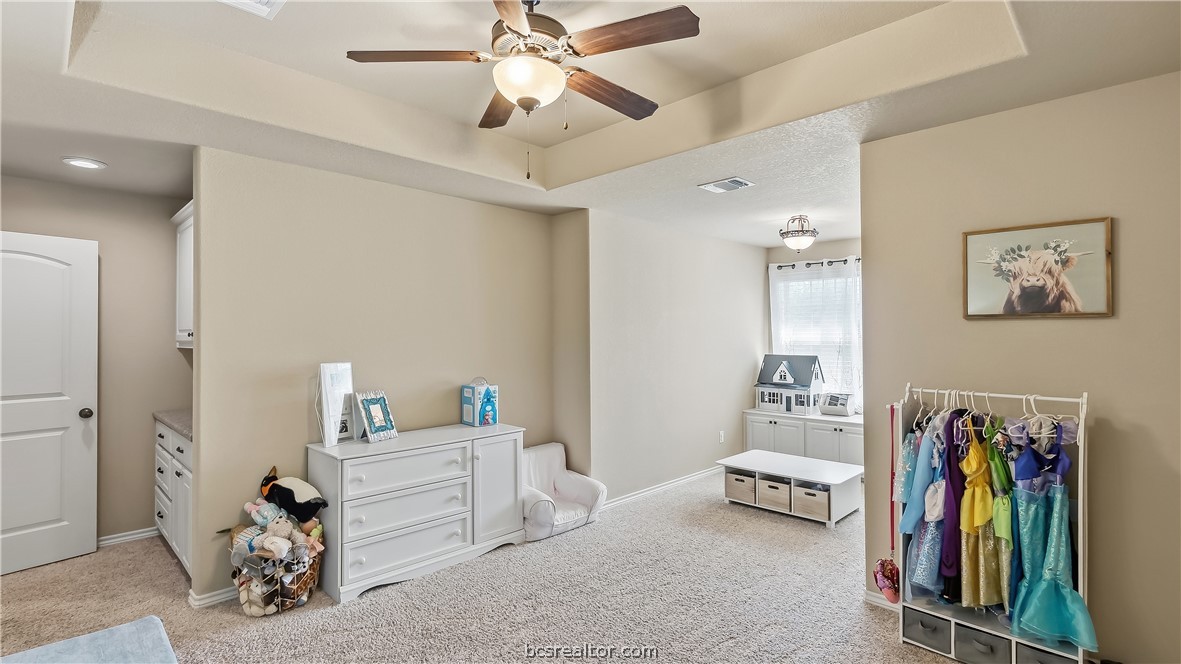
Children’s playroom with carpet, toy storage, dress-up costumes, and a ceiling fan.
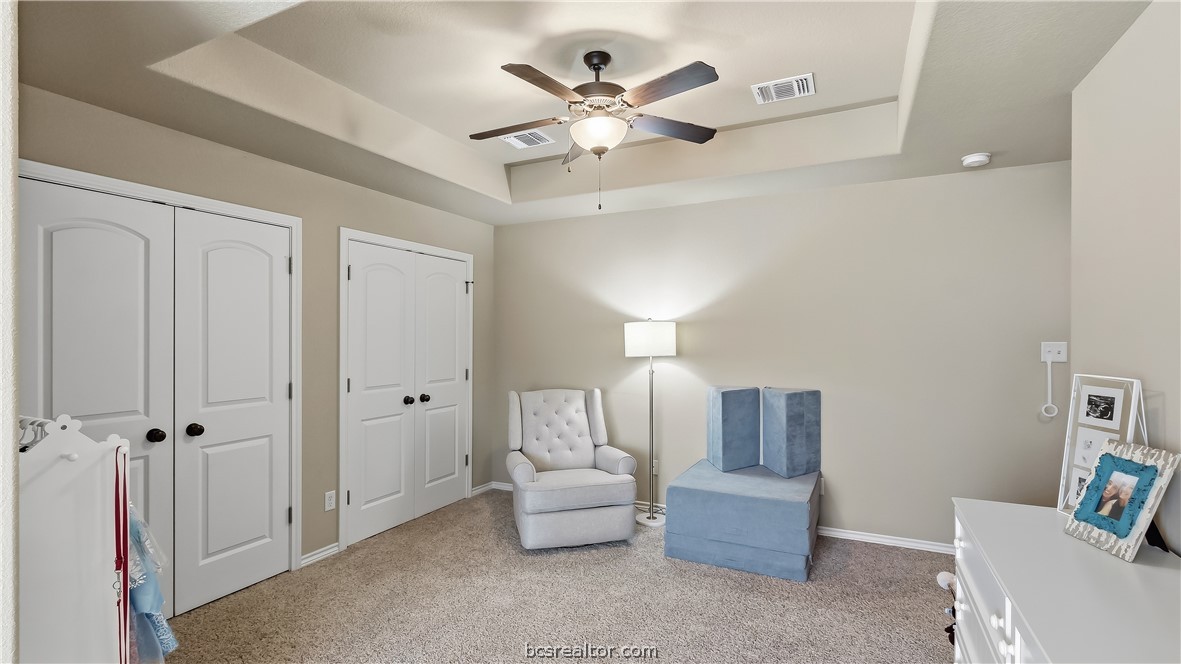
Furnished bedroom with a tray ceiling, ceiling fan, closet doors, and upholstered seating.
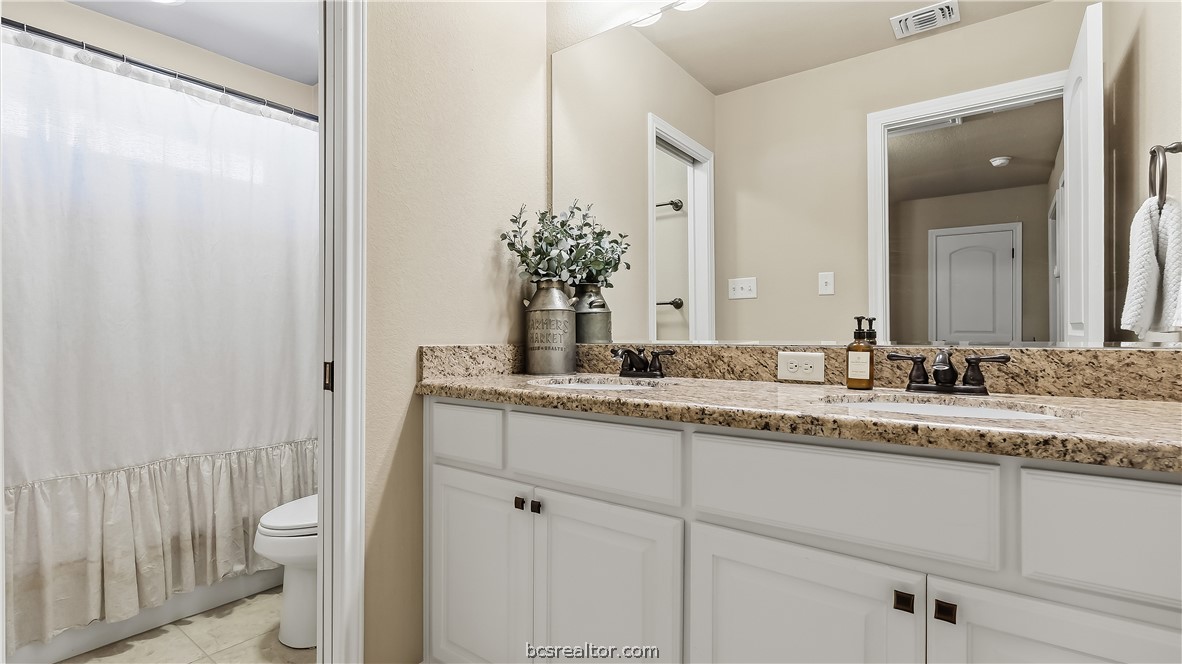
Bathroom with a double-sink vanity, granite countertop, and adjacent tub-shower behind a curtain.
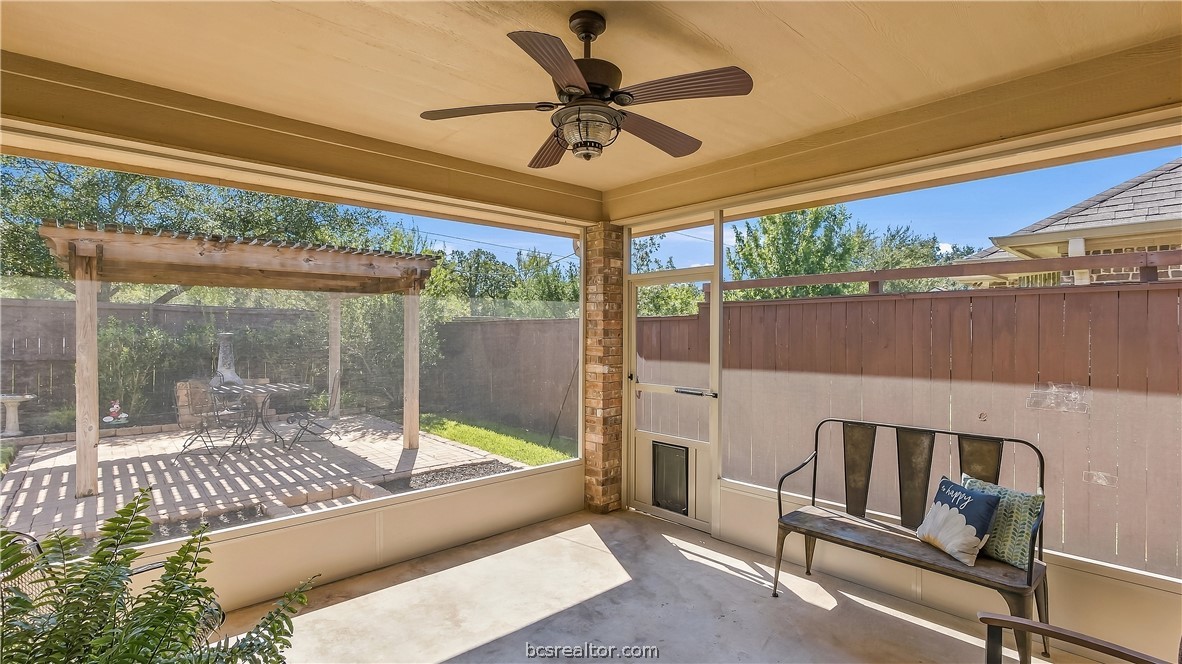
Screened porch with ceiling fan, bench seating, and views of a fenced backyard patio.
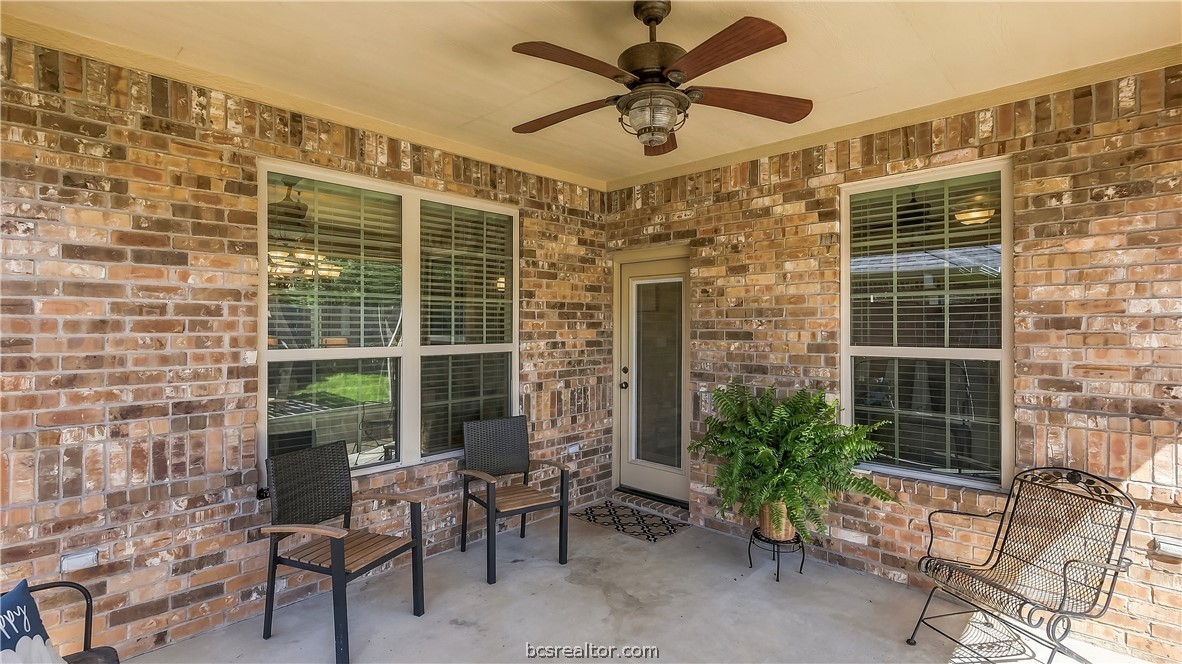
Covered brick patio with ceiling fan, two windows, glass door, chairs, and potted fern.
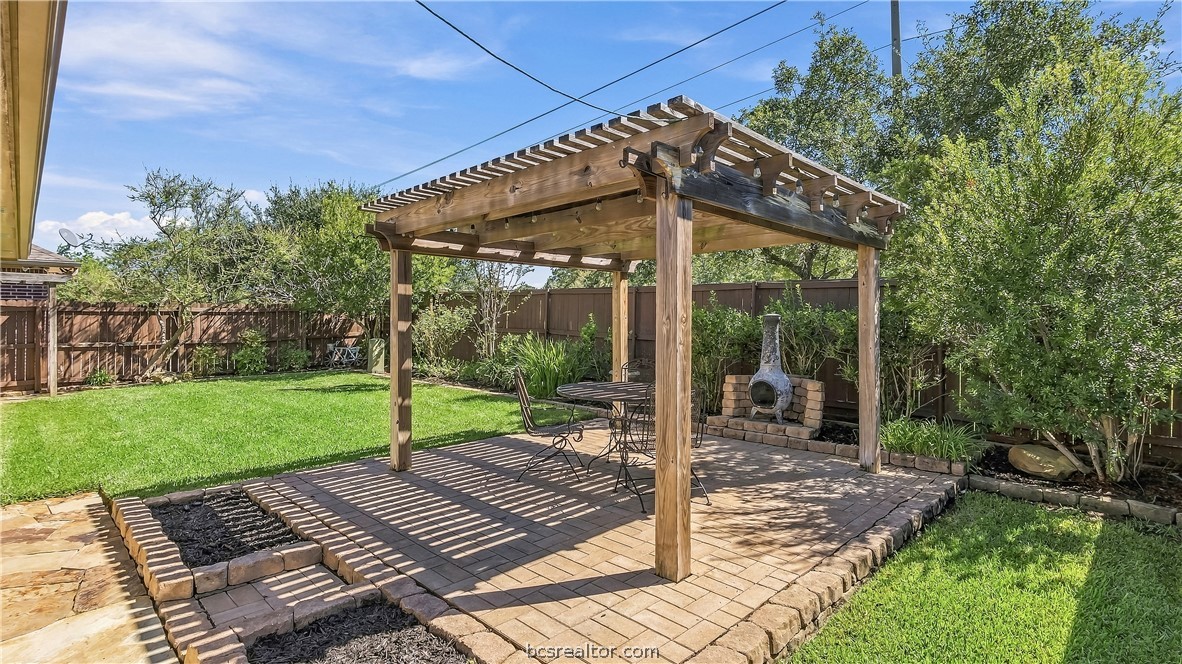
Backyard patio with a timber pergola, outdoor fireplace, and metal dining set.
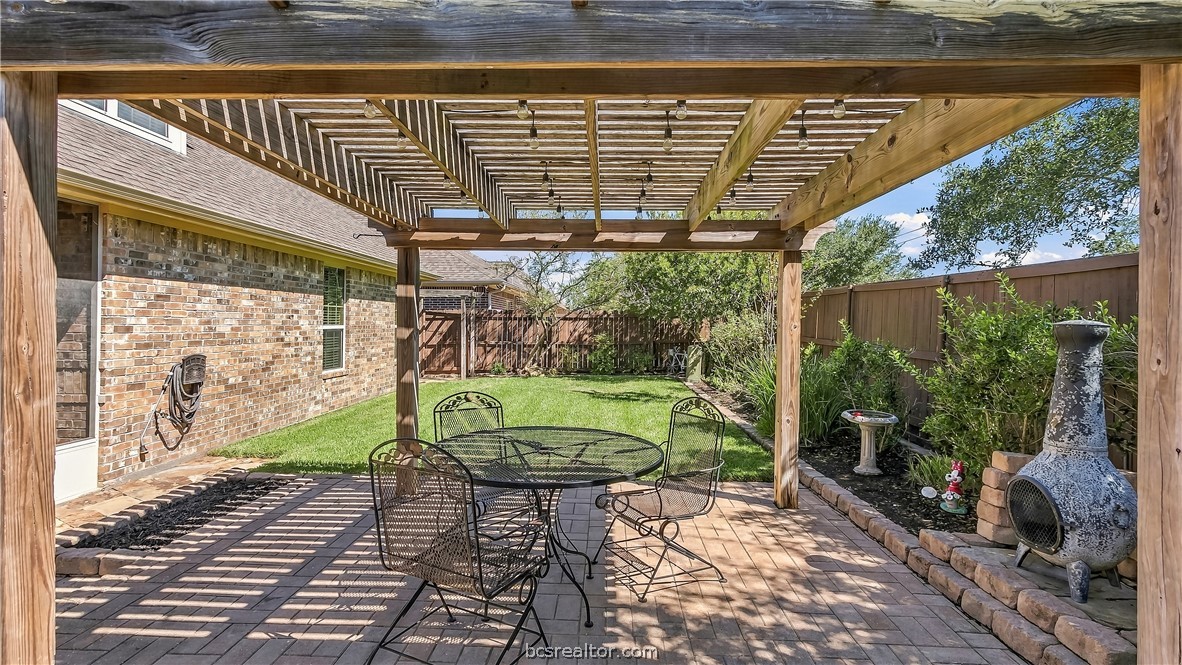
Backyard patio with a wooden pergola, metal dining set, and outdoor fireplace.
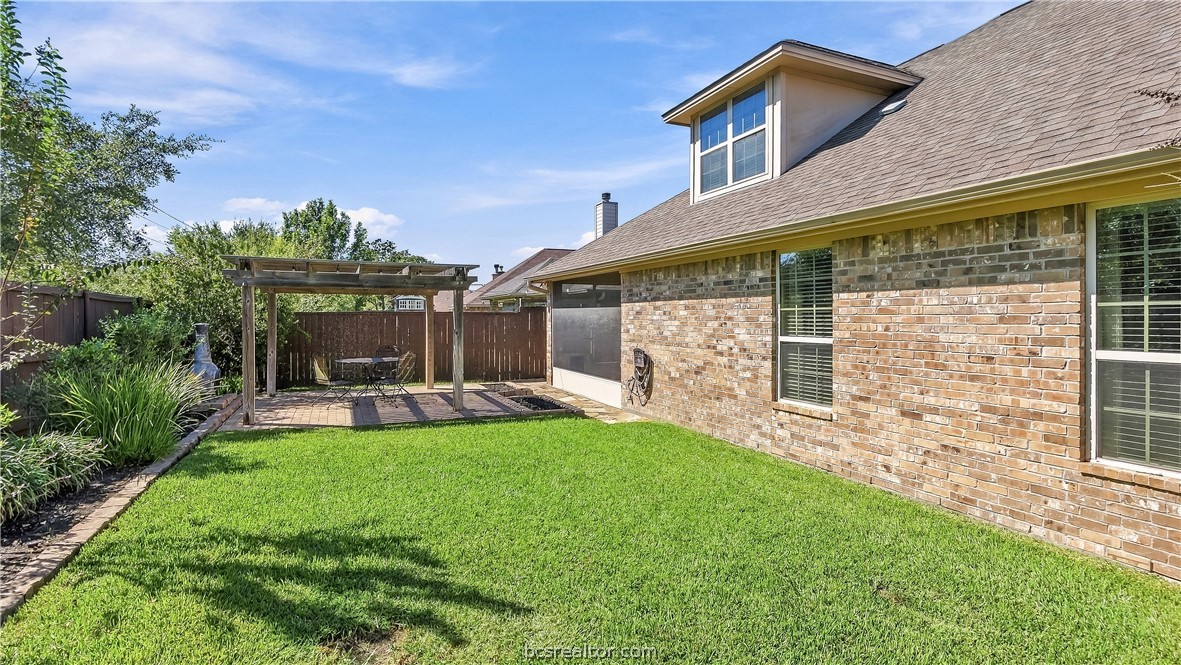
Brick home backyard with a broad green lawn, fenced patio, and wooden pergola.
Brick-front home with a double garage, driveway, and landscaped front yard.
Aerial view of 4230 Rock Bend Drive, a gray-roofed home with a driveway and landscaped lawn.
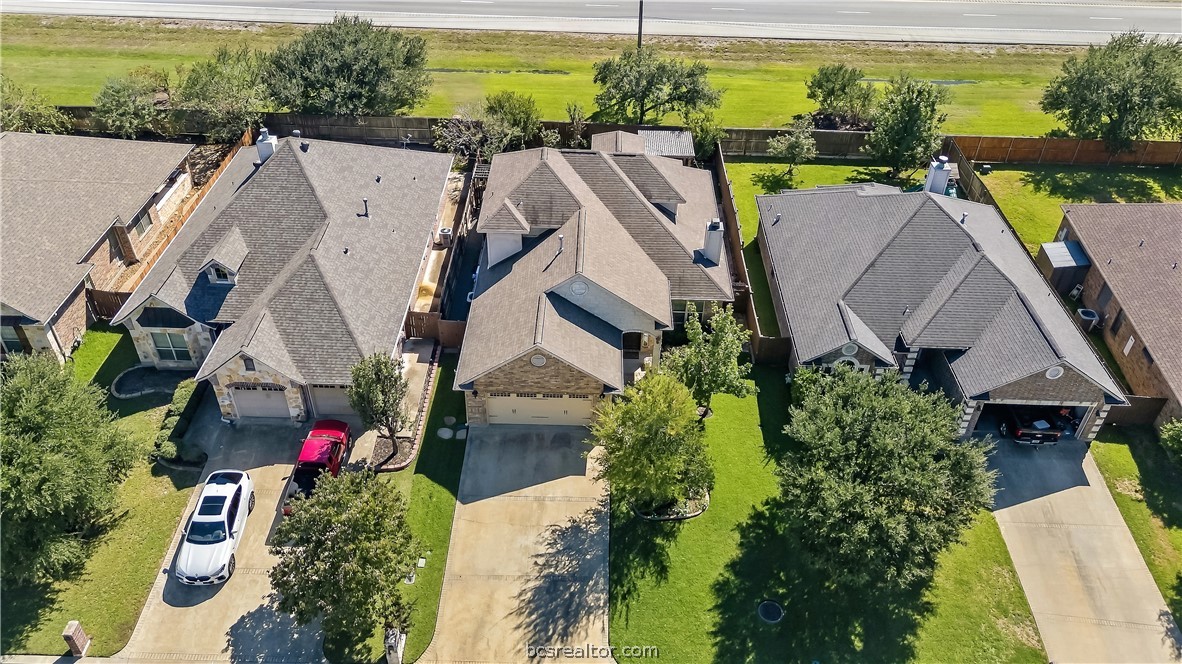
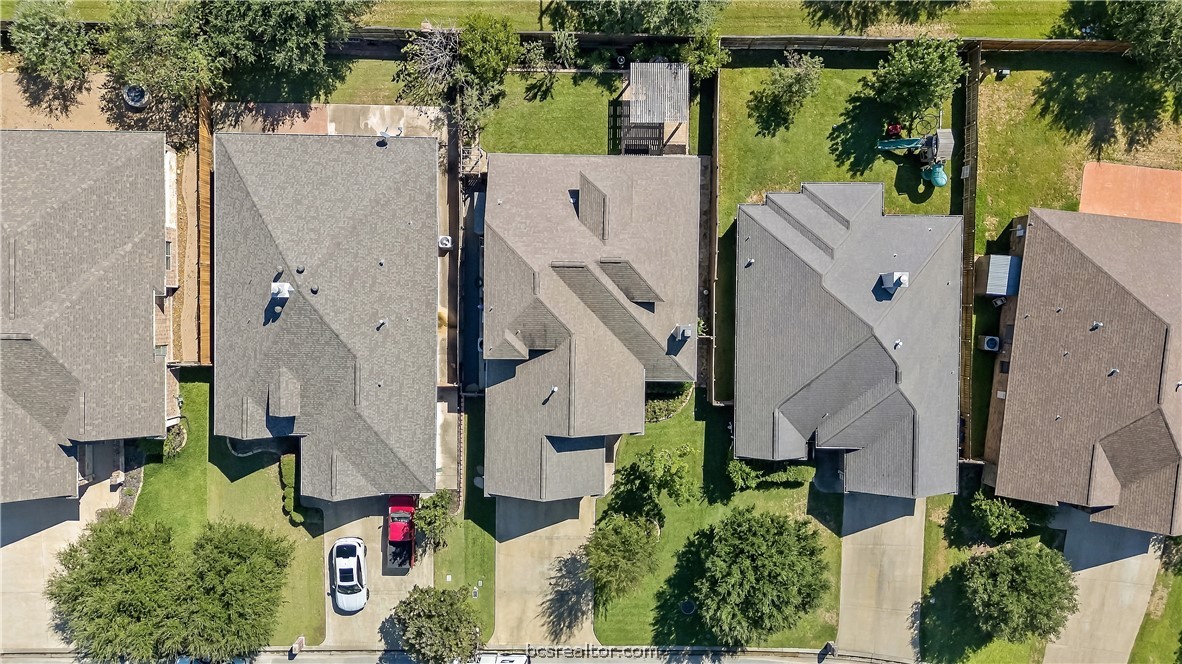
Aerial view of homes along Rock Bend Drive, with rooftops, driveways, and fenced backyards.
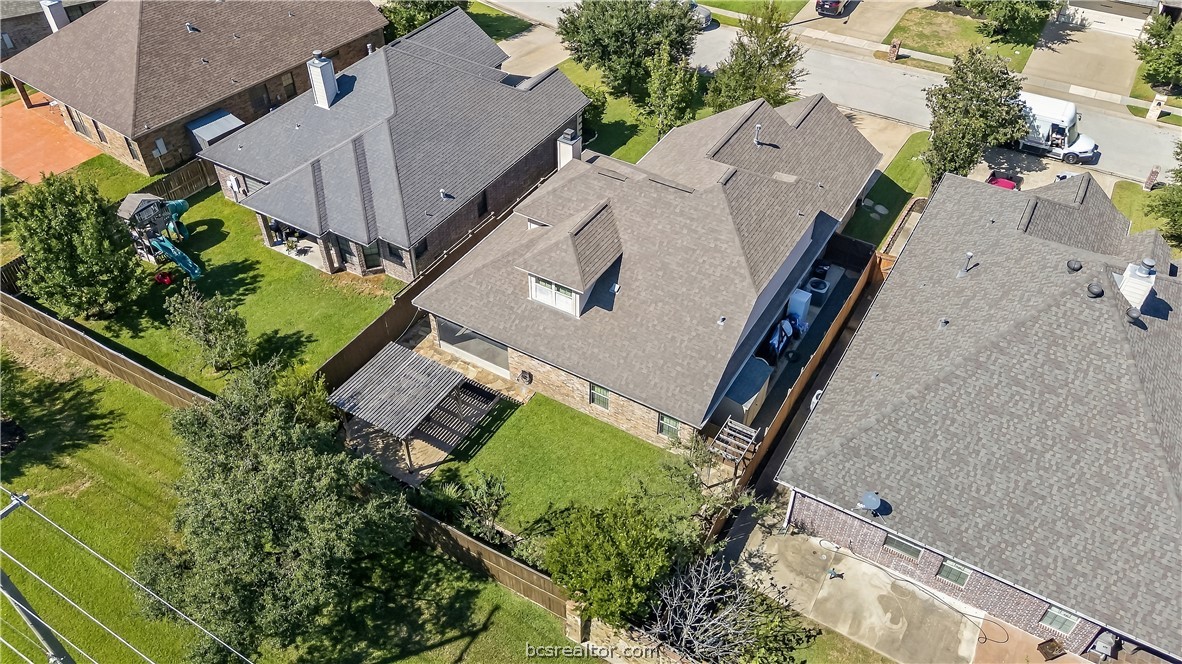
Aerial view of a brick home with a fenced backyard, lawn, and pergola.
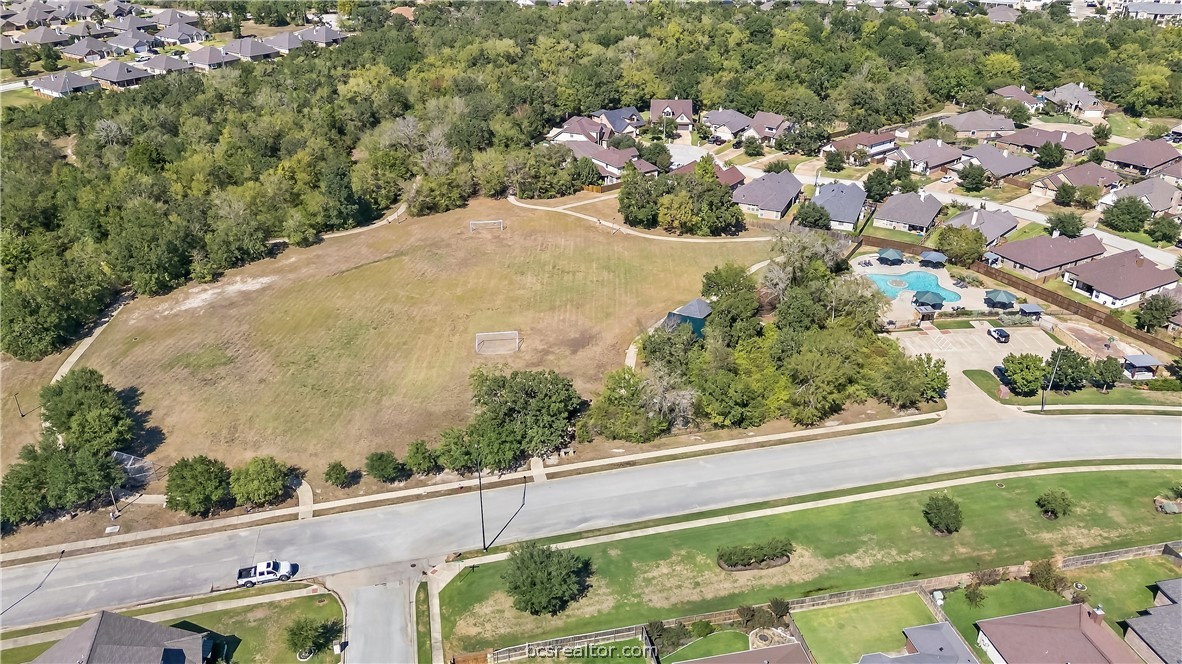
Aerial view of a neighborhood green space with soccer goals and a nearby community pool.
SEE ALL PHOTOS
Brick home with a two-car garage, shaded front entry, and landscaped lawn.
Brick home with a two-car garage, landscaped lawn, and mature trees in front.
Brick-and-stone home entrance with an arched porch and dark wood front door.
Entry foyer with a dark wood front door, narrow sidelights, and a tiled floor.
Living room with a stone fireplace, built-in cabinetry, and an open dining area.
Living room with a stone fireplace, built-in dark wood cabinetry, and seating around a coffee table.
Living room with stone fireplace, built-in dark wood cabinetry, and neutral sofas.
Living room with a stone fireplace, built-in dark wood shelving, and a tray ceiling.
Living room with a coffered ceiling, pale sectional sofas, and dark built-in shelving.
Living room with a limestone fireplace, dark built-in cabinetry, and a large window.
Living room with a tray ceiling, dark built-in shelving, and an open view into the kitchen and dining area.
Dining room with a dark wood table beside an open kitchen and stone breakfast bar.
Dining room with a dark wood table, upholstered chairs, chandelier, and large windows with blinds.
Open living, dining, and kitchen area with dark wood cabinetry and a stone island.
Kitchen with dark wood cabinets, granite island, and seating opening to a living area.
Kitchen with dark wood cabinets, granite island, stainless steel appliances, and two wooden barstools.
Kitchen with dark wood cabinets, granite counters, and stainless steel appliances.
Kitchen with dark wood cabinets, granite counters, and a double sink opening to the dining area.
Kitchen with dark wood cabinets, granite counters, and a stainless steel dishwasher.
Kitchen with dark wood cabinets, granite counters, tile backsplash, and stainless steel appliances.
Kitchen with dark wood cabinets, a decorative tile backsplash, and granite countertops.
Kitchen with dark wood cabinets, stainless steel refrigerator, granite counters, and a breakfast nook.
Bedroom with a dark wood bed, tray ceiling, ceiling fan, and dressing table beside tall windows.
Bedroom with a tray ceiling, dark wood dresser, leather recliner, and doorway to an ensuite bathroom.
Bathroom with a long double vanity, granite countertop, and glass-enclosed tiled shower.
Bathroom soaking tub with tan tile surround, white blinds, and decorative wall signs.
Bathroom with a glass-enclosed tiled shower and granite vanity.
Home office with white built-in cabinets, granite counters, and a large window.
Laundry room with gray washer and dryer, white cabinets, and a framed laundry sign.
Bathroom vanity with a granite countertop, white cabinetry, and framed wall art.
Carpeted staircase beside a white door and tiled hallway.
Furnished playroom with a toy kitchen, small table, and television beside an open bathroom doorway.
Small playroom with a child-sized table, toy kitchen, and two white doors.
Bedroom with a wooden daybed, plush toys, white curtains, and a tray ceiling.
Carpeted bedroom with white built-in cabinets, a granite counter, and double closets.
Playroom with built-in window cabinets, toy storage, and a ceiling fan.
Children’s playroom with carpet, toy storage, dress-up costumes, and a ceiling fan.
Furnished bedroom with a tray ceiling, ceiling fan, closet doors, and upholstered seating.
Bathroom with a double-sink vanity, granite countertop, and adjacent tub-shower behind a curtain.
Screened porch with ceiling fan, bench seating, and views of a fenced backyard patio.
Covered brick patio with ceiling fan, two windows, glass door, chairs, and potted fern.
Backyard patio with a timber pergola, outdoor fireplace, and metal dining set.
Backyard patio with a wooden pergola, metal dining set, and outdoor fireplace.
Brick home backyard with a broad green lawn, fenced patio, and wooden pergola.
Brick-front home with a double garage, driveway, and landscaped front yard.
Aerial view of 4230 Rock Bend Drive, a gray-roofed home with a driveway and landscaped lawn.
Aerial view of homes along Rock Bend Drive, with rooftops, driveways, and fenced backyards.
Aerial view of a brick home with a fenced backyard, lawn, and pergola.
Aerial view of a neighborhood green space with soccer goals and a nearby community pool.
For Sale

4230 Rock Bend Drive

4230 Rock Bend Drive, College Station, TX 77845

$449,900
A screened-in porch, flexible bonus spaces, and access to a neighborhood pool make 4230 Rock Bend Drive a standout opportunity in the Castle Rock community of College Station, TX. This 3-bedroom, 2.5-bath home offers spaces to work, unwind, and enjoy everyday living, with thoughtful options beyond the bedrooms. A compact bonus office provides a dedicated spot for a desk, computer, or creative workspace. Upstairs, the small landing above the stairs adds another useful nook--arrange a cozy reading chair, create a sitting area, or set up a play space. These additional areas offer flexibility to adapt the home to your needs. The screened-in porch extends your living experience outdoors, creating an inviting setting for morning coffee, an evening conversation, or relaxing with a book while enjoying the fresh air. With three bedrooms, two full bathrooms, and an additional half bath, the home combines practical features with spaces that make daily routines more comfortable. Located in Castle Rock in College Station this home also offers access to the community pool for a refreshing way to spend warm Texas days. If you're searching for a College Station home with a screened-in porch, a bonus office nook, and neighborhood amenities, add 4230 Rock Bend Drive to your list and schedule a private showing!

3
beds

3
baths

2,371 Sq.Ft. LIVING AREA

6,482 Sq.Ft. lot

Laura Lea Smith

Laura Lea Smith

Features & Amenities

Interior

  • total bedrooms3
  • Total bathrooms3
  • full bathrooms2
  • half bathroom1
  • Laundry room Washer Hookup
  • Flooring Carpet, Tile, Wood
  • Fireplace Wood Burning
  • APPLIANCES Some Gas Appliances, Dishwasher, Disposal, Gas Range, Gas Water Heater, Microwave, Plumbed For Gas, Water Heater
  • other interior Features Granite Counters, High Ceilings, Window Treatments, Ceiling Fan(s), Dry Bar, Walk-In Pantry

Area & Lot

  • Status For Sale
  • Living Area2,371 Sq.Ft.
  • Total Area2,371 Sq.Ft.
  • Lot Area6,482 Sq.Ft.
  • MLS® ID26012000
  • TypeResidential
  • YEAR BUILT2013
  • NeighborhoodCollege Station
  • Middle School,
  • School DistrictCollege Station

Exterior

  • STORIES2
  • Garage Space2.0
  • water SourcePublic
  • utilitiesElectricity Available, Sewer Available, Water Available
  • PoolCommunity
  • roofComposition
  • parkingAttached, Garage, Garage Door Opener
  • HEAT TYPECentral, Gas
  • AIR CONDITIONINGCentral Air, Electric, Attic Fan
  • sewerPublic Sewer
  • SubstructureSlab
  • Disability FeaturesNone
  • HOA AmenitiesMaintenance Grounds, Management, Pool
  • security FeaturesSmoke Detector(s)

Financial

  • Sales Price$449,900
  • HOA $550/yr
Brick home with a two-car garage, landscaped lawn, and mature trees in front.

Schedule a Showing

I would love to show you this beautiful property. Please select your preferred date and time below. I will be in touch shortly to confirm your appointment.

Schedule a Showing

I would love to show you this beautiful property. Please select your preferred date and time below. I will be in touch shortly to confirm your appointment.

Thank you for your interest in 4230 Rock Bend Drive, College Station, TX 77845. We are reviewing your request and will be in touch shortly!

Mortgage Calculator

Estimate your monthly mortgage payment, including the principal and interest, property taxes, and HOA. Adjust the values to generate a more accurate rate.

All estimates are provided for informational purposes only. Actual amounts may vary.
$0,000 Your Payment 20 15 65
$0,000 Your Payment

College Station

Explore

Begin Your Journey

Working with Laura Lea Smith means an elevated, attentive approach where your goals are prioritized, and every detail is considered, making your real estate experience seamless and rewarding.

Follow Me on Instagram