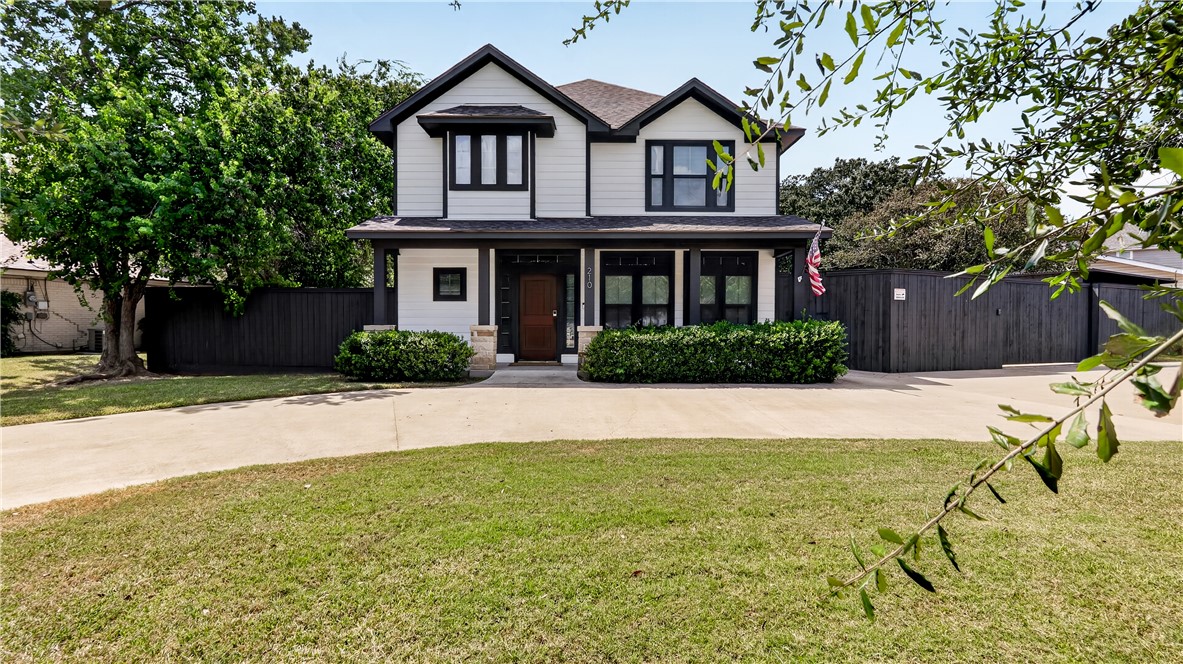
Two-story white house with black trim, a covered front porch, and a broad concrete driveway.
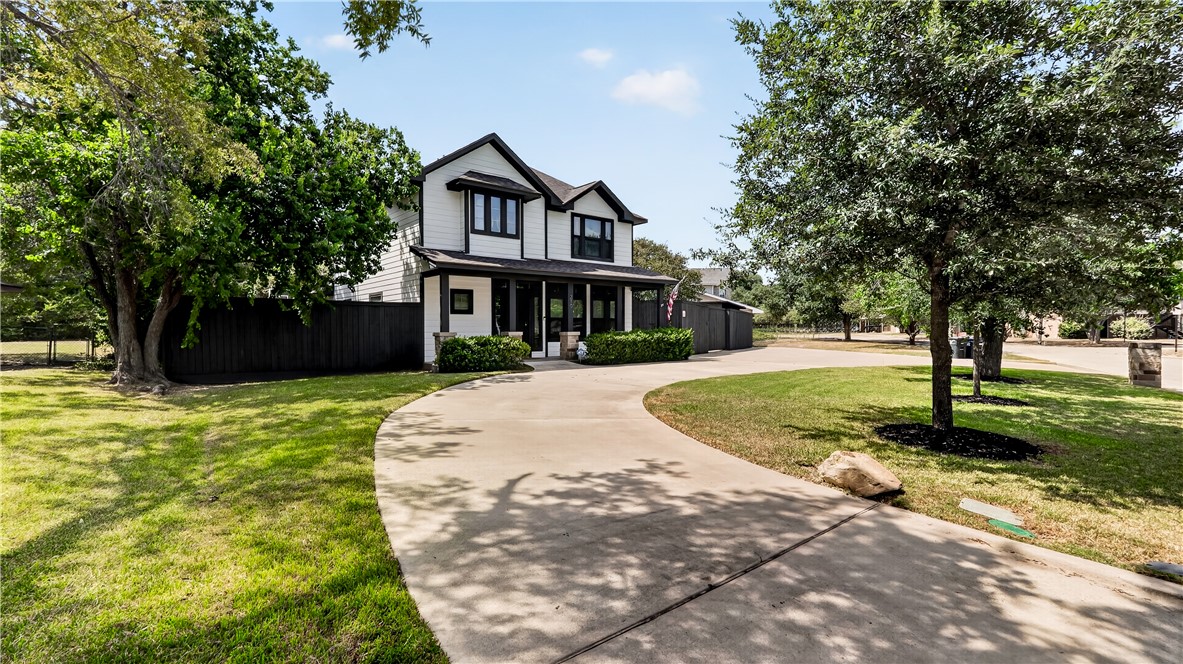
Two-story white house with black trim and a curved driveway beneath mature trees.
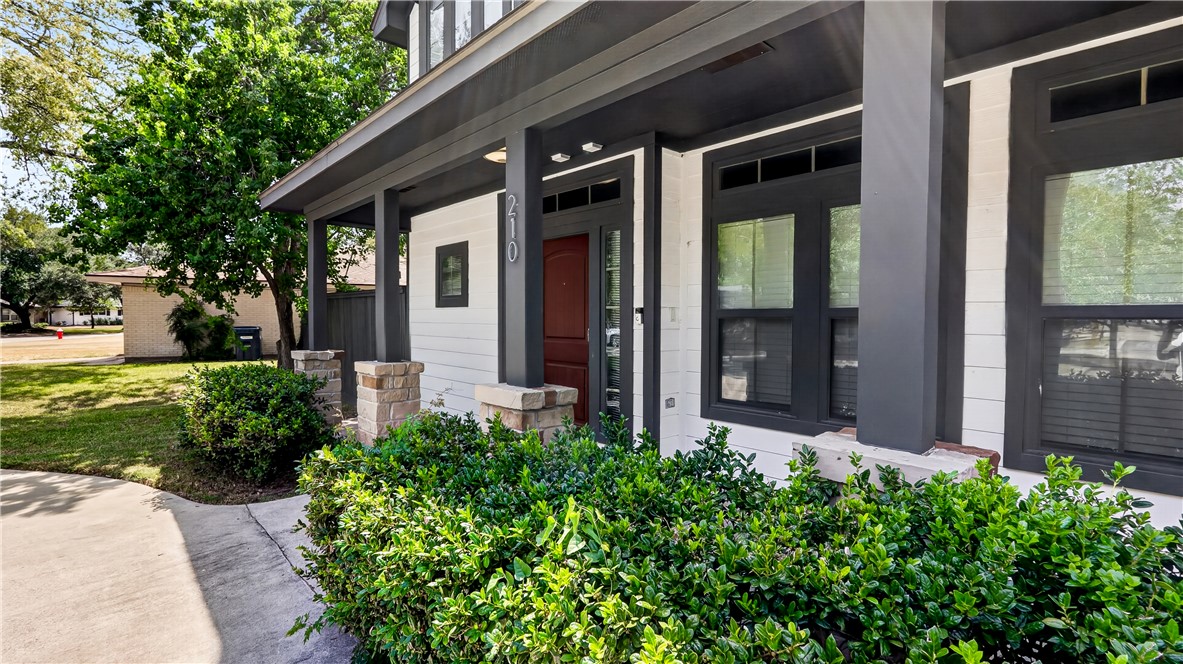
House entrance with a red door, dark trim, and a covered porch bordered by shrubs.
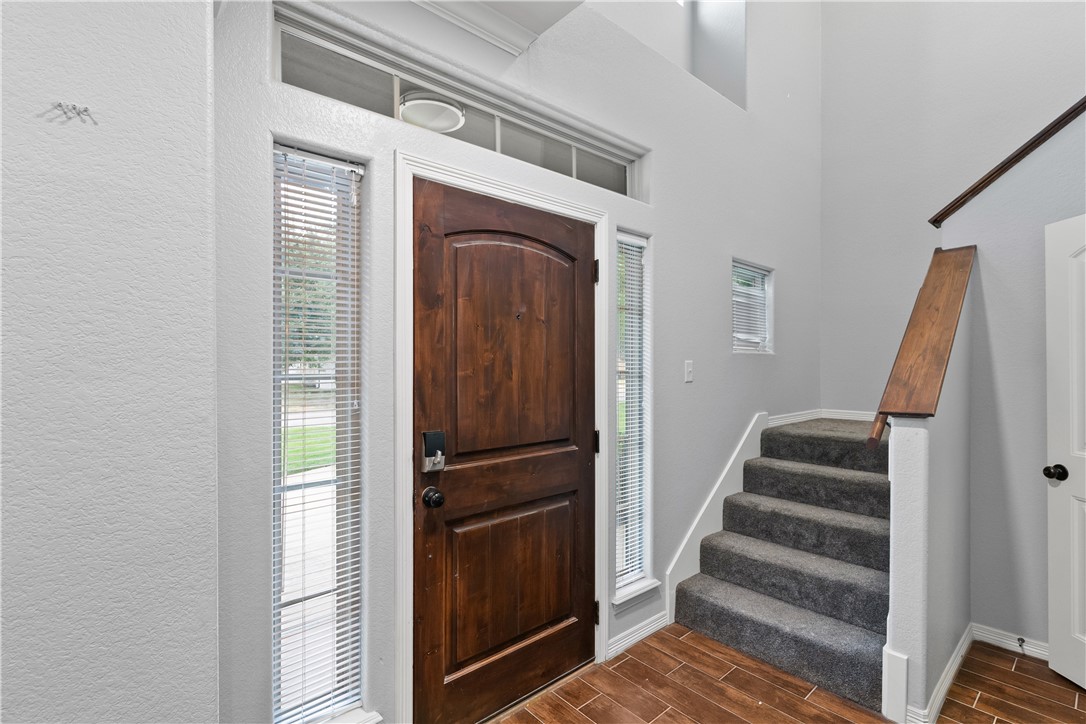
Entry foyer with a dark wood front door, tall windows, and carpeted stairs.
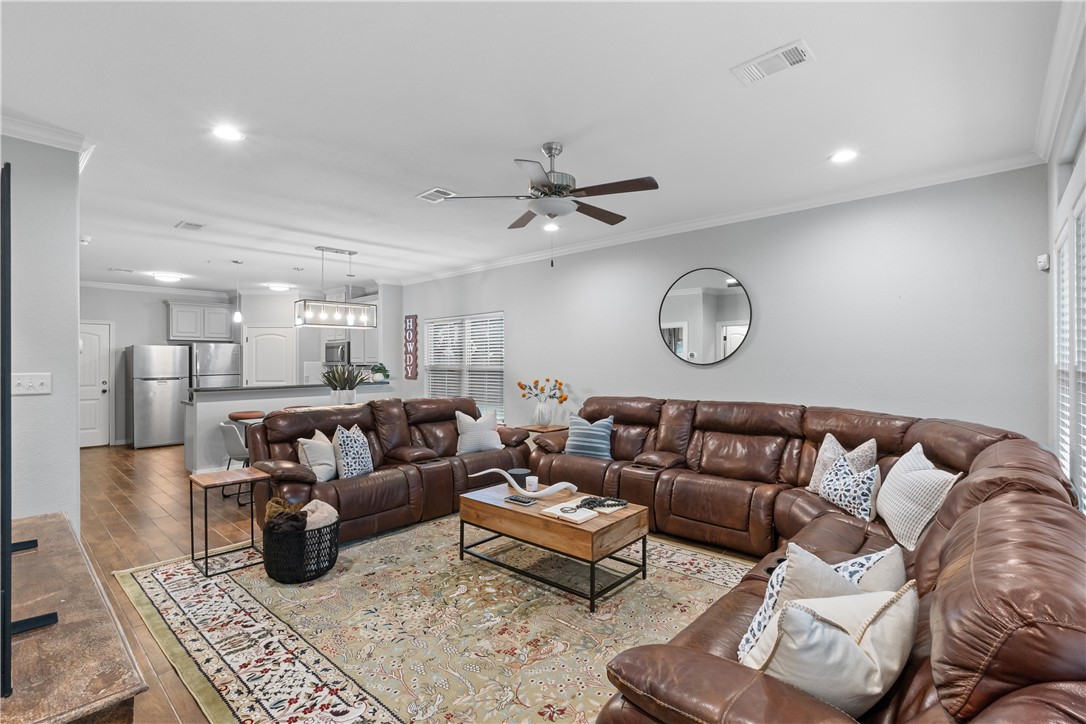
Living room with a brown leather sectional, patterned rug, and open kitchen.
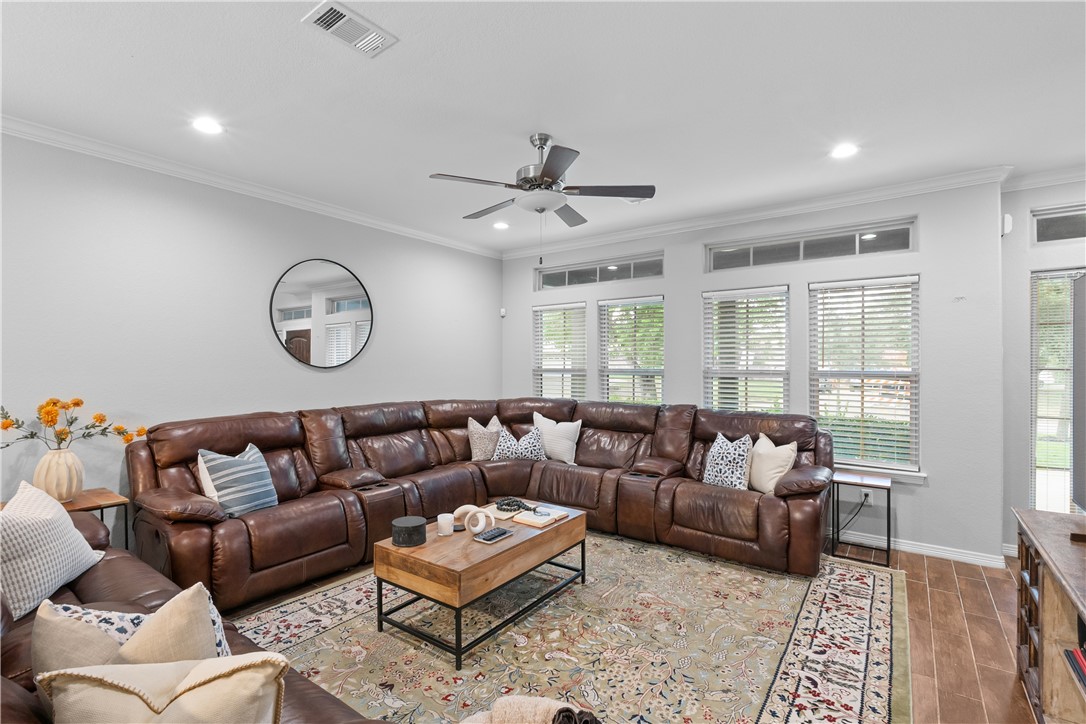
Living room with a brown leather sectional, large windows, and a ceiling fan.
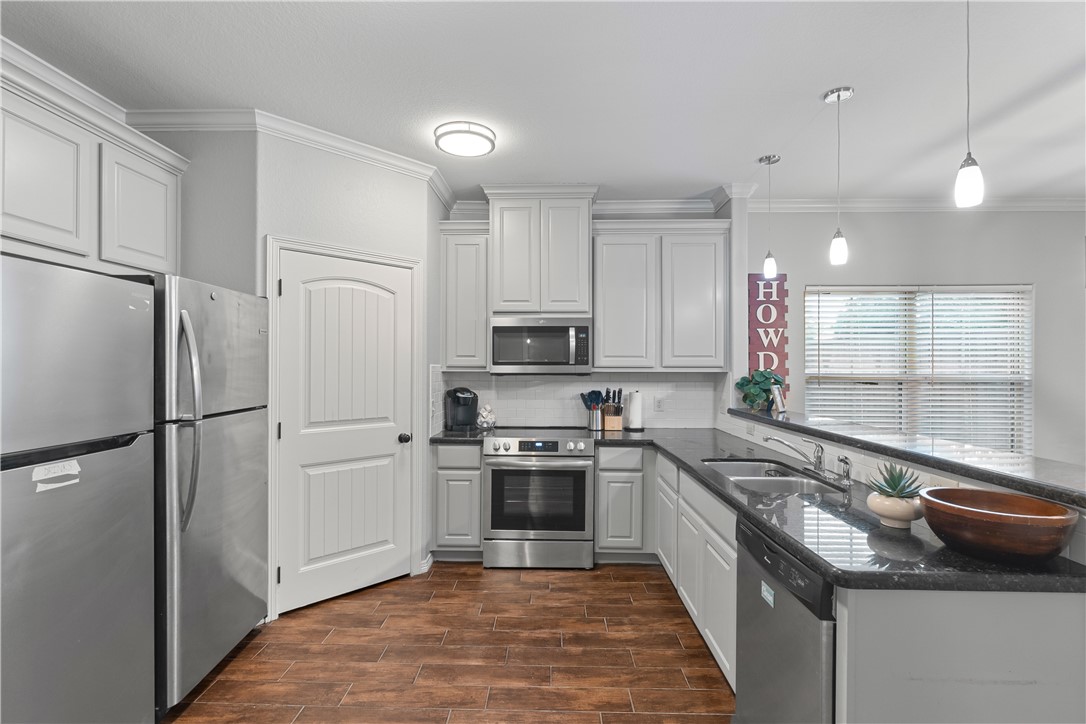
Kitchen with white cabinetry, stainless steel appliances, dark counters, and a window with blinds.
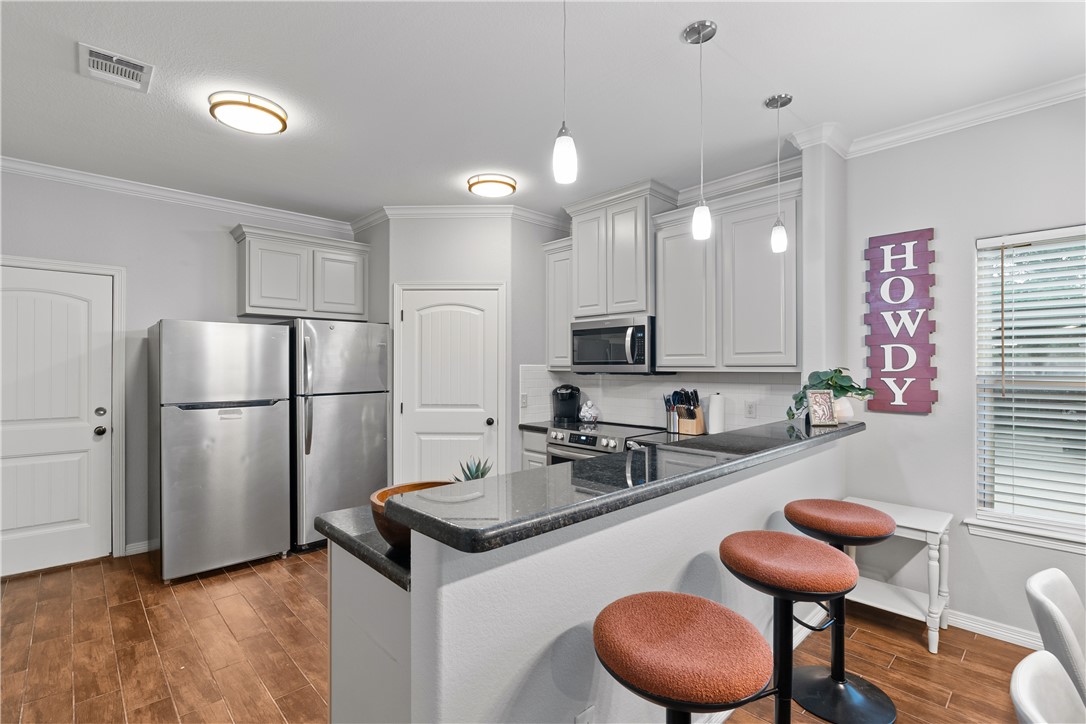
Kitchen with a gray granite breakfast bar, stainless steel appliances, and red-cushioned stools.
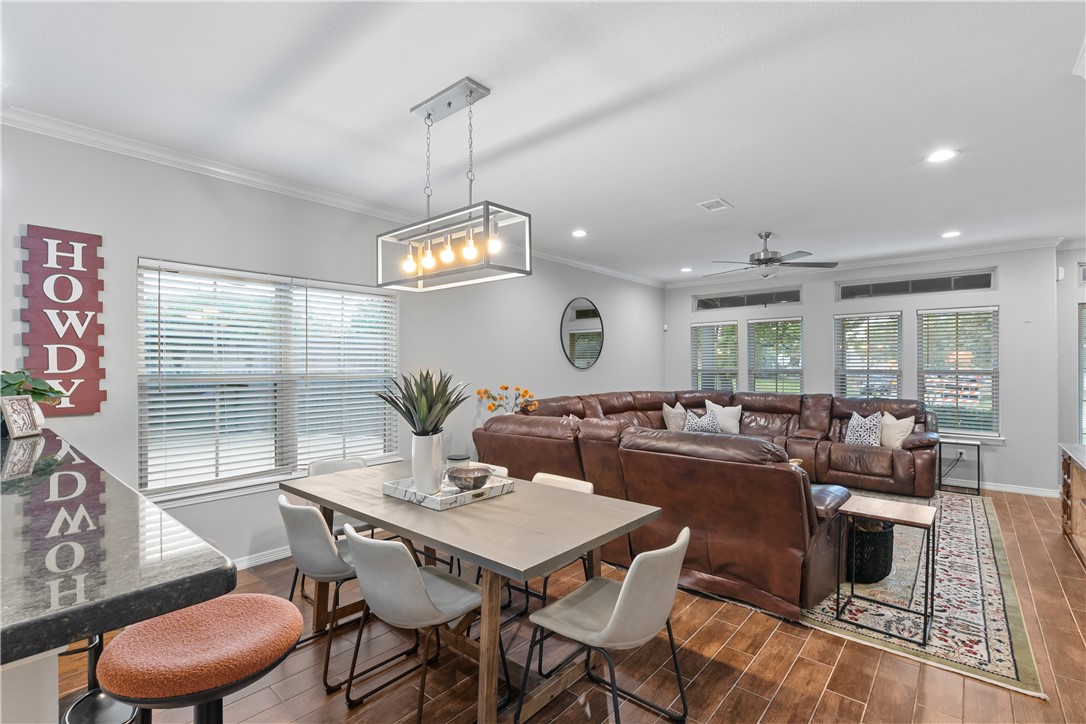
Open dining and living area with a leather sectional, dining table, and large windows.
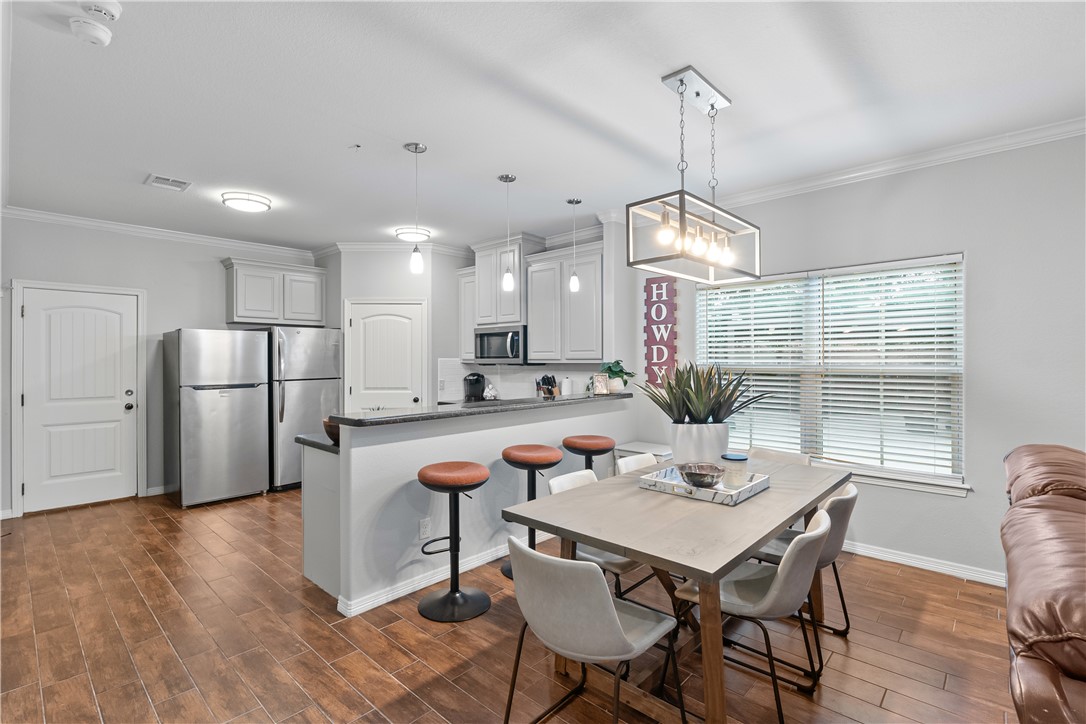
Kitchen and dining area with white cabinets, stainless steel appliances, a breakfast bar, and wood-look flooring.
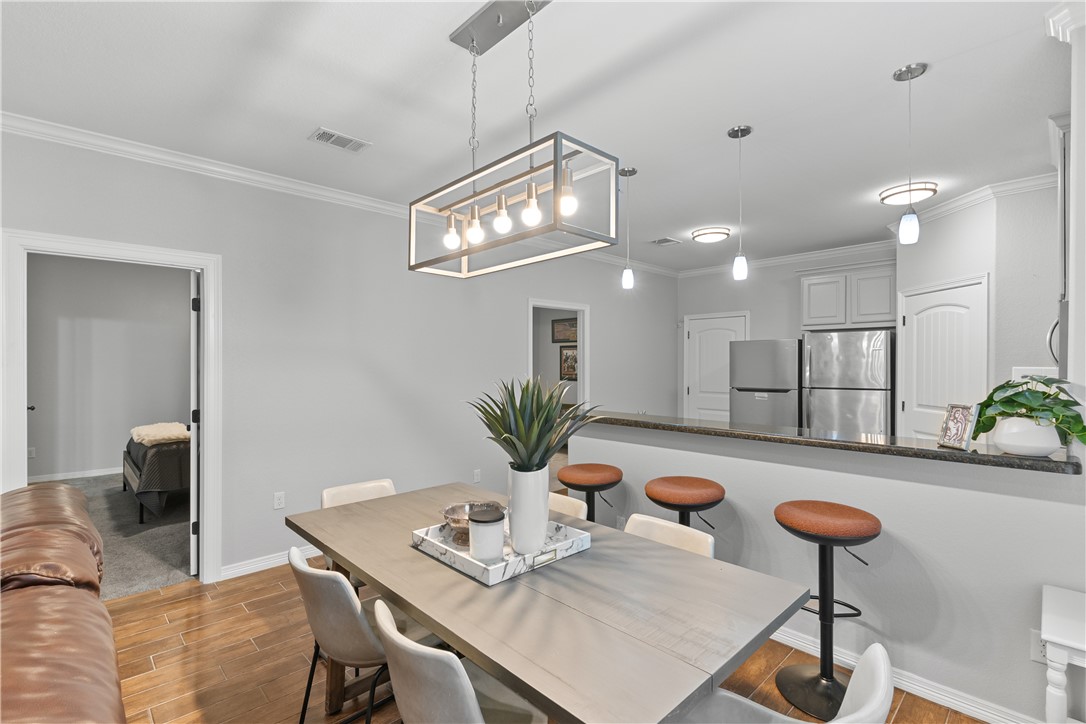
Dining area with a long table, bar stools, and stainless steel kitchen appliances.
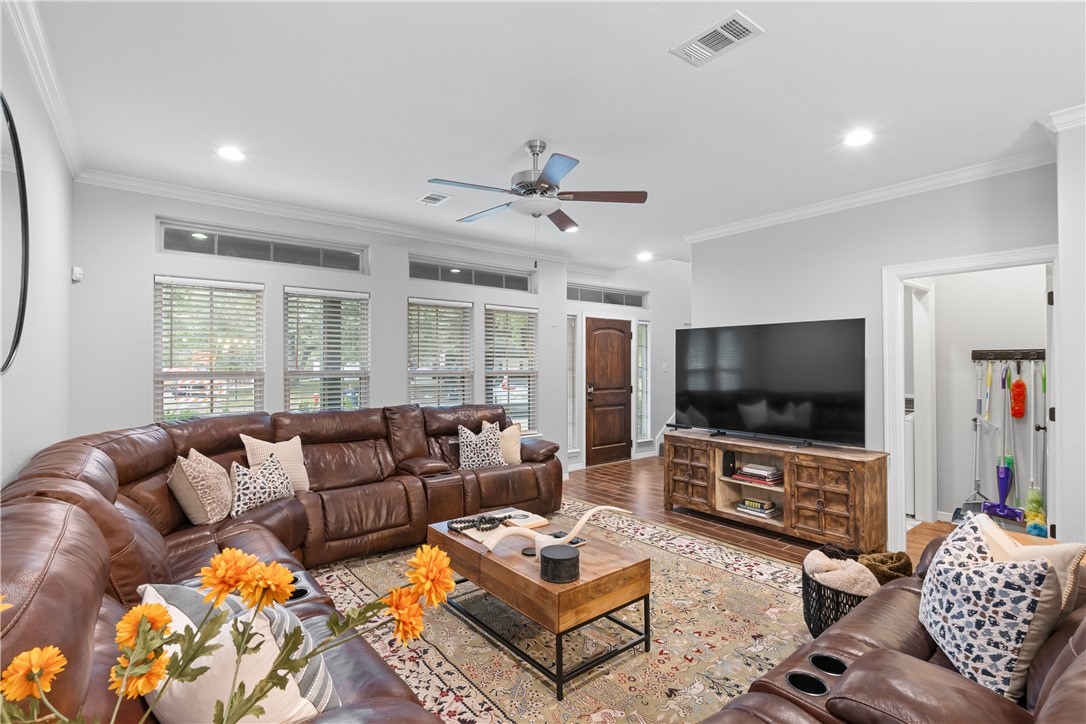
Living room with brown leather sectional, wood coffee table, large TV, and multiple windows.
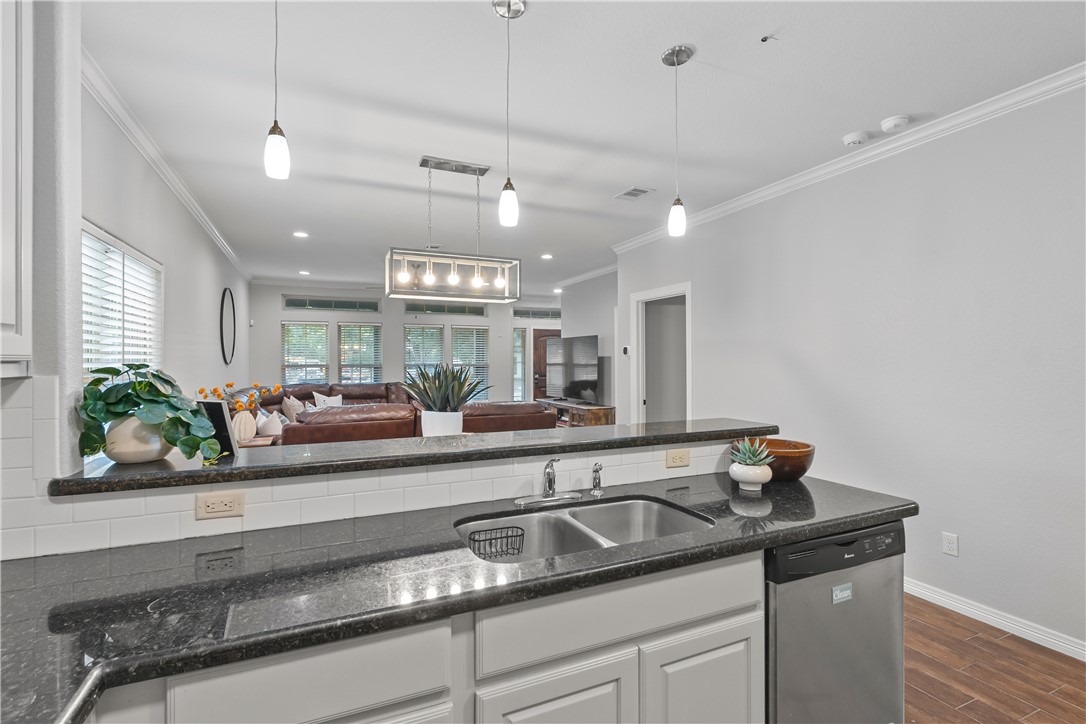
Kitchen island with dark granite counters, a double sink, and an open view into the furnished living room.
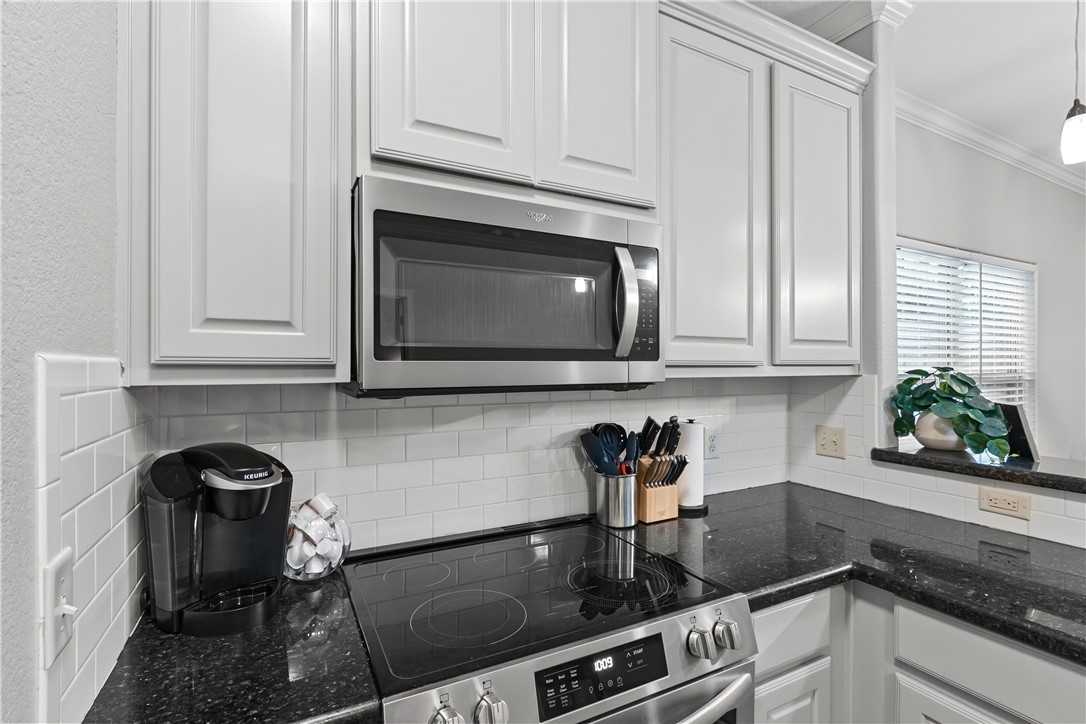
Kitchen with white cabinets, subway tile backsplash, and a black cooktop beneath a microwave.
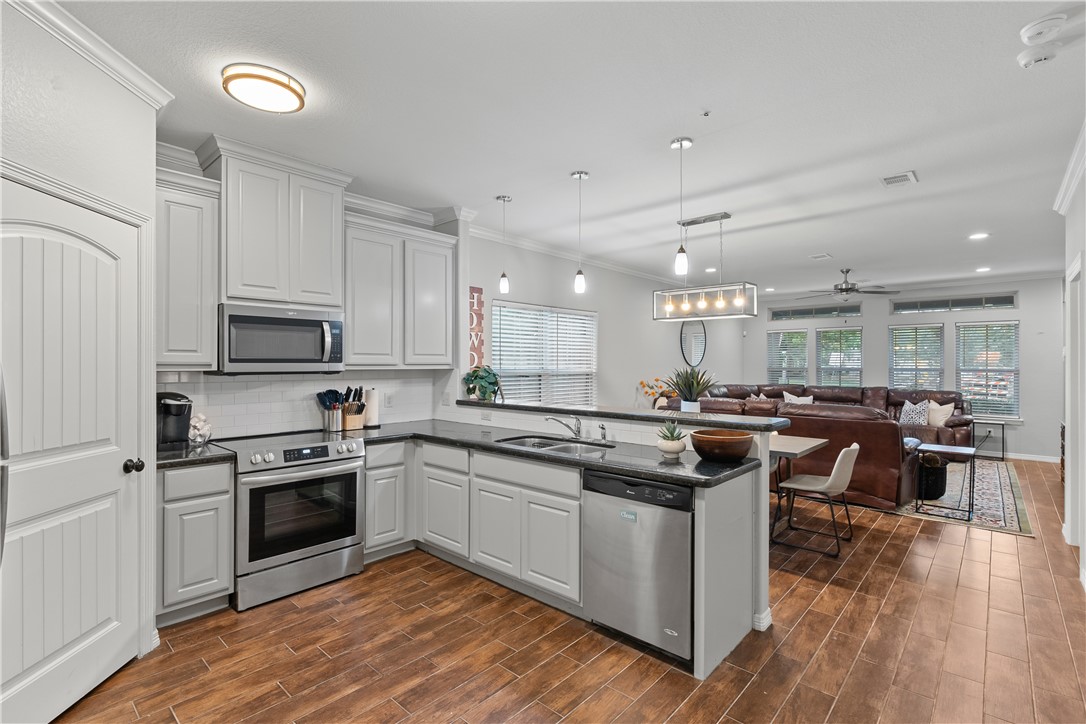
Kitchen with white cabinetry, stainless appliances, and an island opening to a furnished living room.
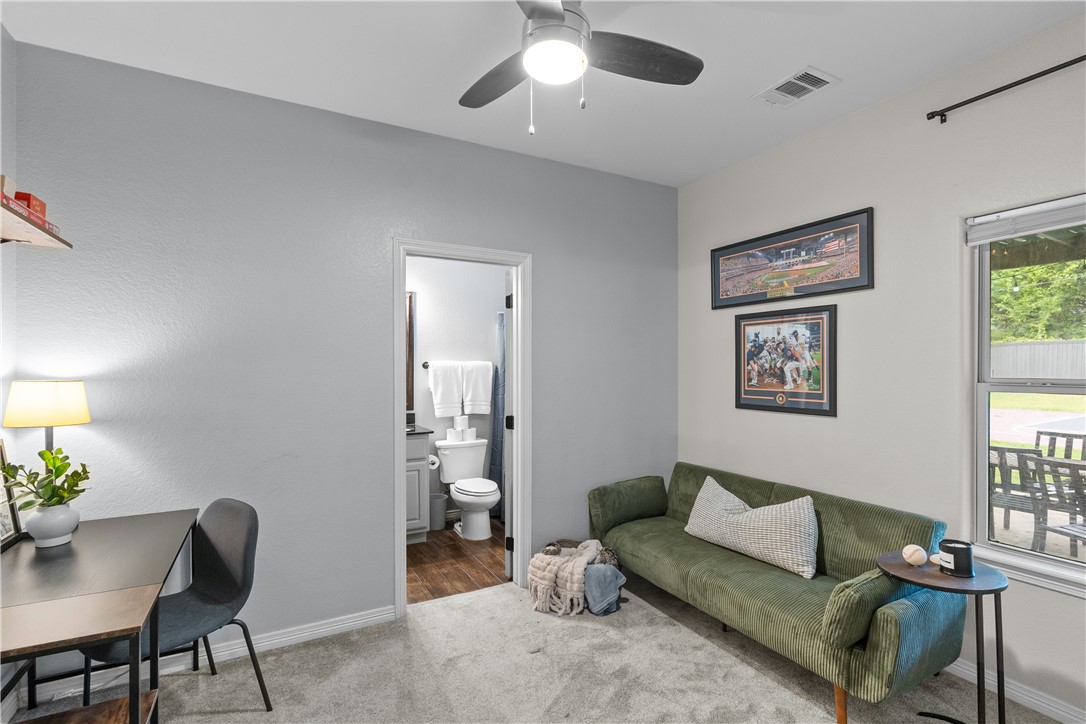
Furnished sitting room with a green sofa, desk, and doorway to a bathroom.
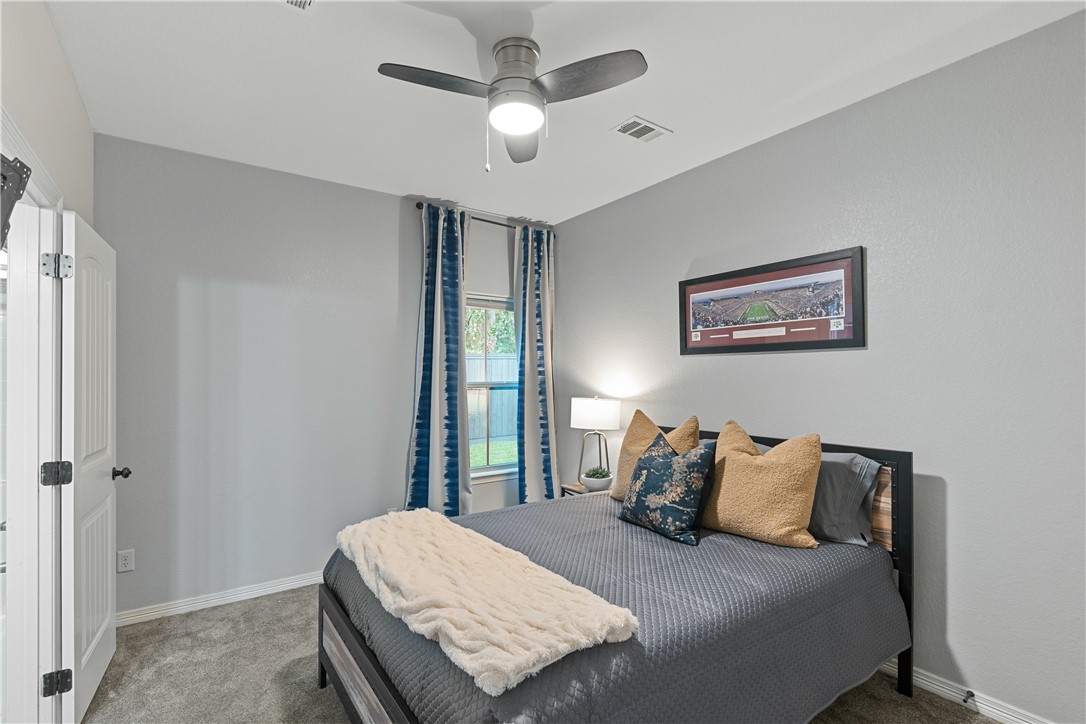
Bedroom with a gray bed, blue curtains, and a ceiling fan.
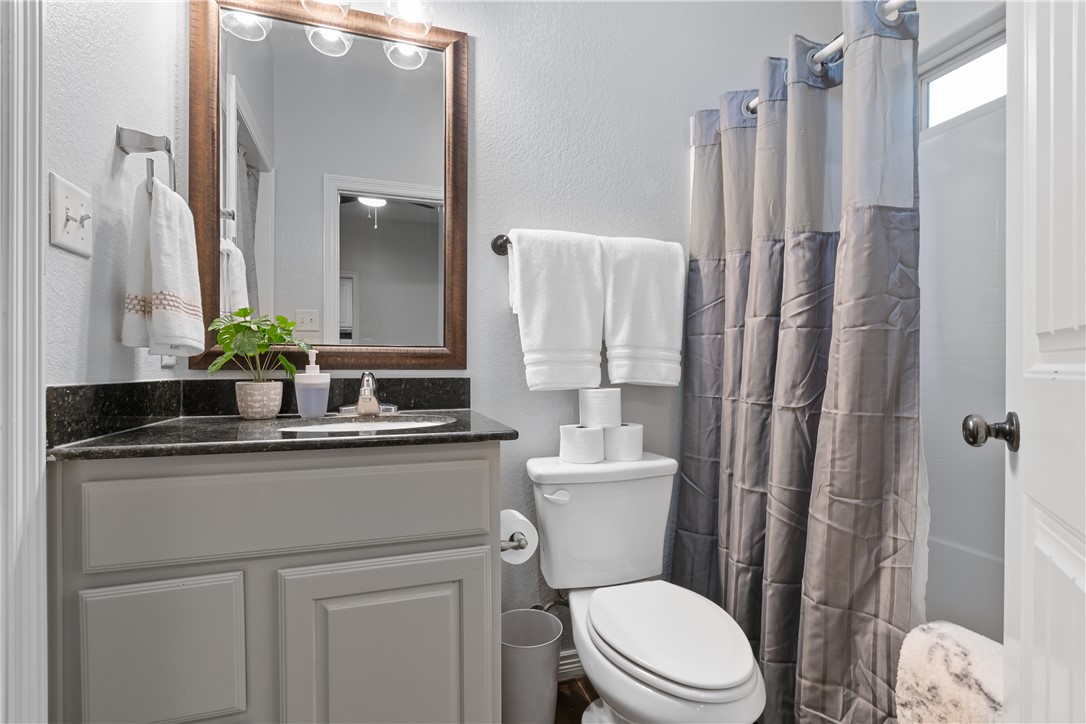
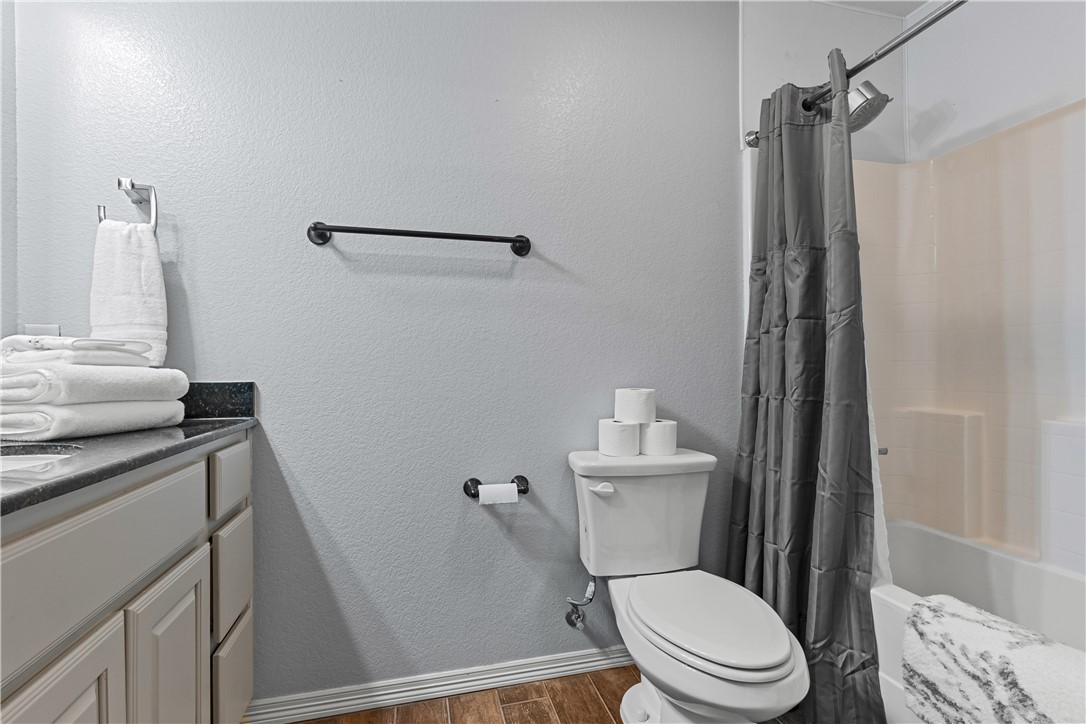
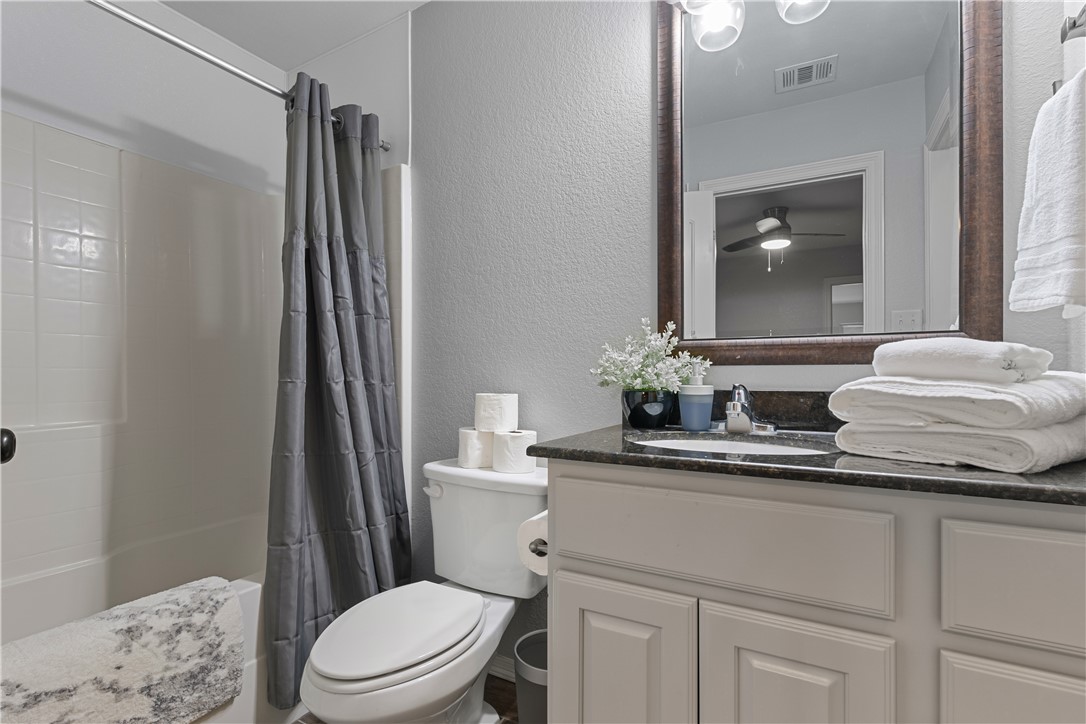
Bathroom with a dark stone vanity, framed mirror, toilet, and gray shower curtain.
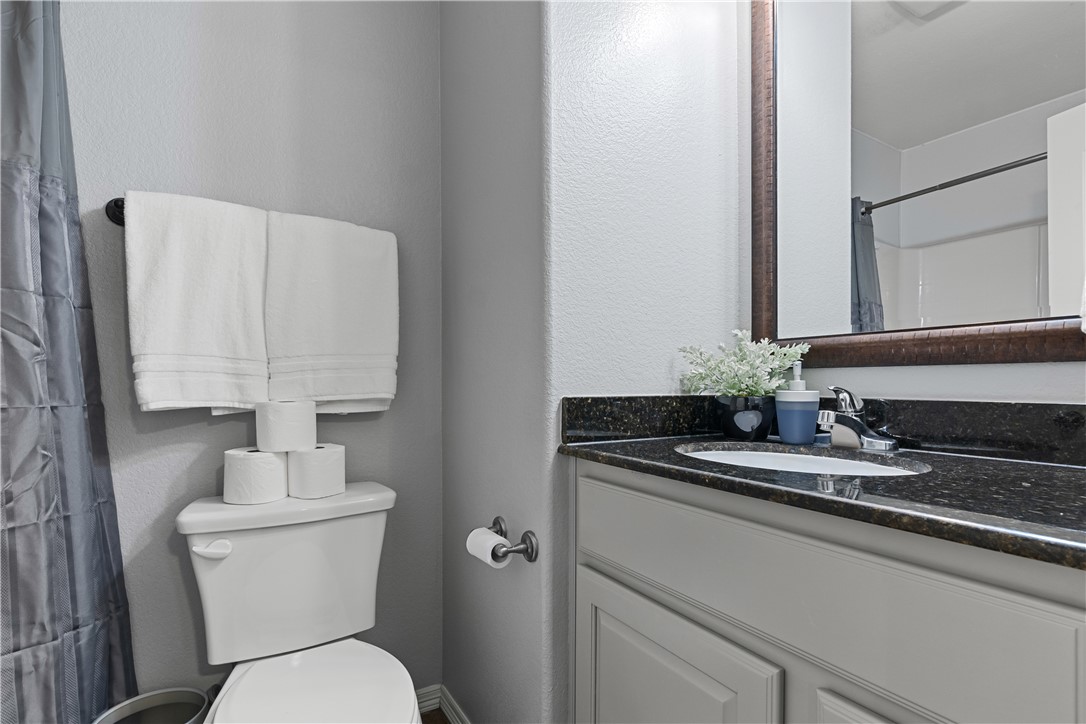
Bathroom with a dark stone vanity, framed mirror, white towels, and a shower curtain.
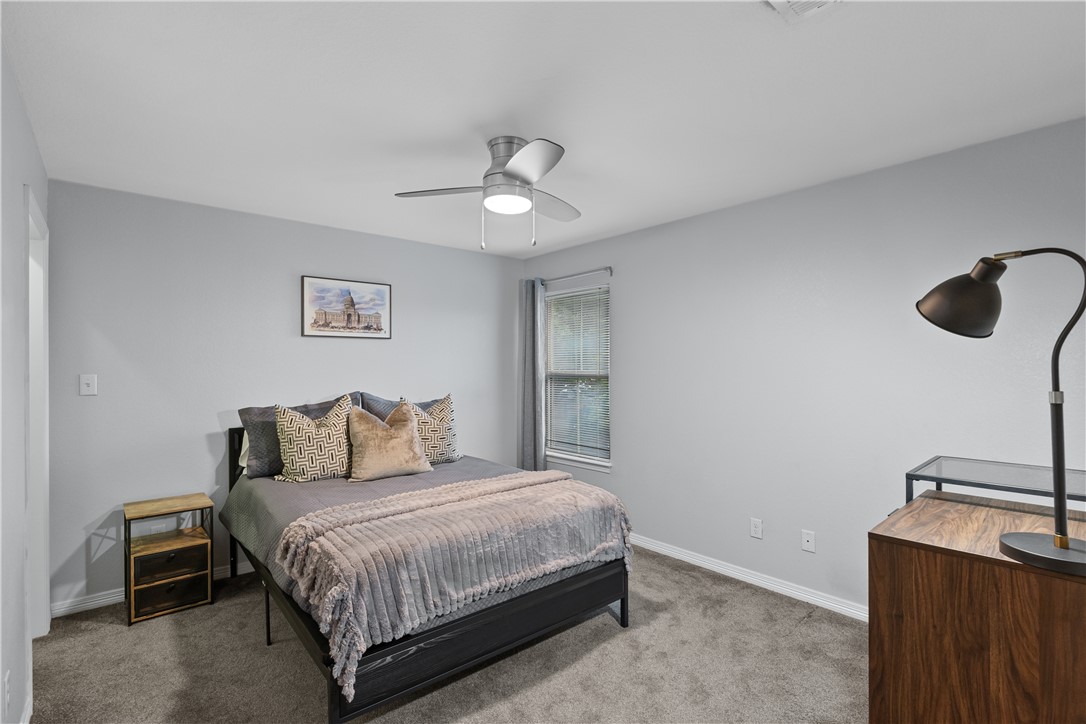
Bedroom with a gray-covered bed, patterned pillows, ceiling fan, and wood nightstand.
Bathroom with a white vanity, toilet, and bathtub behind a gray shower curtain.
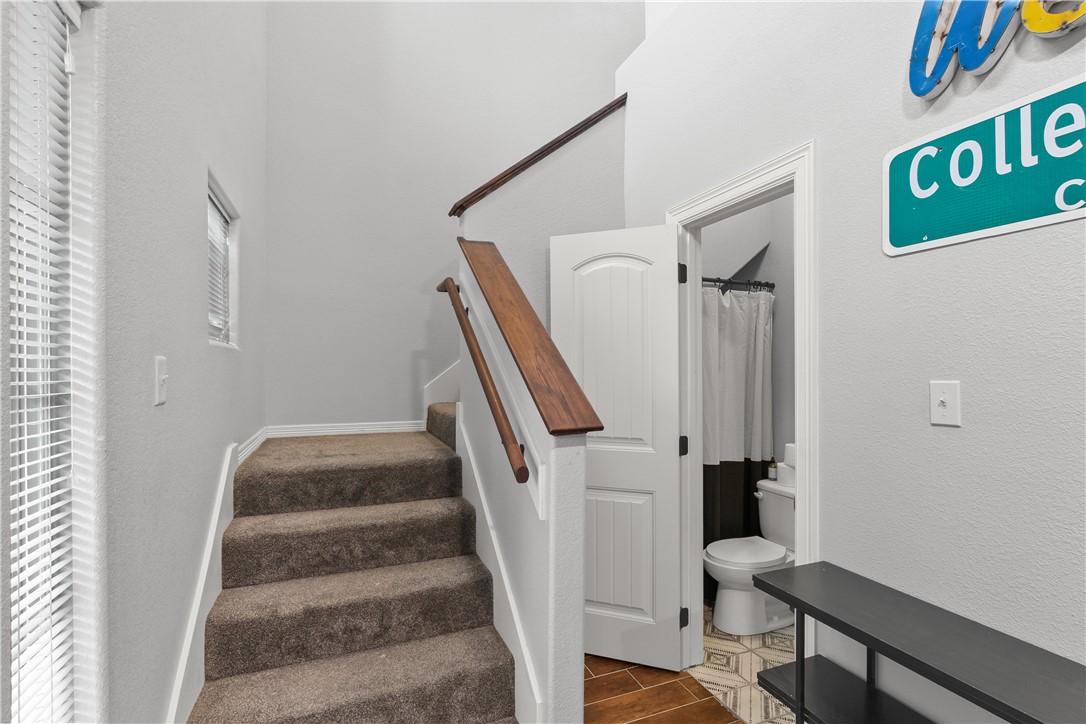
Carpeted staircase with a wood handrail beside an open half-bathroom.
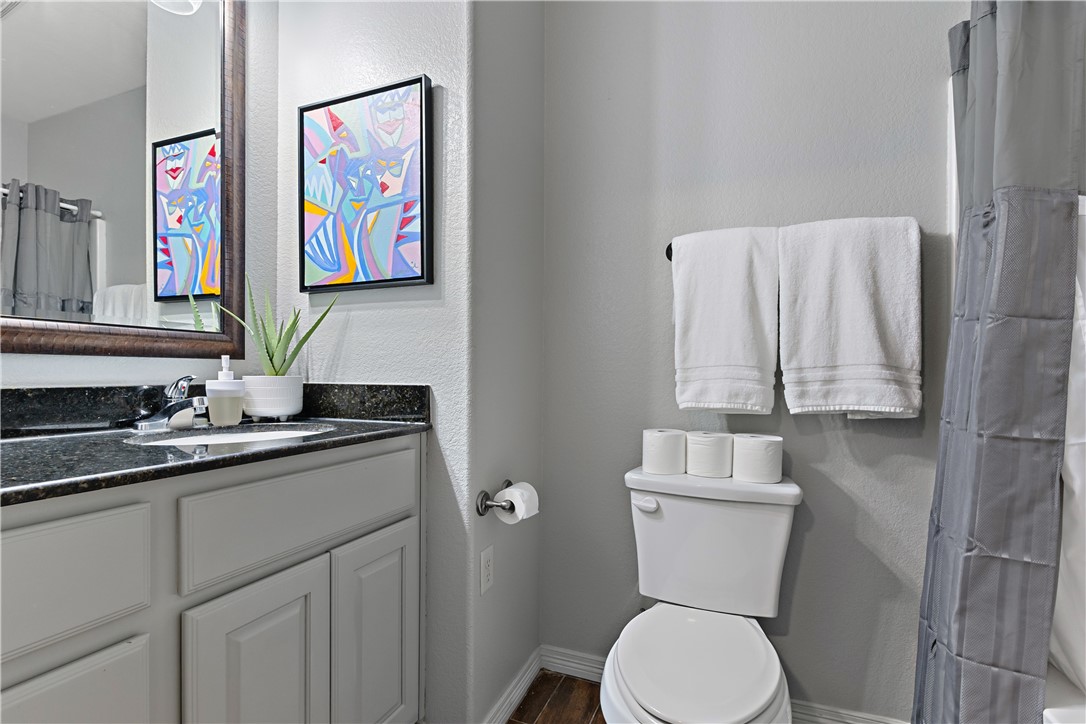
Bathroom with a dark stone vanity, colorful framed art, and white towels above the toilet.
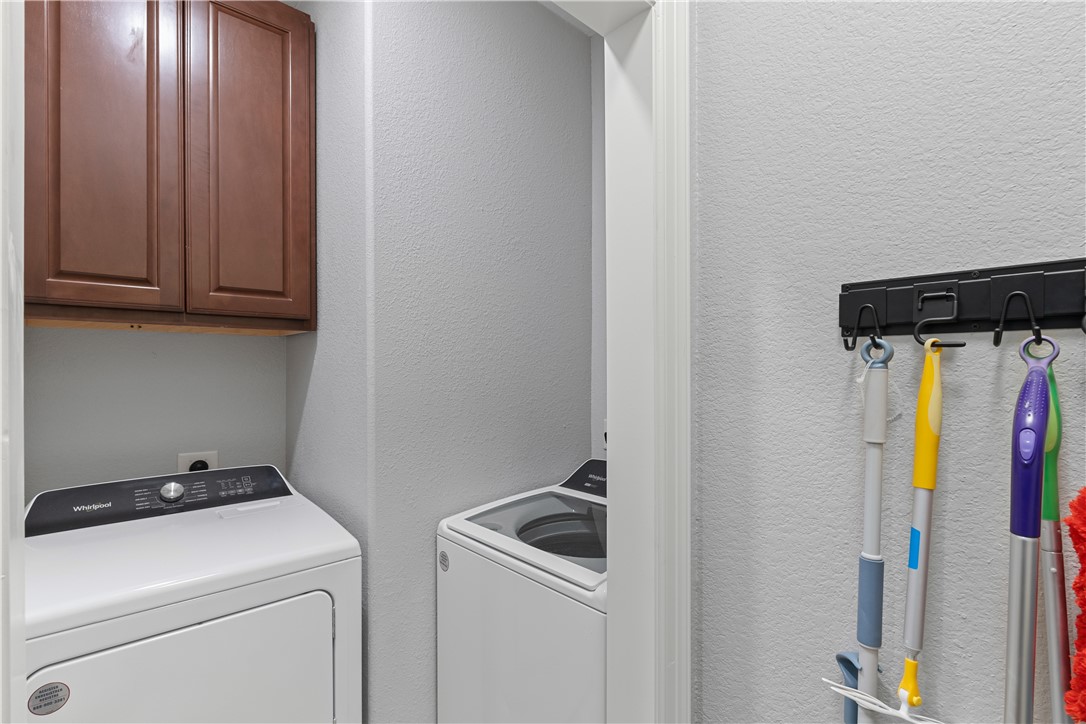
Laundry area with a washer and dryer, overhead cabinets, and cleaning tools on the wall.
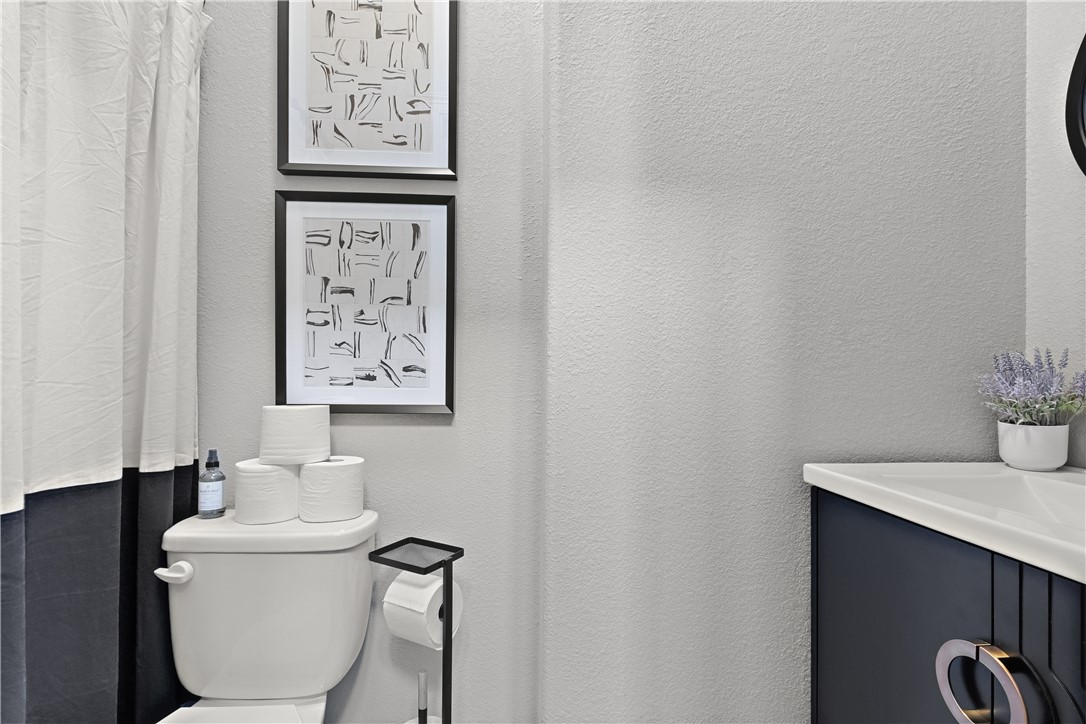
Bathroom with a white toilet, dark vanity, and framed abstract art.
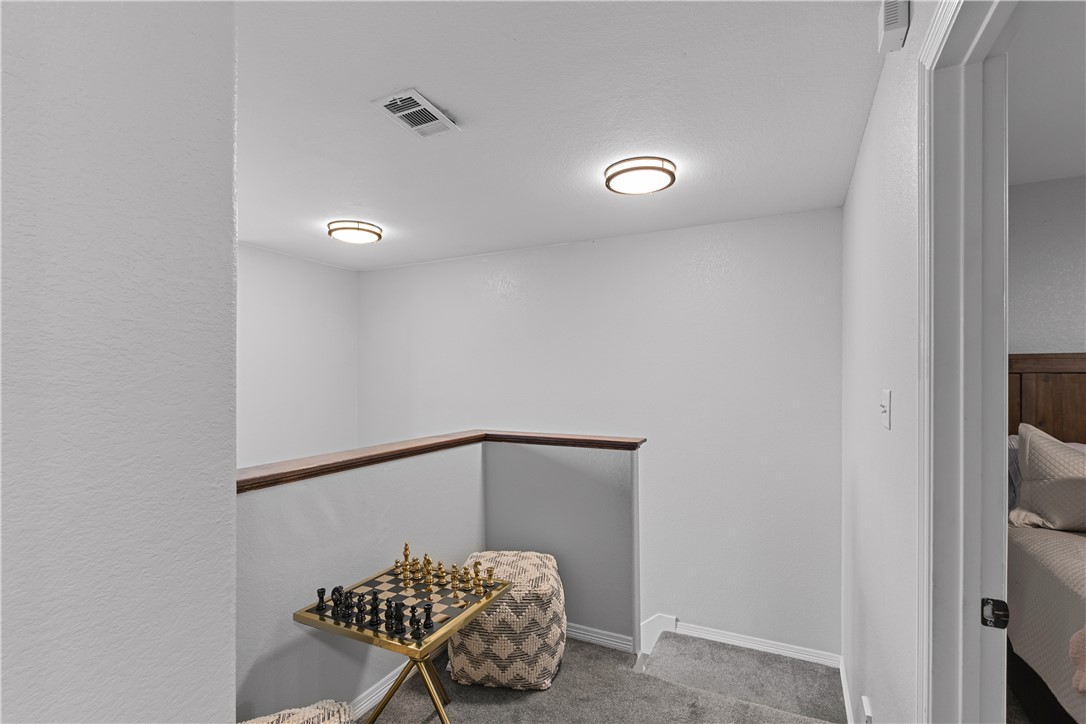
Upstairs landing with a chess table and patterned pouf beside a bedroom.
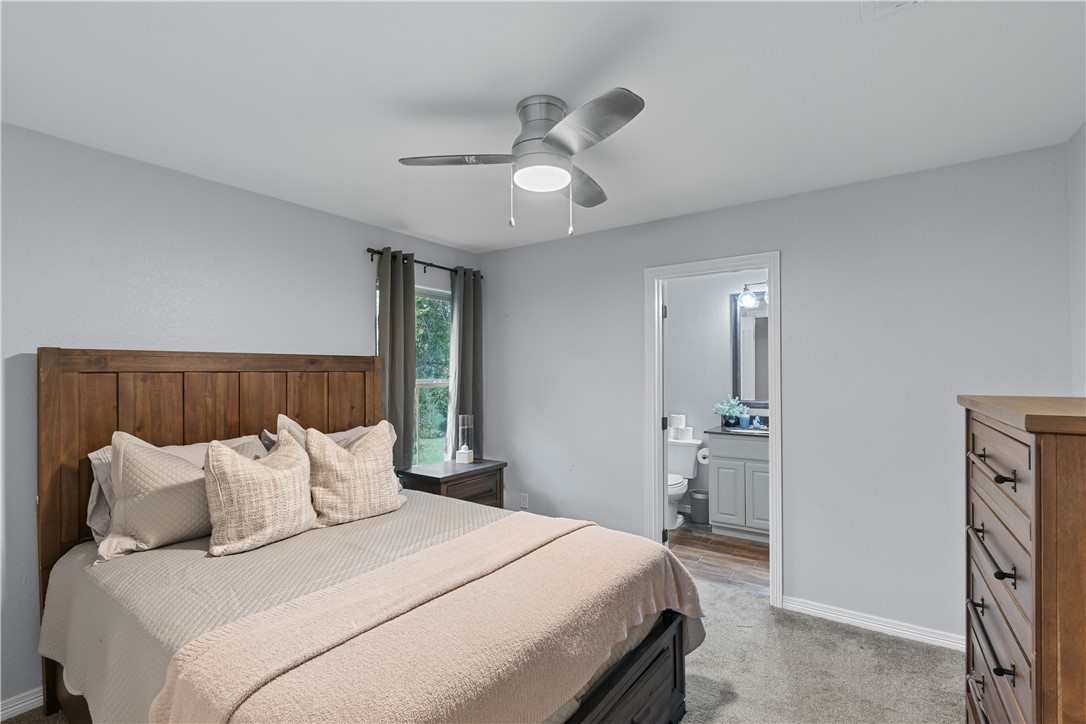
Bedroom with a wood headboard, neutral bedding, ceiling fan, and adjoining bathroom.
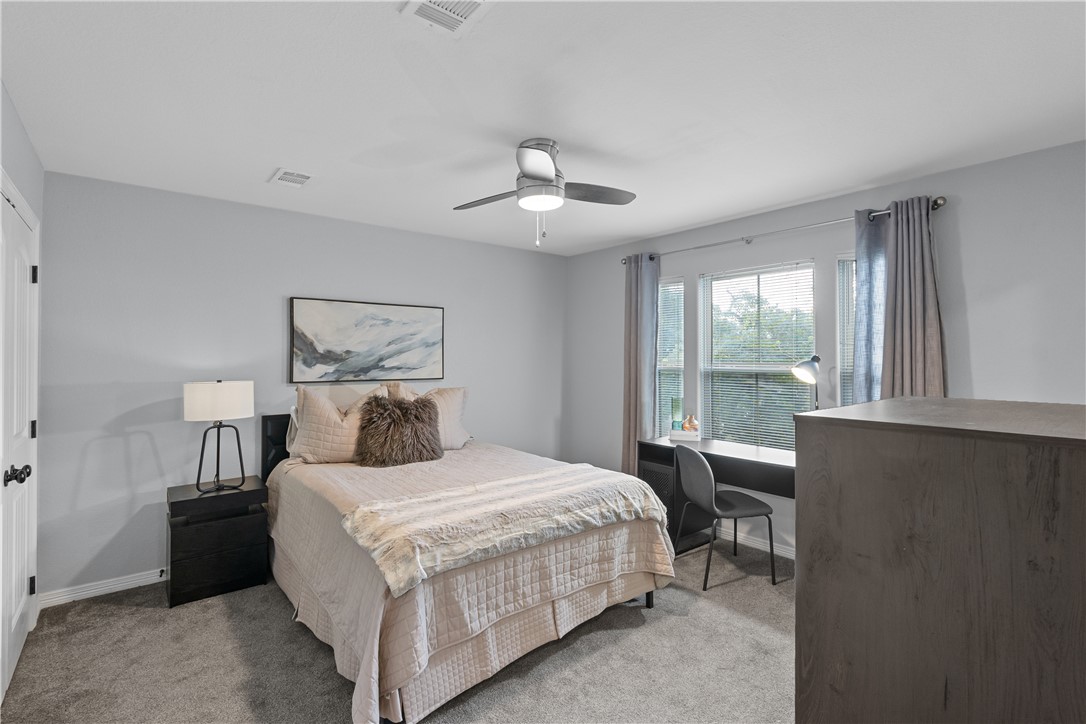
Bedroom with a neatly made bed, ceiling fan, and desk beside a large window.
Bathroom with a gray shower curtain, white vanity, dark countertop, and large framed mirror.
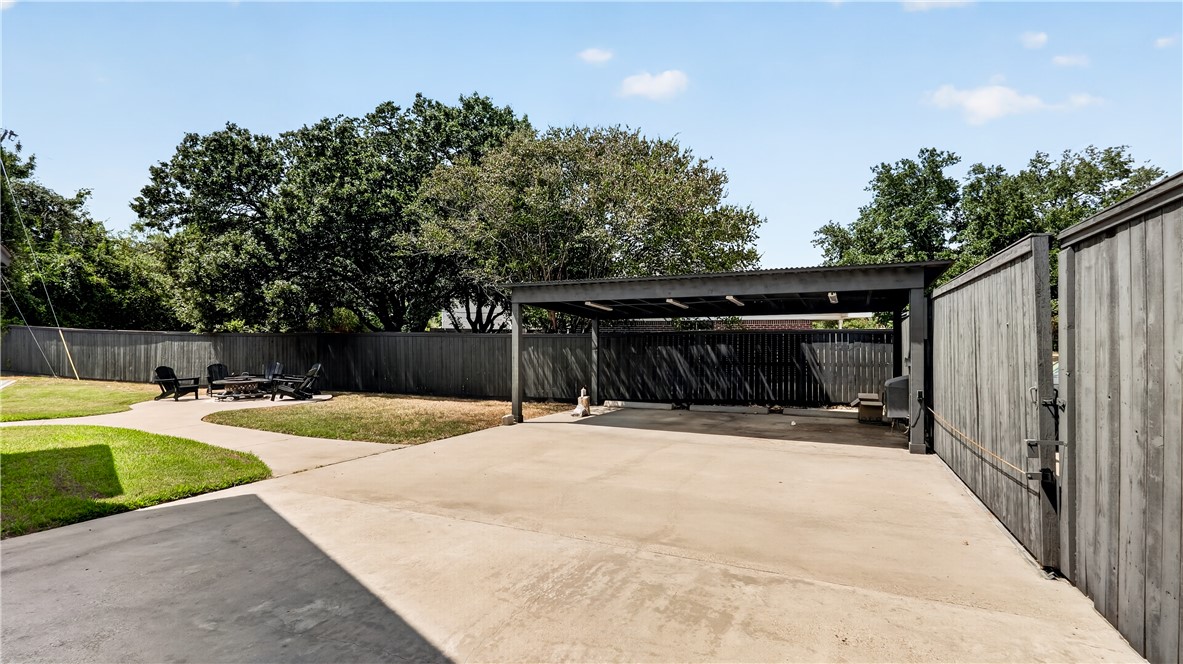
Fenced backyard with a wide concrete driveway, covered parking area, and small lawn.
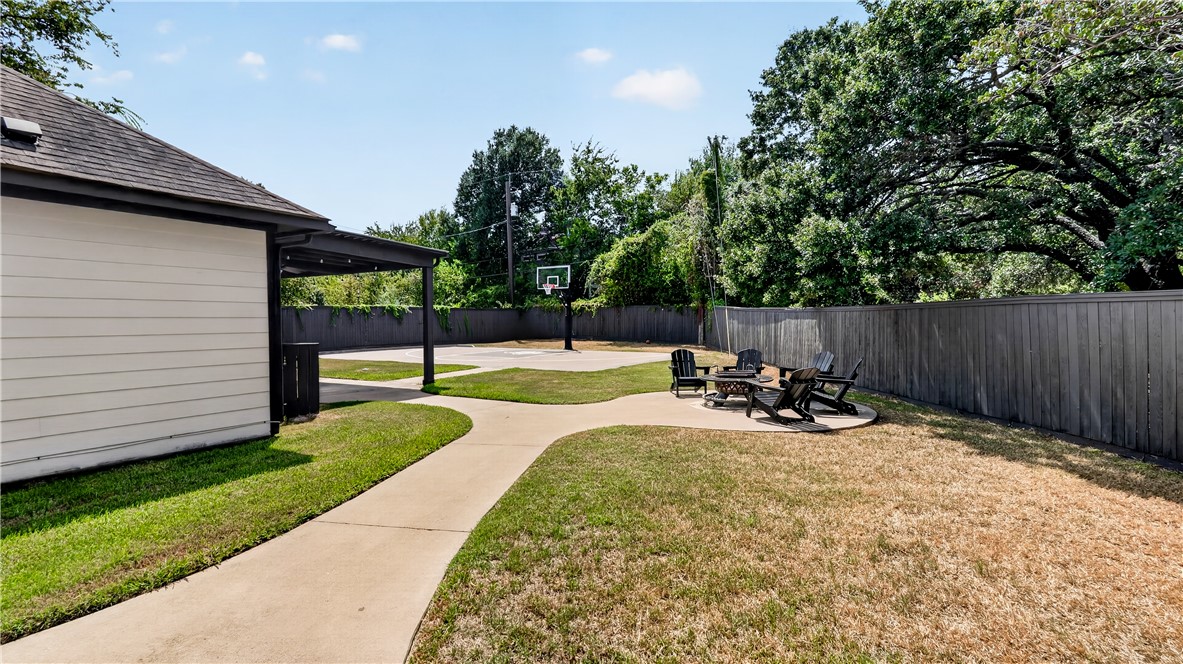
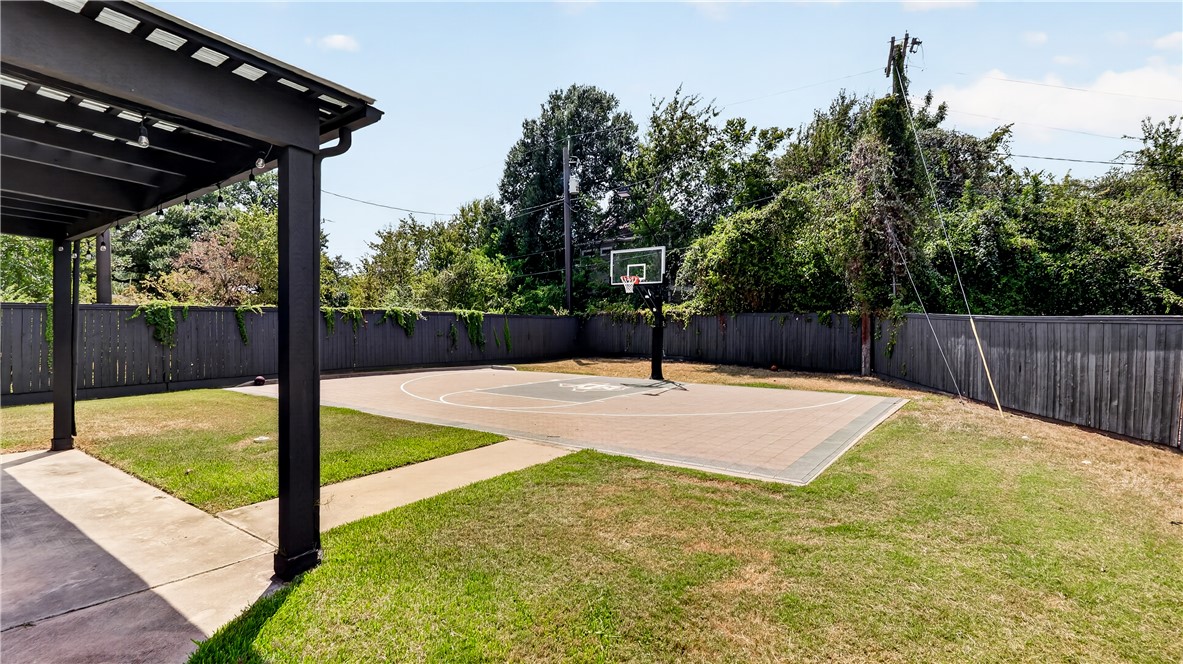
Fenced backyard with a basketball court, concrete walkway, and patio seating.
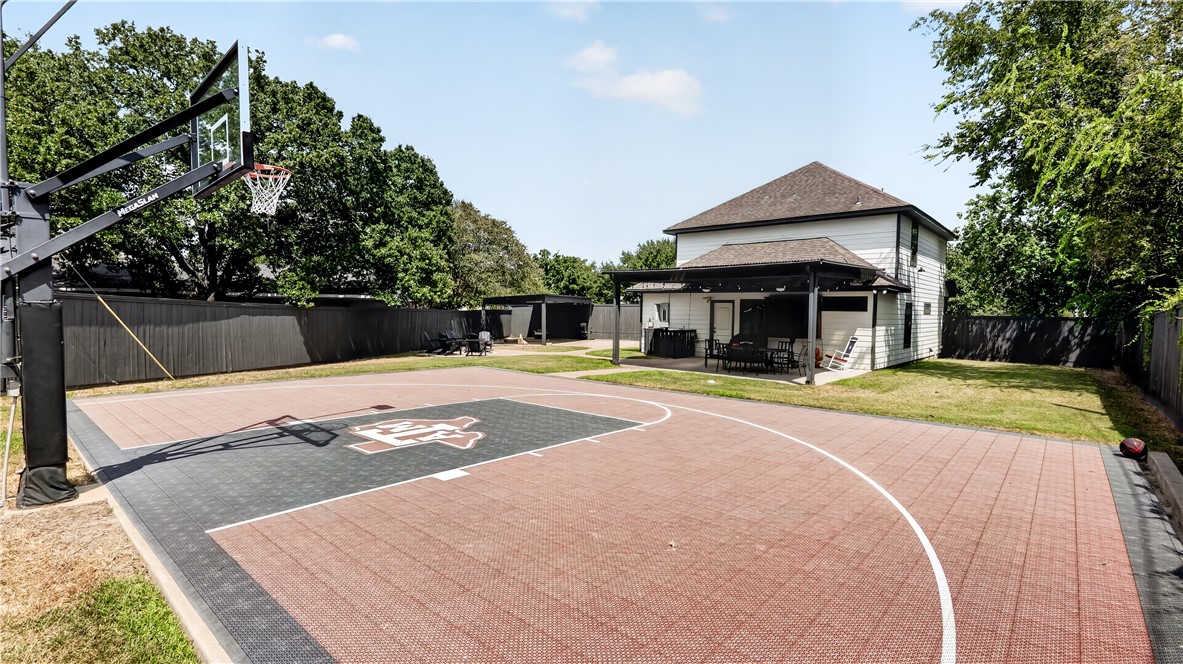
Backyard basketball court beside a two-story home with a covered patio and fenced lawn.
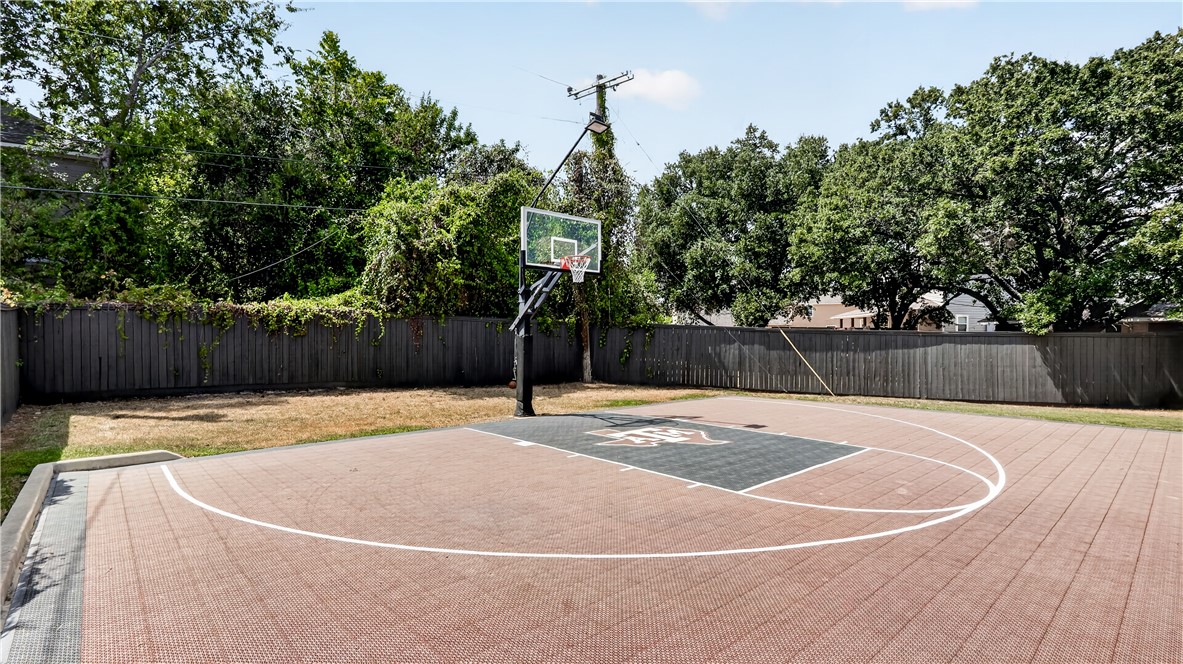
Backyard basketball court with a hoop, painted key, and wooden privacy fence.
Backyard basketball court beside a covered patio, surrounded by a wooden privacy fence.
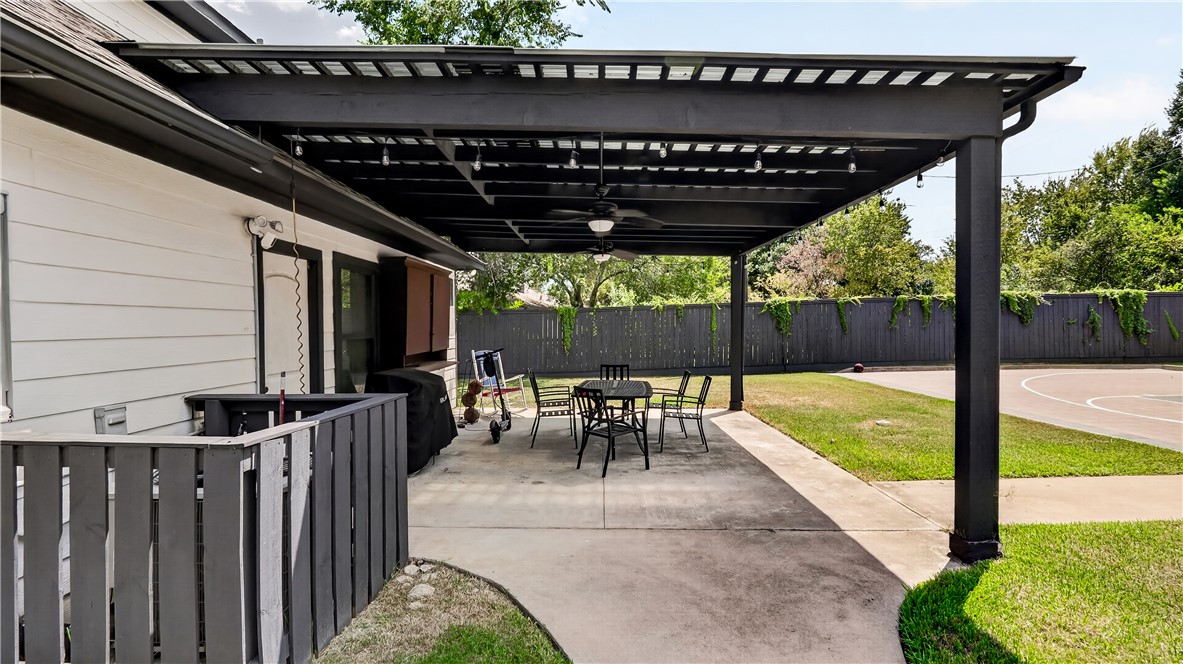
Covered backyard patio with black pergola, dining set, and adjacent basketball court.
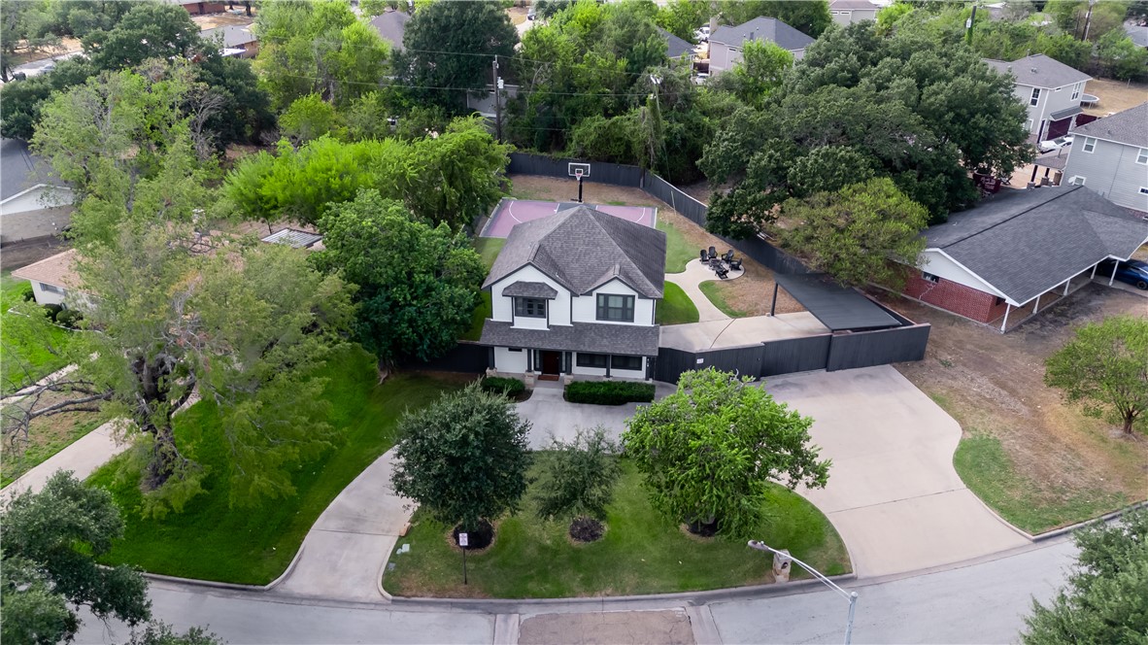
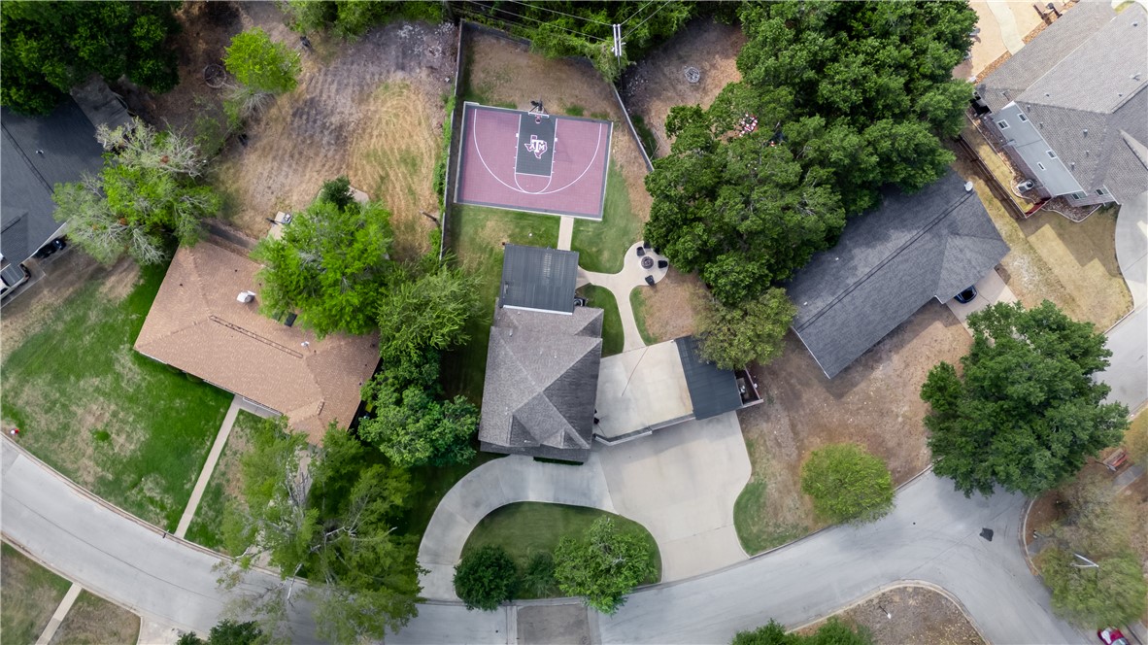
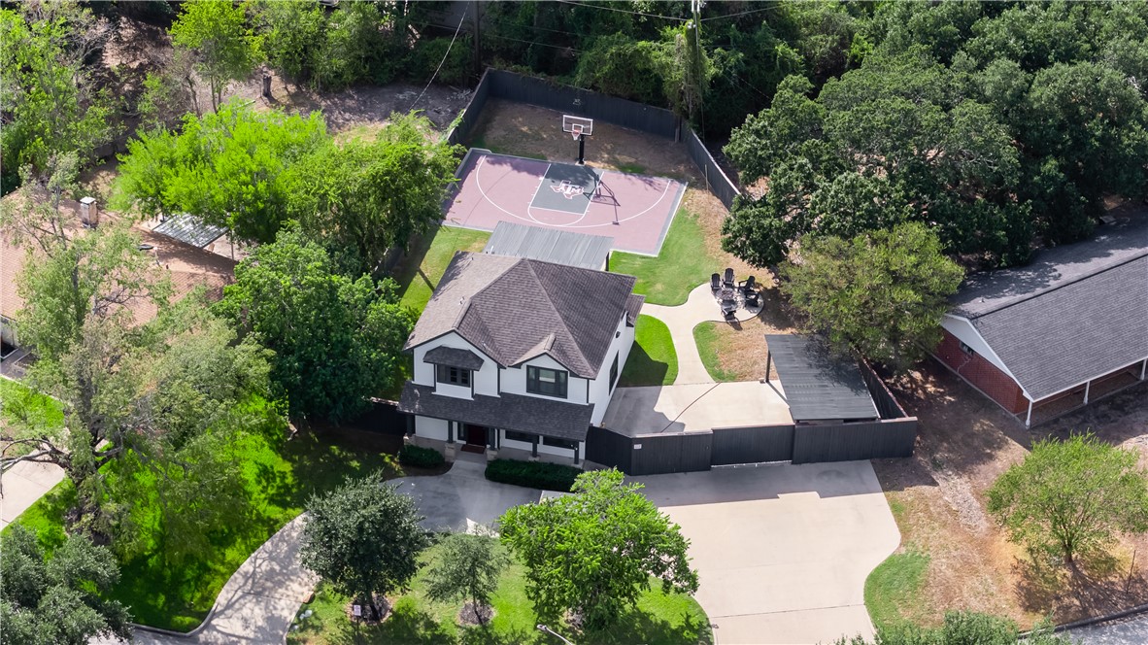
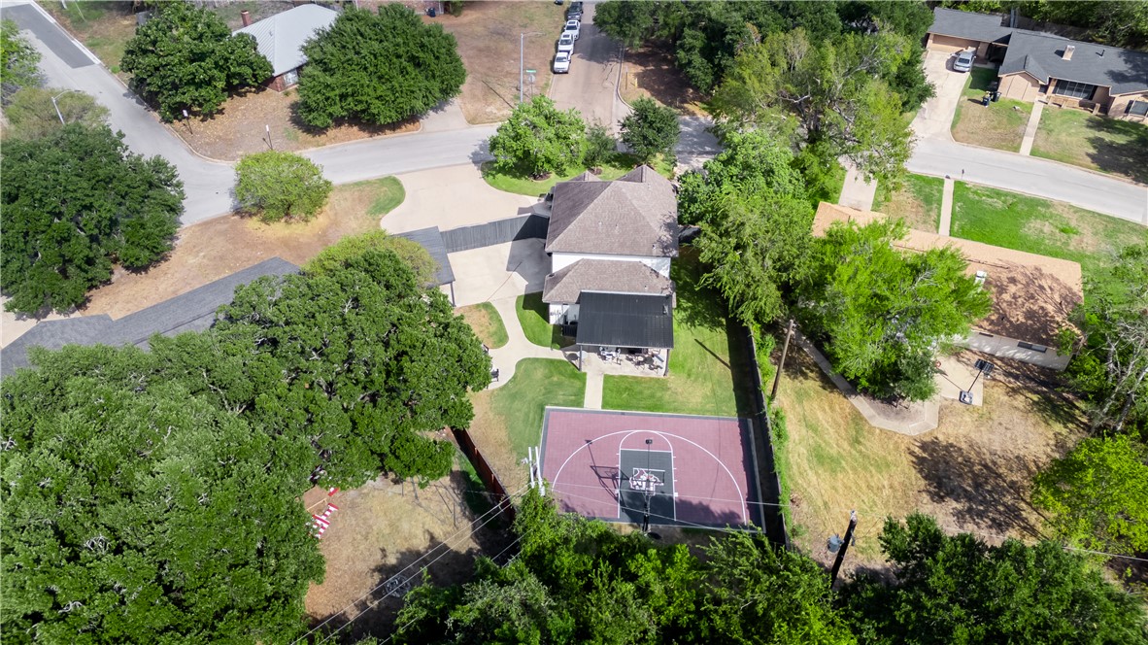
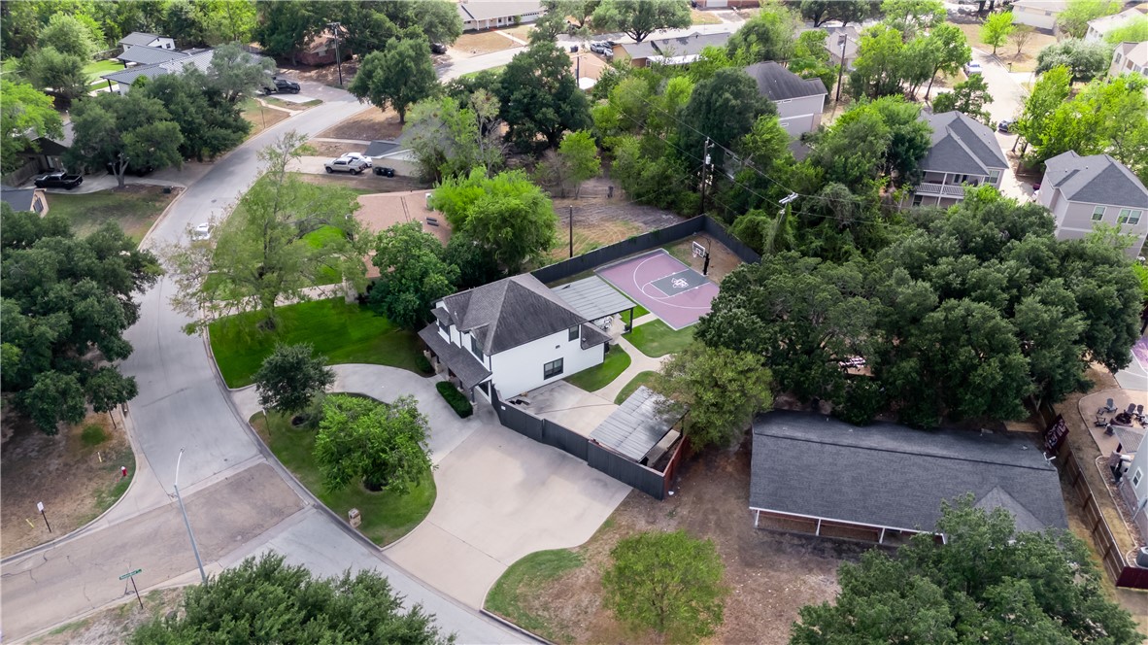
Aerial view of a two-story home with a fenced basketball court and broad curved driveway.
Aerial view of a home with a driveway, landscaped yard, and basketball court.
Aerial view of a two-story home with a fenced basketball court and landscaped grounds.
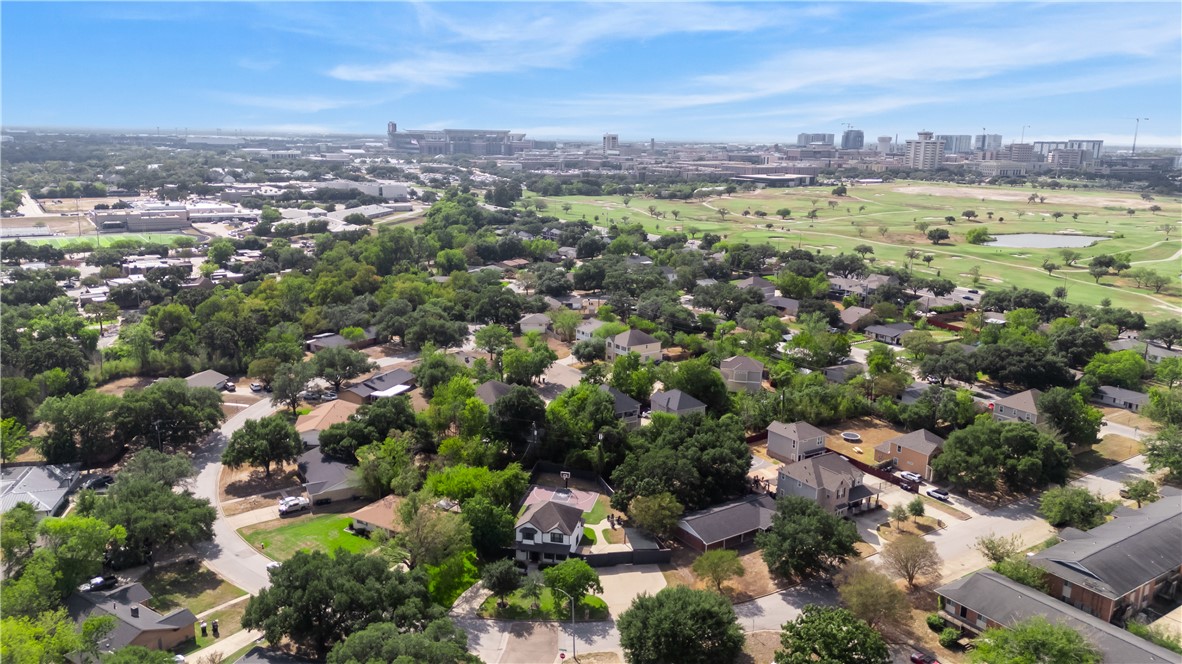
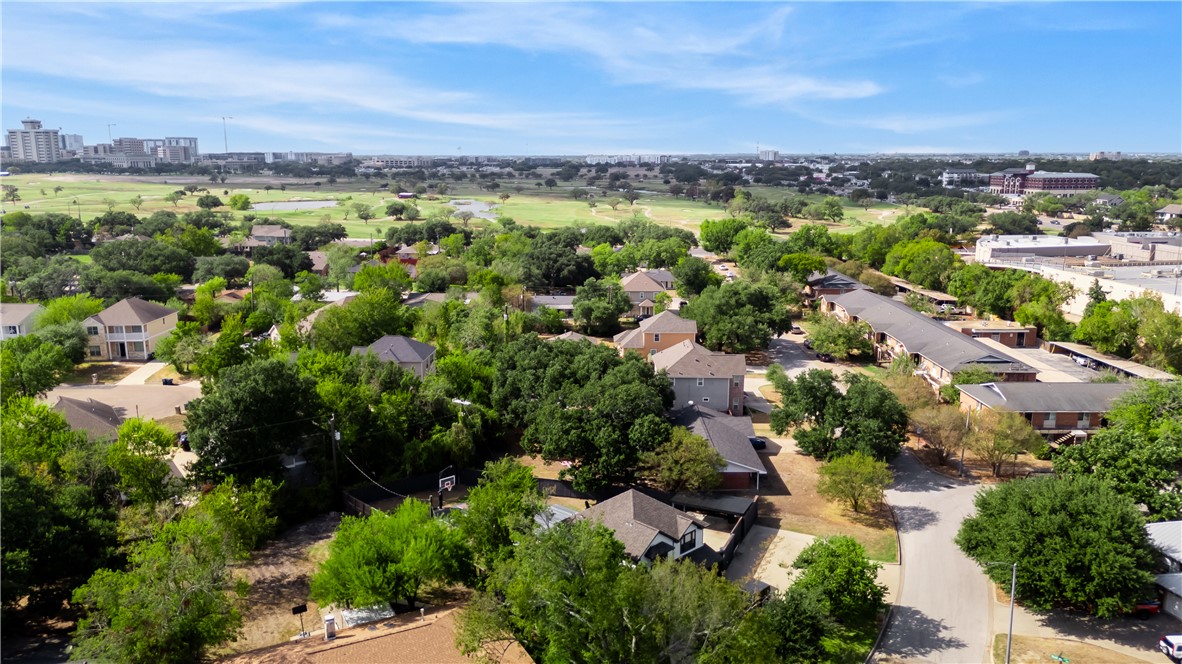
Aerial view of a tree-lined neighborhood beside a golf course, with distant city buildings.
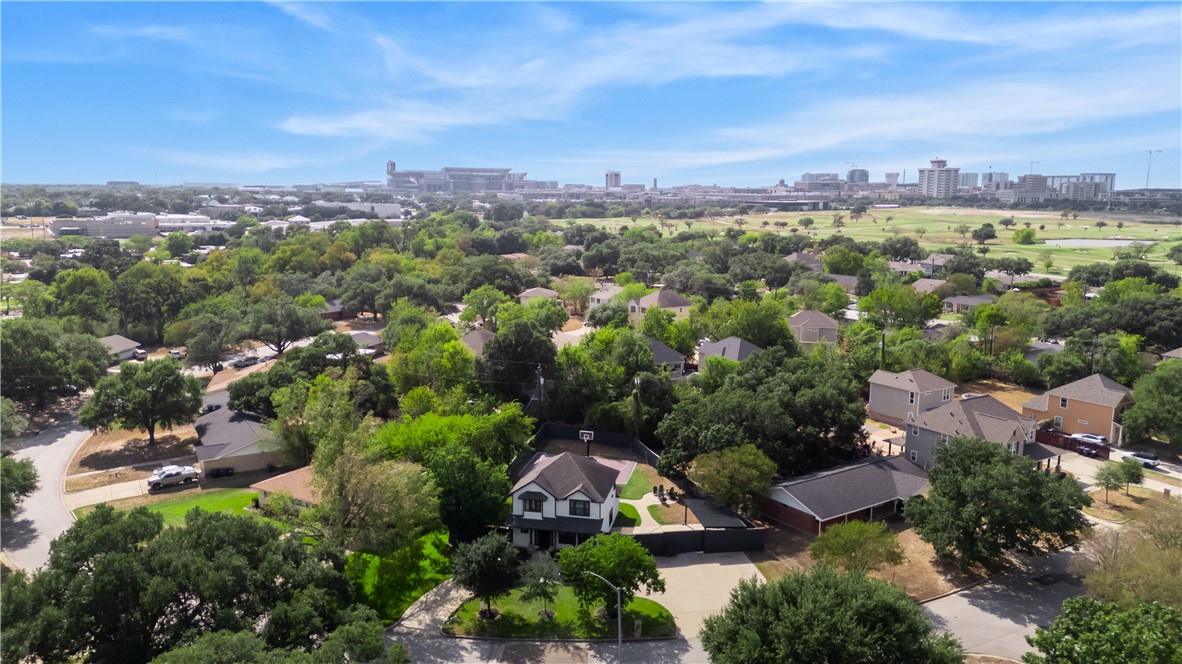
Aerial view of a tree-lined neighborhood, with a house in the foreground and city buildings on the horizon.
Aerial view of homes among trees, with a golf course and distant buildings.
Aerial view of 210 Rosemary Lane, showing a basketball court, mature trees, and the home.
Aerial view of a white house with a driveway and backyard basketball court.
SEE ALL PHOTOS
Two-story white house with black trim, a covered front porch, and a broad concrete driveway.
Two-story white house with black trim and a curved driveway beneath mature trees.
House entrance with a red door, dark trim, and a covered porch bordered by shrubs.
Entry foyer with a dark wood front door, tall windows, and carpeted stairs.
Living room with a brown leather sectional, patterned rug, and open kitchen.
Living room with a brown leather sectional, large windows, and a ceiling fan.
Kitchen with white cabinetry, stainless steel appliances, dark counters, and a window with blinds.
Kitchen with a gray granite breakfast bar, stainless steel appliances, and red-cushioned stools.
Open dining and living area with a leather sectional, dining table, and large windows.
Kitchen and dining area with white cabinets, stainless steel appliances, a breakfast bar, and wood-look flooring.
Dining area with a long table, bar stools, and stainless steel kitchen appliances.
Living room with brown leather sectional, wood coffee table, large TV, and multiple windows.
Kitchen island with dark granite counters, a double sink, and an open view into the furnished living room.
Kitchen with white cabinets, subway tile backsplash, and a black cooktop beneath a microwave.
Kitchen with white cabinetry, stainless appliances, and an island opening to a furnished living room.
Furnished sitting room with a green sofa, desk, and doorway to a bathroom.
Bedroom with a gray bed, blue curtains, and a ceiling fan.
Bathroom with a dark stone vanity, framed mirror, toilet, and gray shower curtain.
Bathroom with a dark stone vanity, framed mirror, white towels, and a shower curtain.
Bedroom with a gray-covered bed, patterned pillows, ceiling fan, and wood nightstand.
Bathroom with a white vanity, toilet, and bathtub behind a gray shower curtain.
Carpeted staircase with a wood handrail beside an open half-bathroom.
Bathroom with a dark stone vanity, colorful framed art, and white towels above the toilet.
Laundry area with a washer and dryer, overhead cabinets, and cleaning tools on the wall.
Bathroom with a white toilet, dark vanity, and framed abstract art.
Upstairs landing with a chess table and patterned pouf beside a bedroom.
Bedroom with a wood headboard, neutral bedding, ceiling fan, and adjoining bathroom.
Bedroom with a neatly made bed, ceiling fan, and desk beside a large window.
Bathroom with a gray shower curtain, white vanity, dark countertop, and large framed mirror.
Fenced backyard with a wide concrete driveway, covered parking area, and small lawn.
Fenced backyard with a basketball court, concrete walkway, and patio seating.
Backyard basketball court beside a two-story home with a covered patio and fenced lawn.
Backyard basketball court with a hoop, painted key, and wooden privacy fence.
Backyard basketball court beside a covered patio, surrounded by a wooden privacy fence.
Covered backyard patio with black pergola, dining set, and adjacent basketball court.
Aerial view of a two-story home with a fenced basketball court and broad curved driveway.
Aerial view of a home with a driveway, landscaped yard, and basketball court.
Aerial view of a two-story home with a fenced basketball court and landscaped grounds.
Aerial view of a tree-lined neighborhood beside a golf course, with distant city buildings.
Aerial view of a tree-lined neighborhood, with a house in the foreground and city buildings on the horizon.
Aerial view of homes among trees, with a golf course and distant buildings.
Aerial view of 210 Rosemary Lane, showing a basketball court, mature trees, and the home.
Aerial view of a white house with a driveway and backyard basketball court.
For Lease

210 Rosemary Lane

210 Rosemary Lane, College Station, TX 77840

$6,000/month
Pre-leasing for August 2027! 210 Rosemary Lane is a spacious 5-bedroom, 5.5-bathroom home in College Station, conveniently located near Texas A&M University and Kyle Field. The home has a great layout with plenty of space throughout along with several updates and upgrades. Sitting on a private wooded lot, the property offers added privacy while still being close to campus, restaurants, shopping, and other College Station amenities. The backyard also features a half basketball court and plenty of space to enjoy outside. With five bedrooms, five and a half bathrooms, a great location, and plenty of indoor and outdoor space, this home has a lot to offer.

5
beds

6
baths

1,959 Sq.Ft. LIVING AREA

0.31 Acres lot

Laura Lea Smith

Laura Lea Smith

Features & Amenities

Interior

  • total bedrooms5
  • Total bathrooms6
  • full bathrooms5
  • half bathroom1
  • Flooring Carpet, Tile
  • APPLIANCES Built-In Electric Oven, Dishwasher, Electric Range, Electric Water Heater, Disposal, Microwave, Refrigerator, Water Heater, Dryer, Washer
  • other interior Features Ceiling Fan(s), Granite Counters, High Ceilings, Window Treatments, Dry Bar, Walk-In Pantry

Area & Lot

  • Status For Lease
  • Living Area1,959 Sq.Ft.
  • Total Area1,959 Sq.Ft.
  • Lot Area0.31 Acres
  • MLS® ID26011895
  • TypeResidential
  • YEAR BUILT2014
  • NeighborhoodCollege Station
  • Architecture StylesTraditional
  • Middle School,
  • School DistrictCollege Station

Exterior

  • STORIES2
  • Garage Space2.0
  • roofComposition, Shingle
  • lot featuresTrees Large Size, Trees, Wooded
  • parkingDetached Carport
  • HEAT TYPECentral, Electric
  • AIR CONDITIONINGCentral Air, Ceiling Fan(s), Electric, Attic Fan
  • SubstructureSlab
  • Disability FeaturesNone
  • security FeaturesSecurity System, Smoke Detector(s)
  • other exterior FeaturesFire Pit, Irrigation Sprinklers

Financial

  • Lease Price$6,000/mo
Two-story white house with black trim and a curved driveway beneath mature trees.

Schedule a Showing

I would love to show you this beautiful property. Please select your preferred date and time below. I will be in touch shortly to confirm your appointment.

Schedule a Showing

I would love to show you this beautiful property. Please select your preferred date and time below. I will be in touch shortly to confirm your appointment.

Thank you for your interest in 210 Rosemary Lane, College Station, TX 77840. We are reviewing your request and will be in touch shortly!

College Station

Explore

Begin Your Journey

Working with Laura Lea Smith means an elevated, attentive approach where your goals are prioritized, and every detail is considered, making your real estate experience seamless and rewarding.

Follow Me on Instagram