Leave a Message

Thank you for your message. I will be in touch with you shortly.

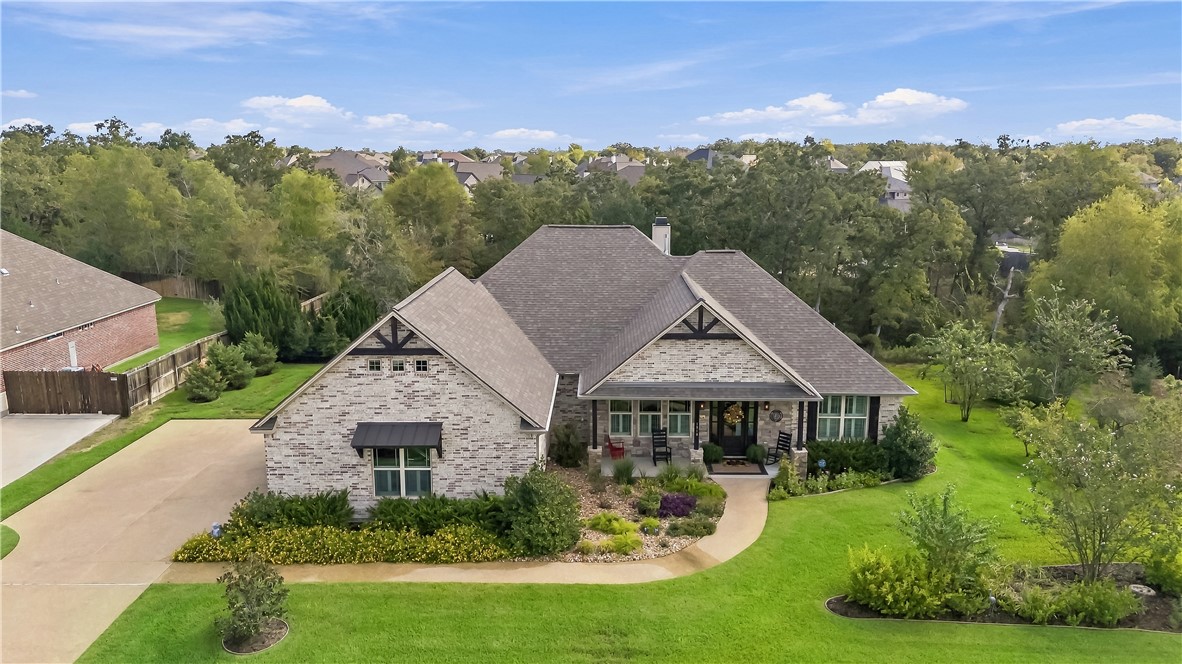
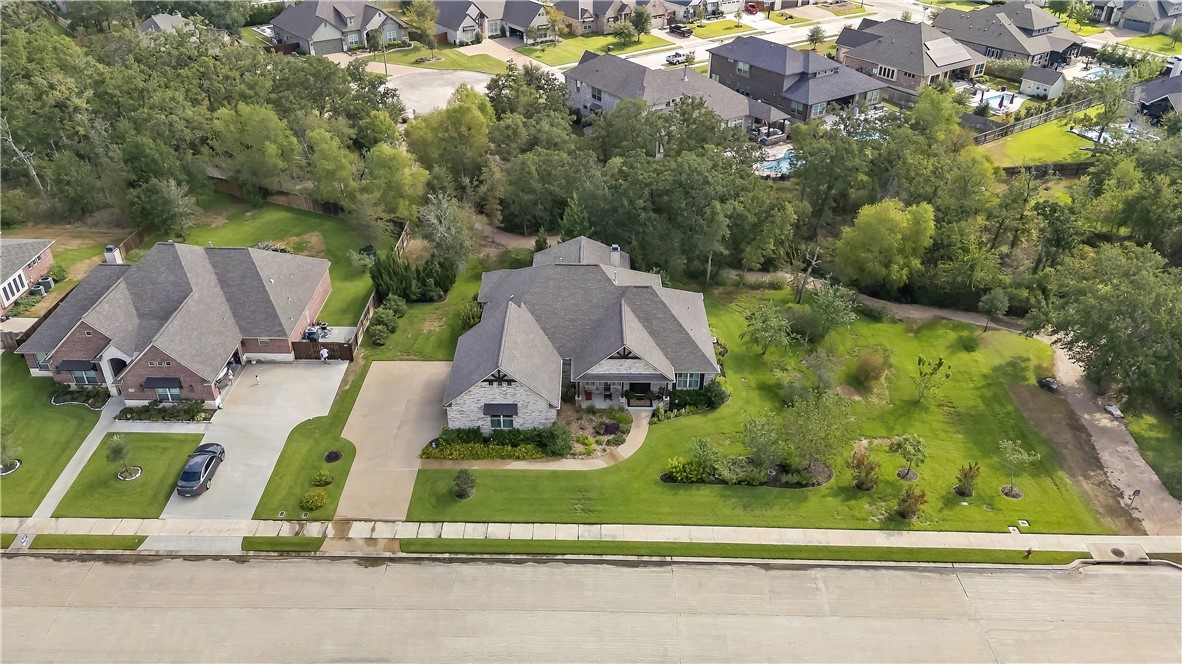
Aerial view of a brick home with a broad driveway and landscaped lawn.
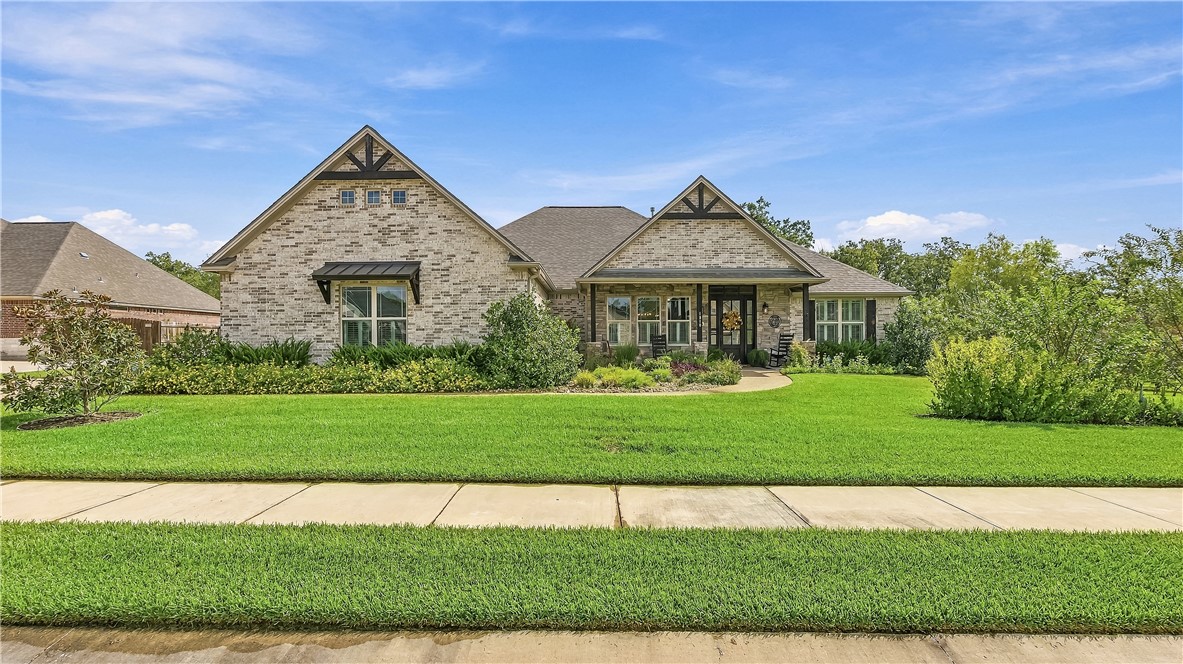
Brick home with multiple gables, a covered entry, and a broad green front lawn.
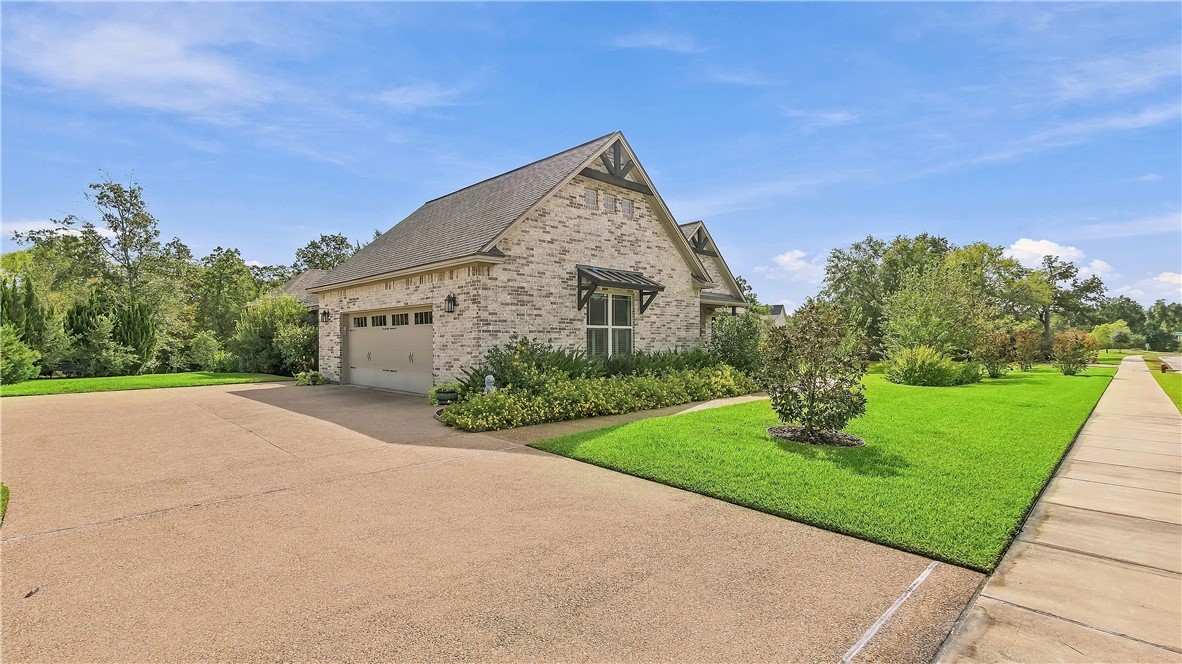
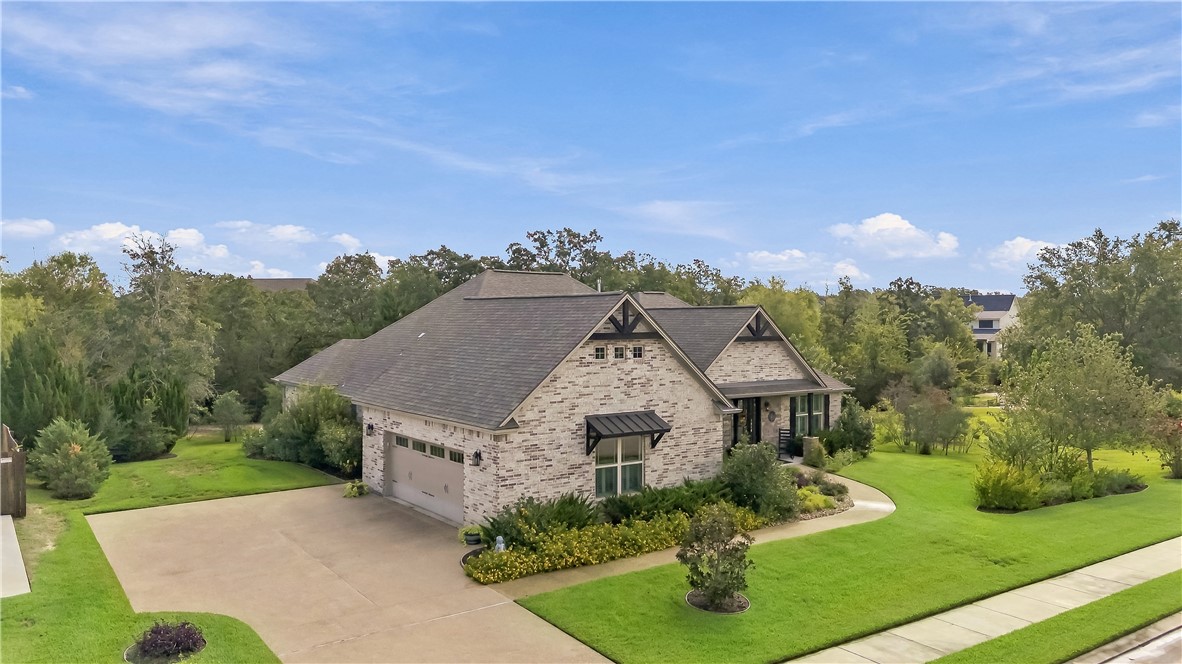
Light brick home with a steep gabled roof, attached garage, wide driveway, and landscaped lawn.
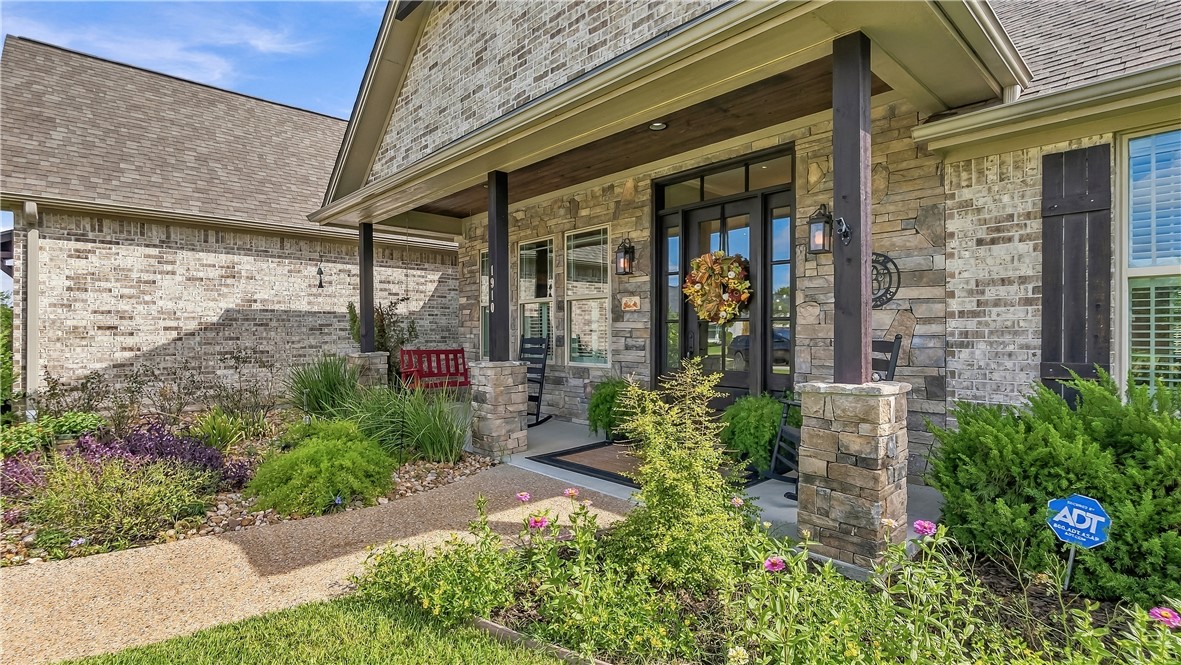
Stone-and-brick home entrance with a covered porch, dark timber posts, and landscaped flower beds.
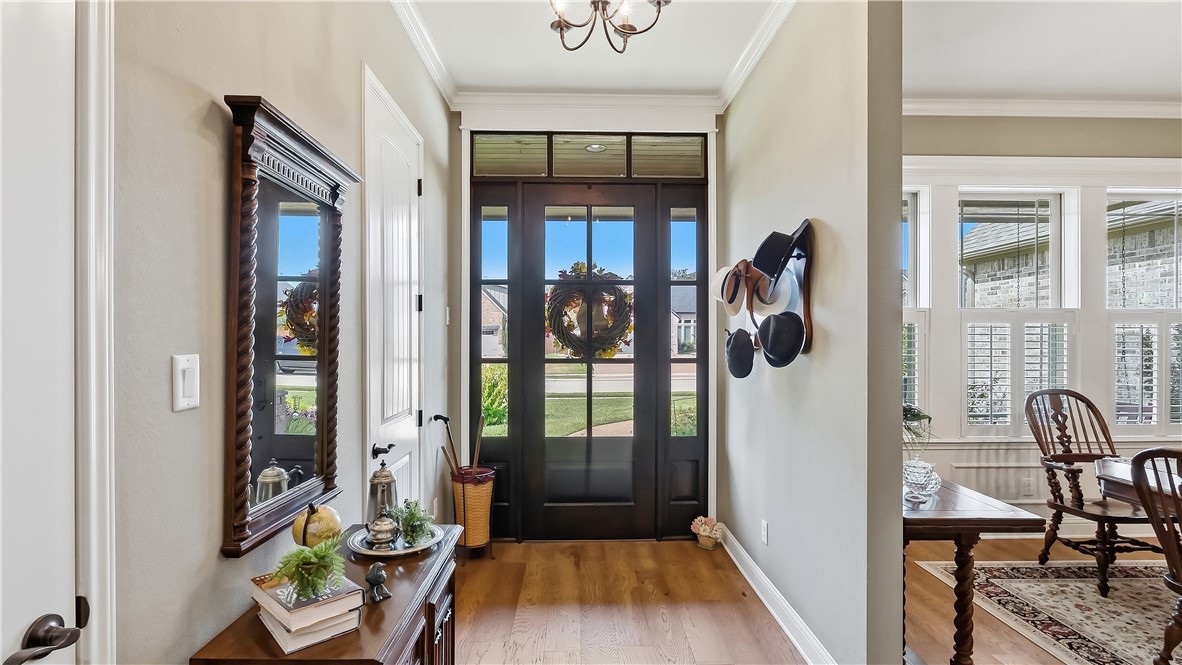
Entry foyer with a dark glass-paneled front door, hardwood floors, and a dining area beyond.
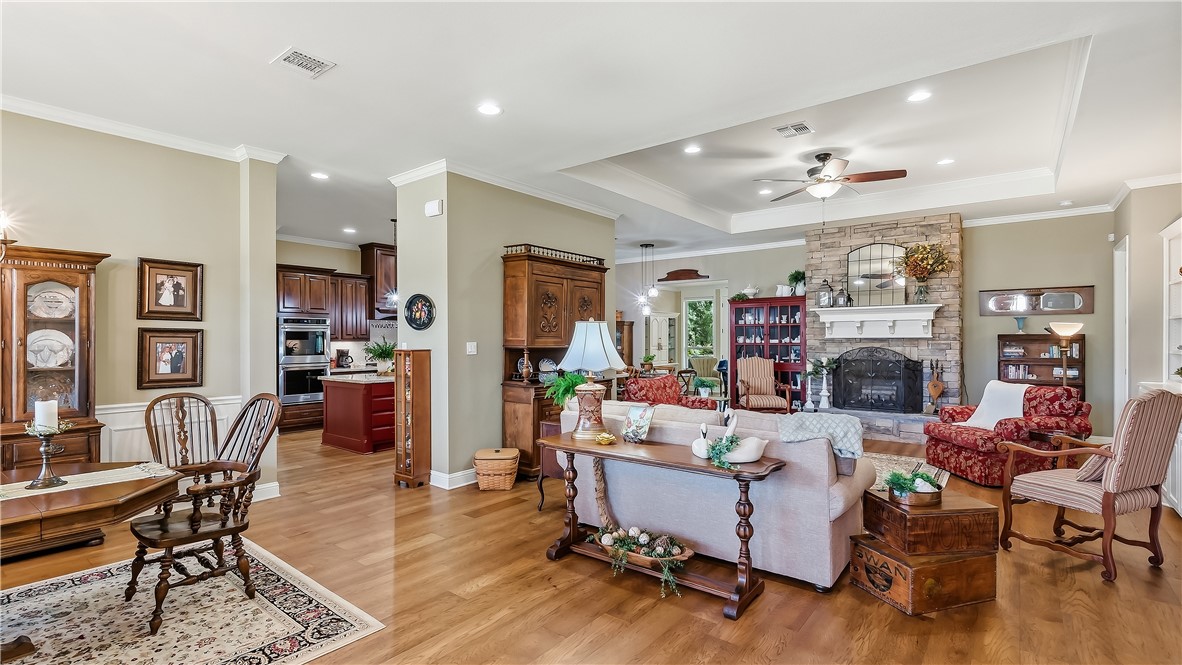
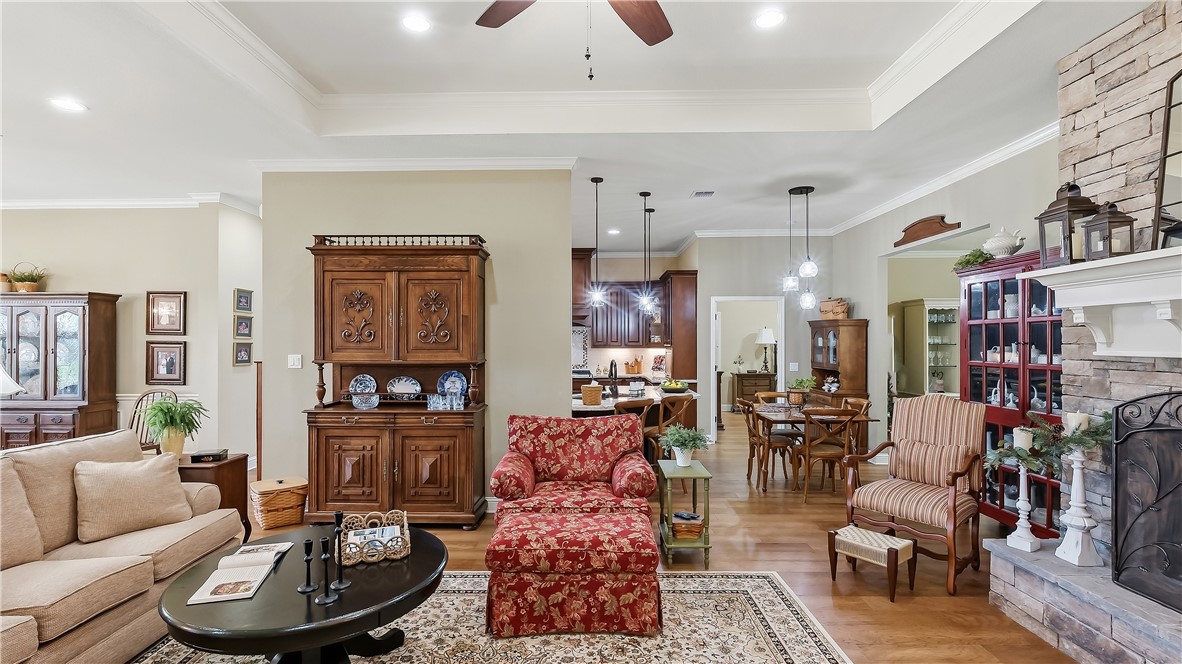
Open-plan living room with a stone fireplace, hardwood floors, and traditional furnishings.
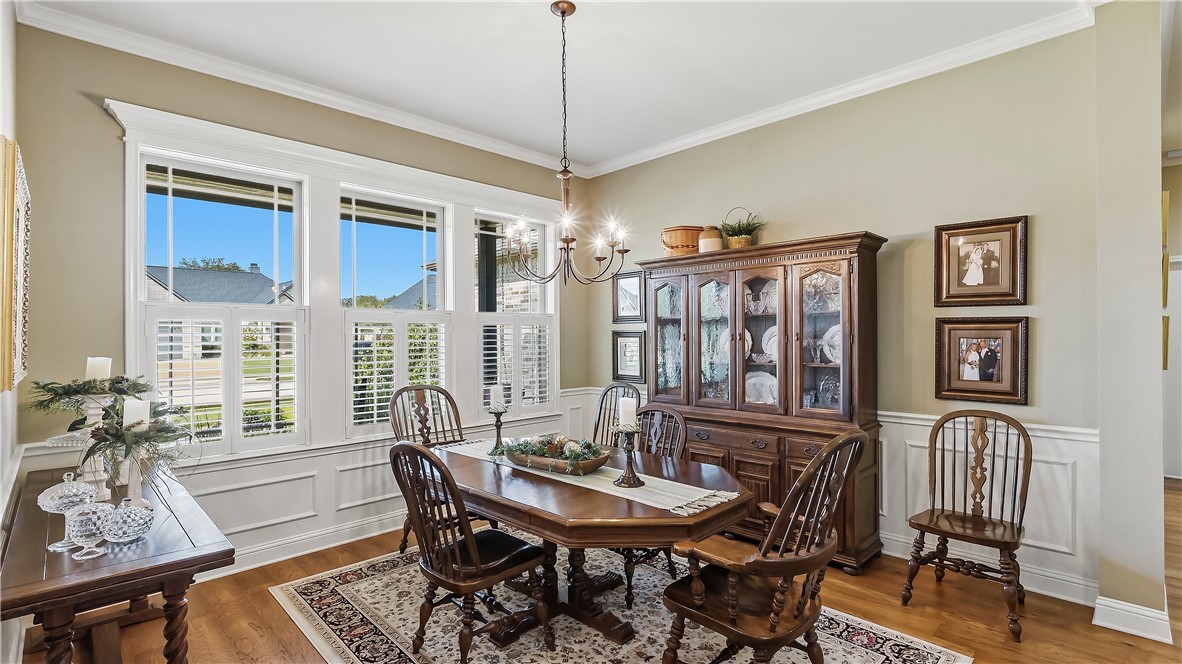
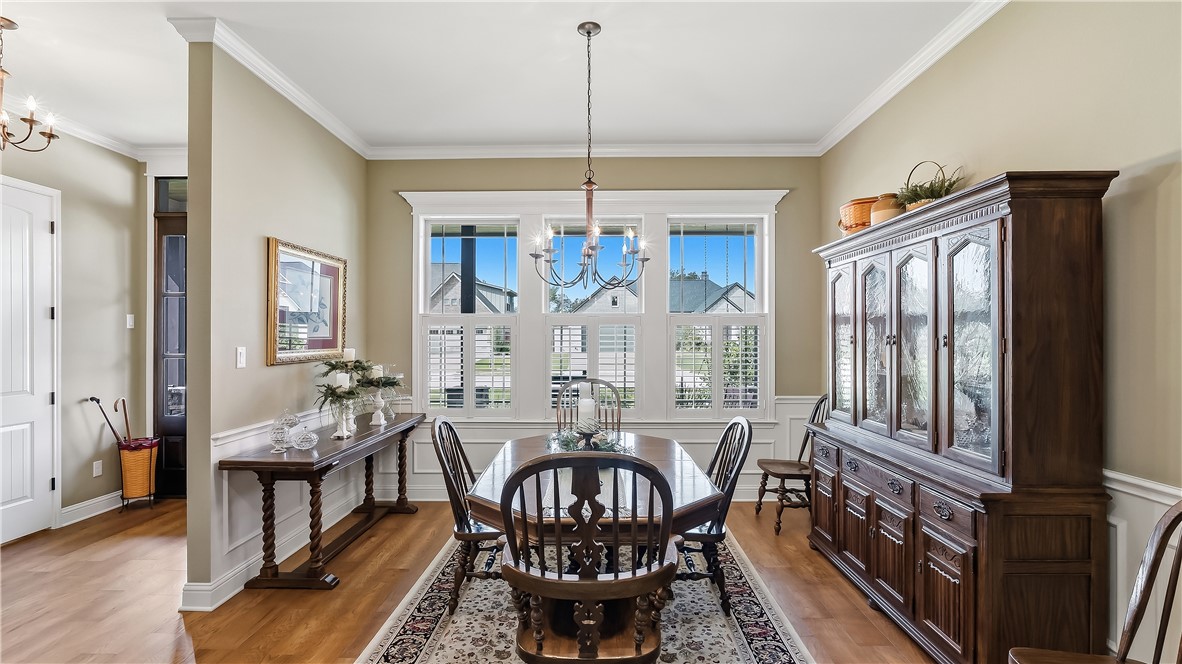
Dining room with a wooden table, glass-front china cabinet, chandelier, and tall shuttered windows.
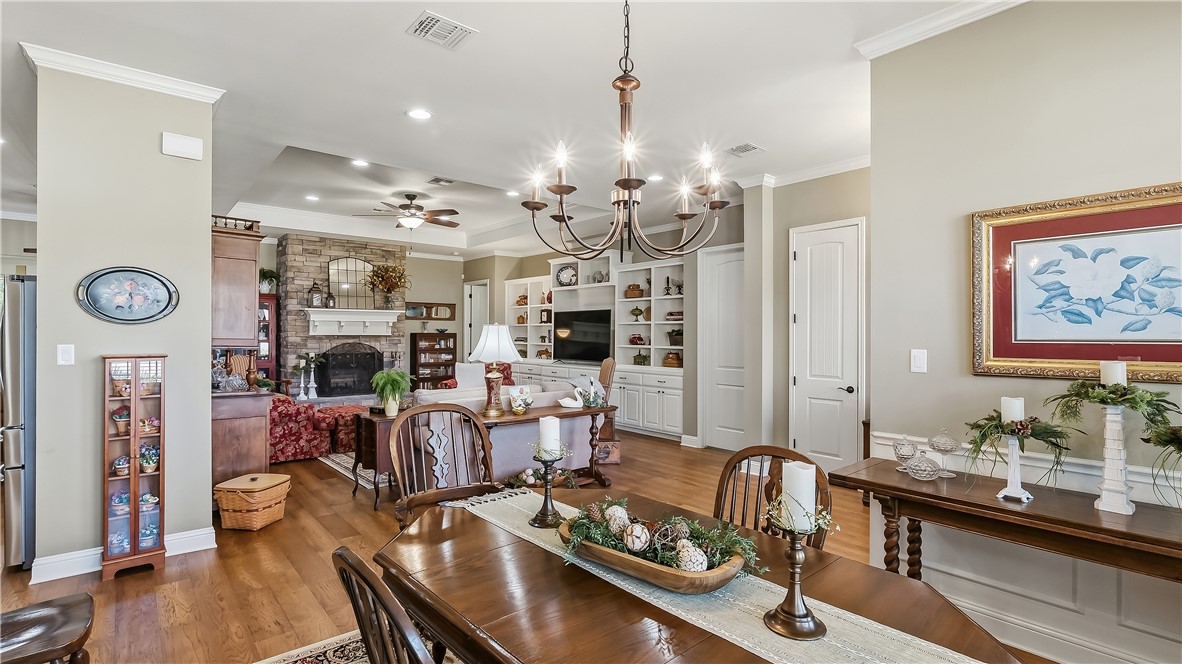
Dining area with a large wooden table, opening to a living room with a stone fireplace and built-ins.
Dining room with a dark wood table, glass-front china cabinet, and three shuttered windows.
Living room with a stone fireplace, built-in white shelving, and hardwood floors.
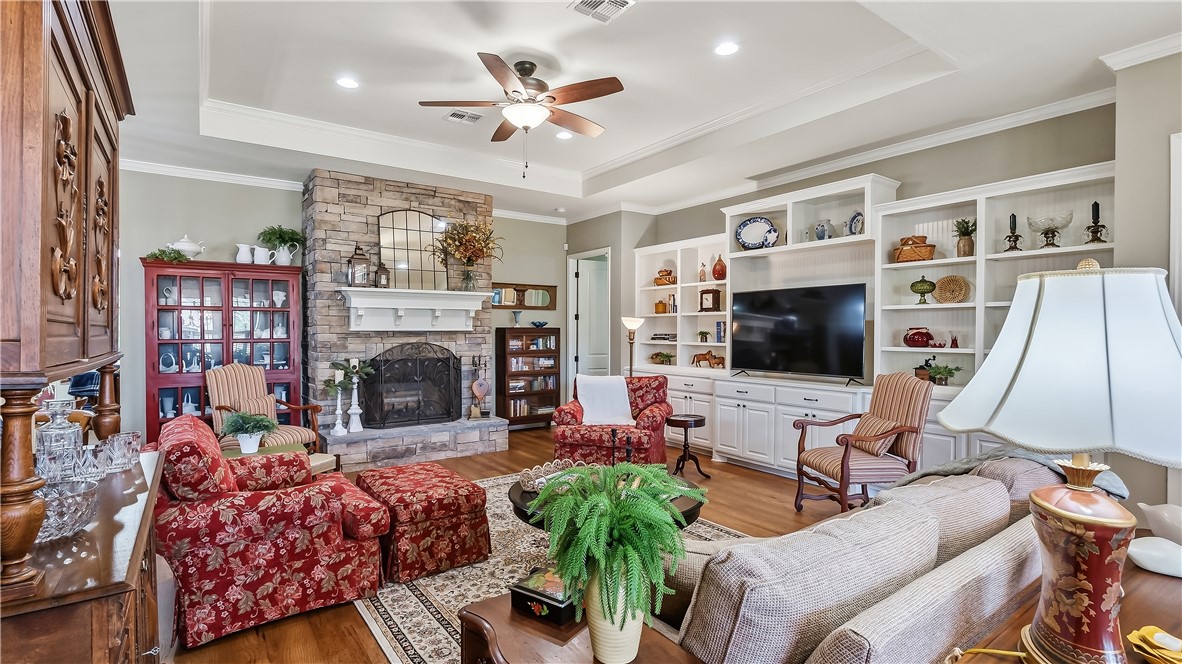
Living room with a stone fireplace, white built-ins, and patterned red armchairs.
Living room with a stone fireplace, traditional seating, and a vaulted ceiling.
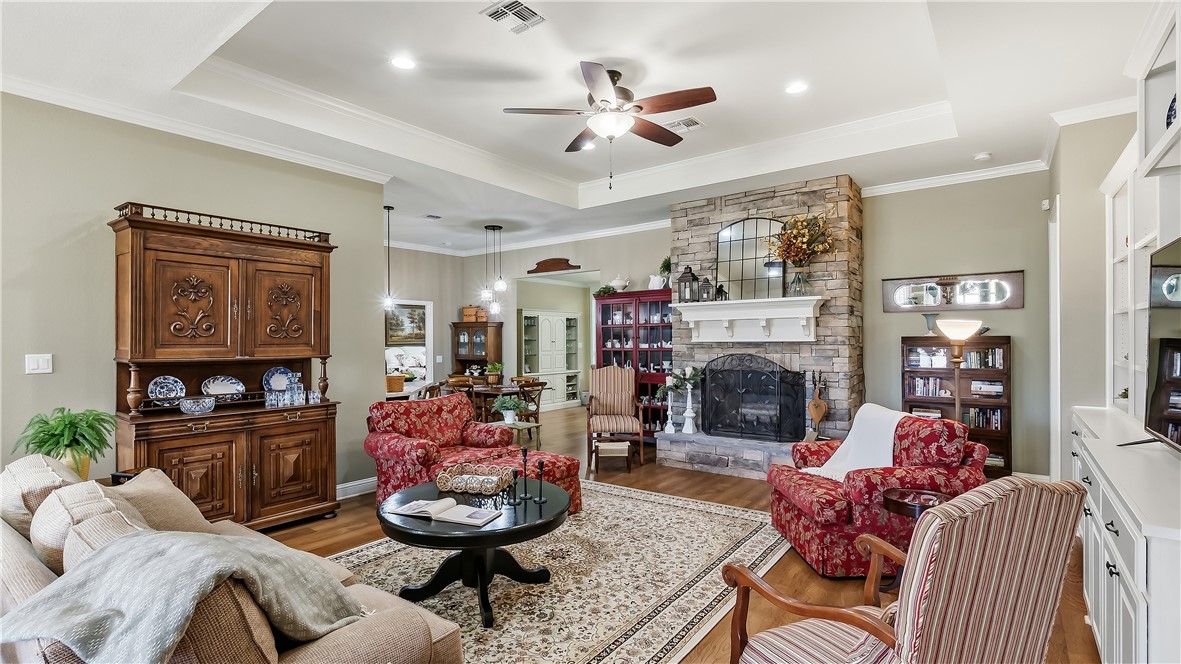
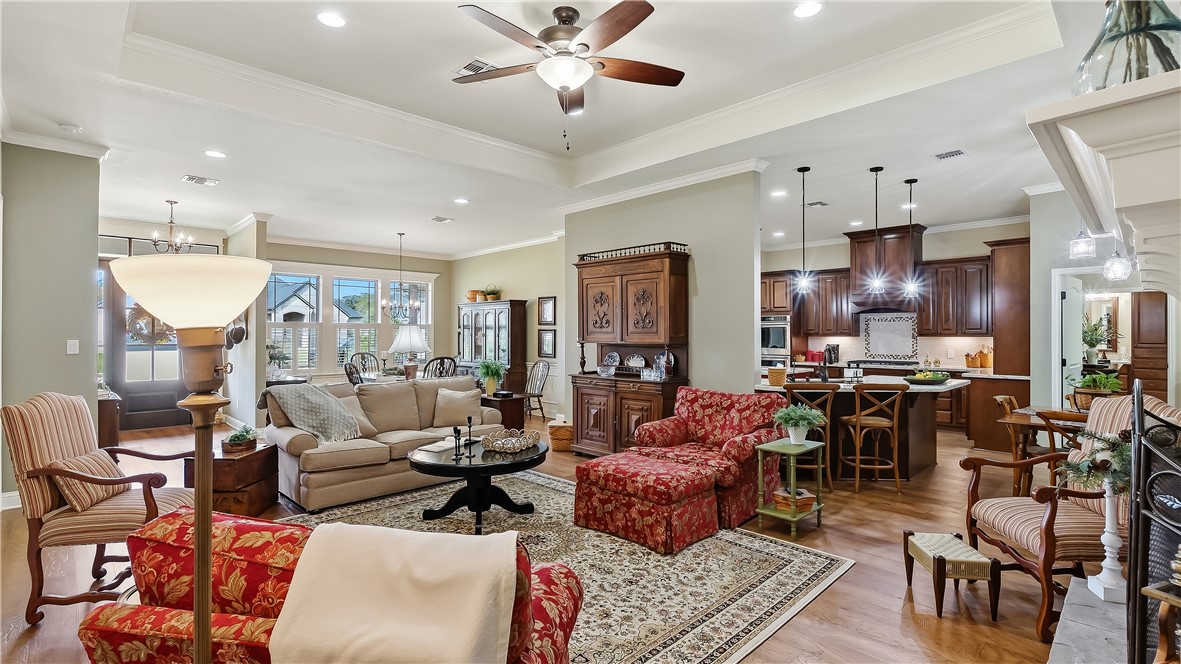
Open-plan living room with red floral sofas, a patterned rug, and a dark wood kitchen beyond.
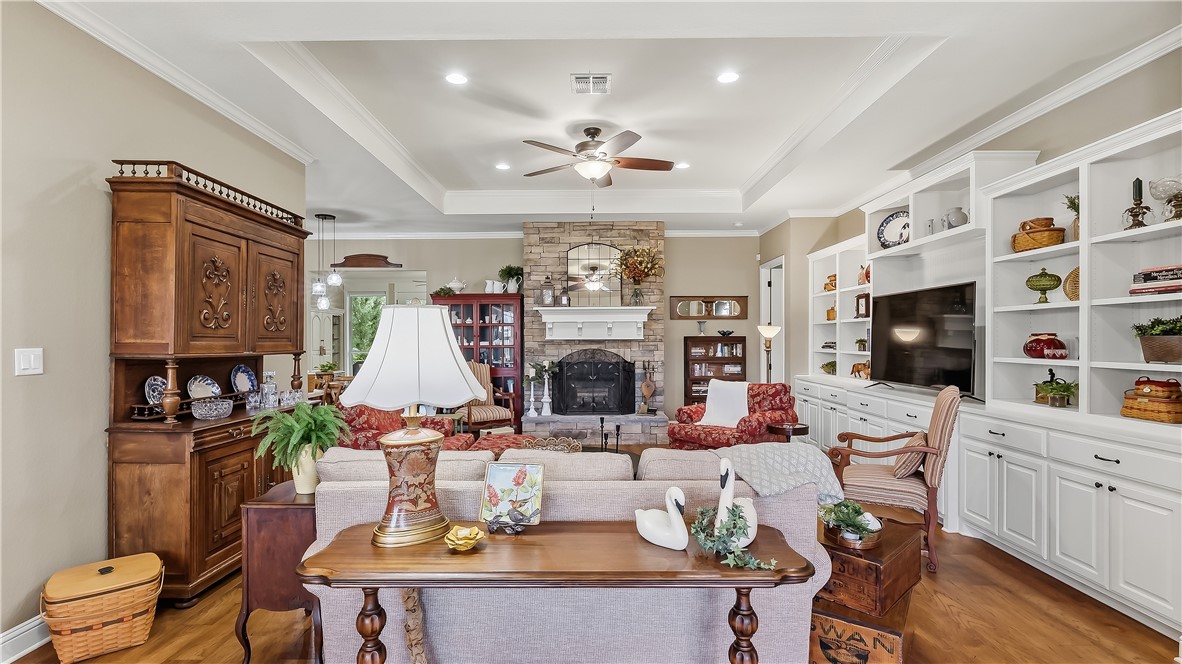
Living room with built-in shelving, beige sofa, red patterned chairs, and a large wood display cabinet.
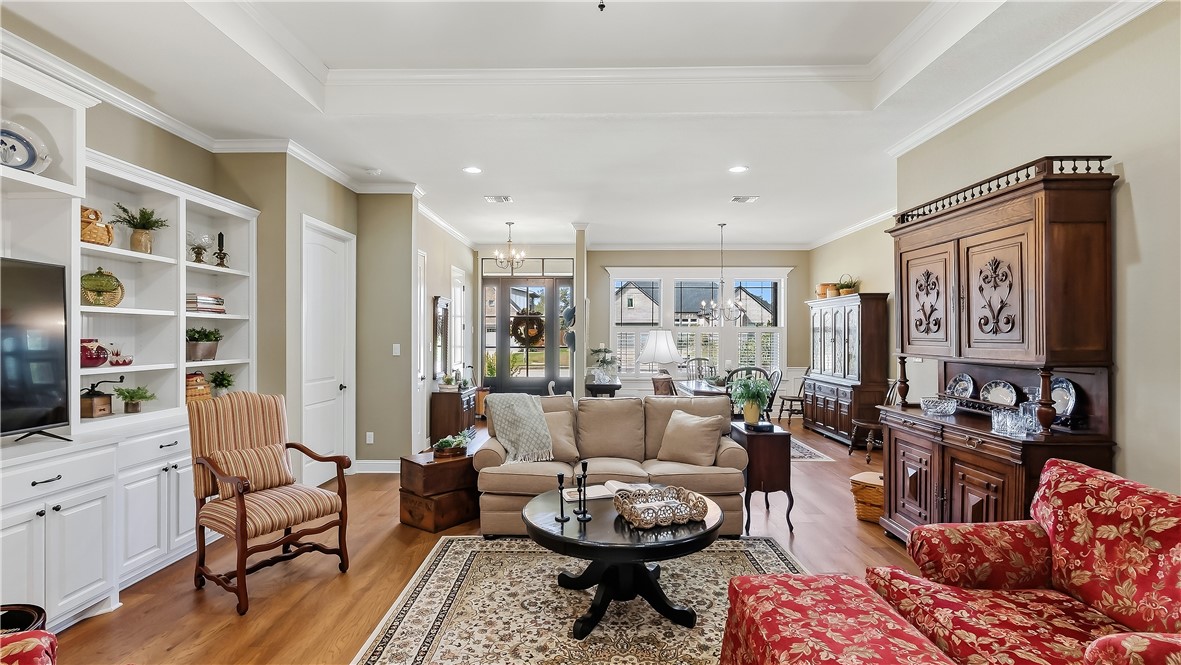
Living room with white built-in shelving, a beige sofa, red patterned chairs, and an adjoining dining area.
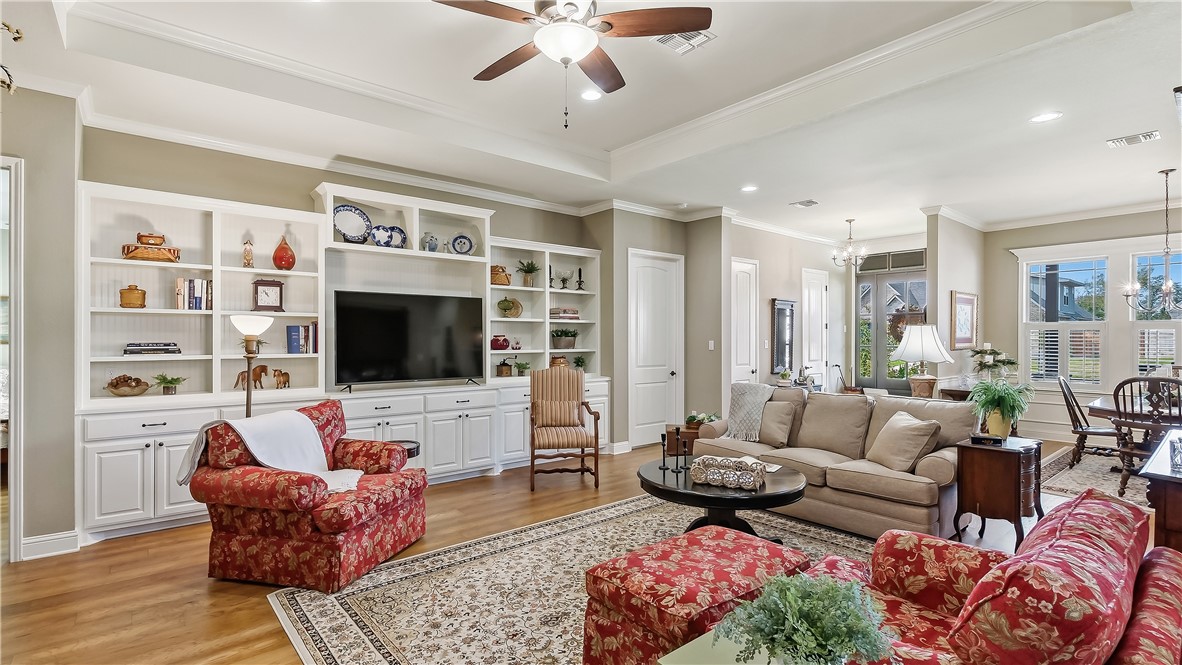
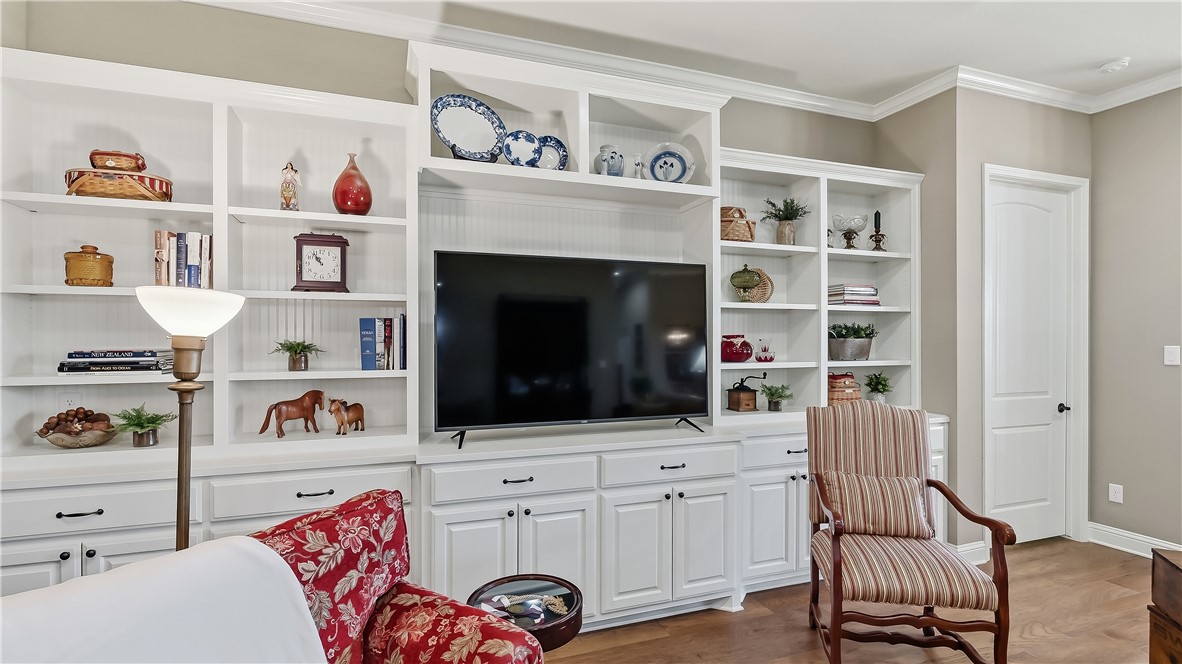
Living room with built-in white shelving around a television, a red floral sofa, and striped armchair.
Living room with red floral chaise lounge, ornate wooden cabinet, and stone fireplace.
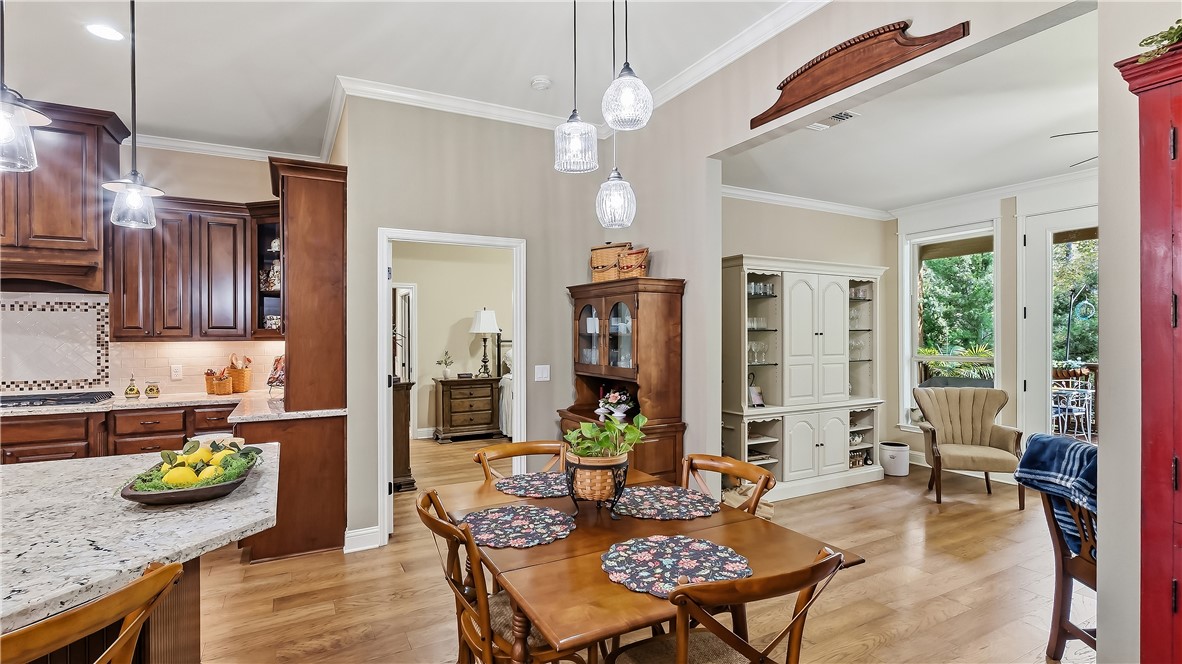
Dining area with a wooden table beside a kitchen with dark wood cabinets and granite counters.
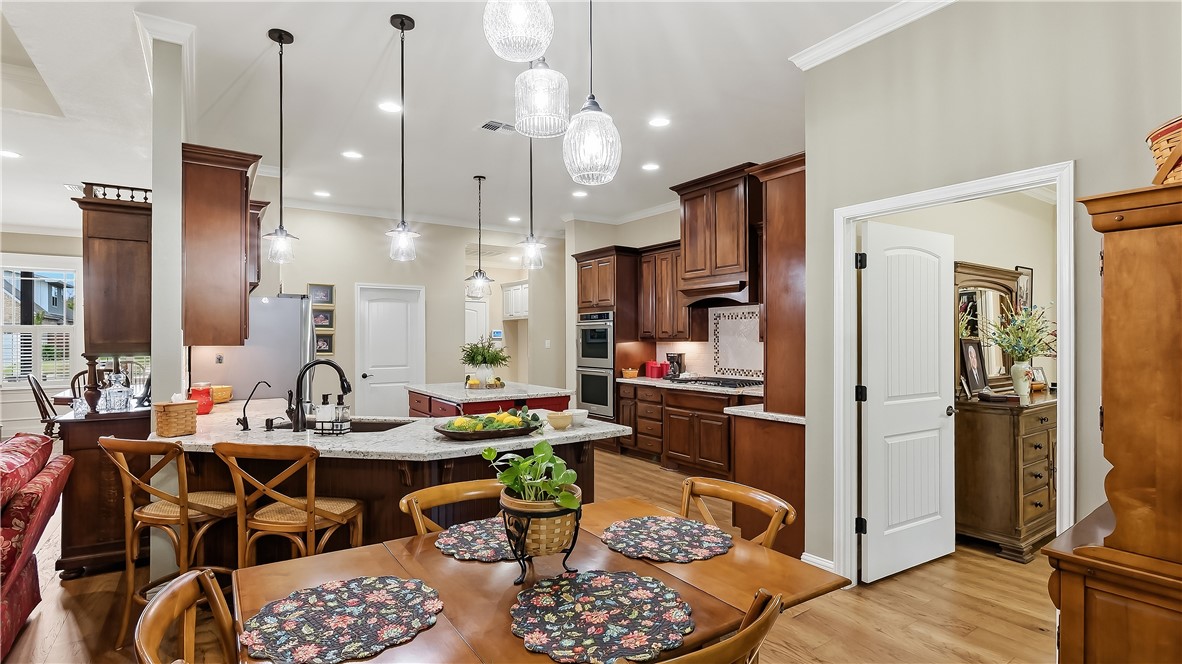
Kitchen with dark wood cabinets, granite island, pendant lights, and an adjoining dining table.
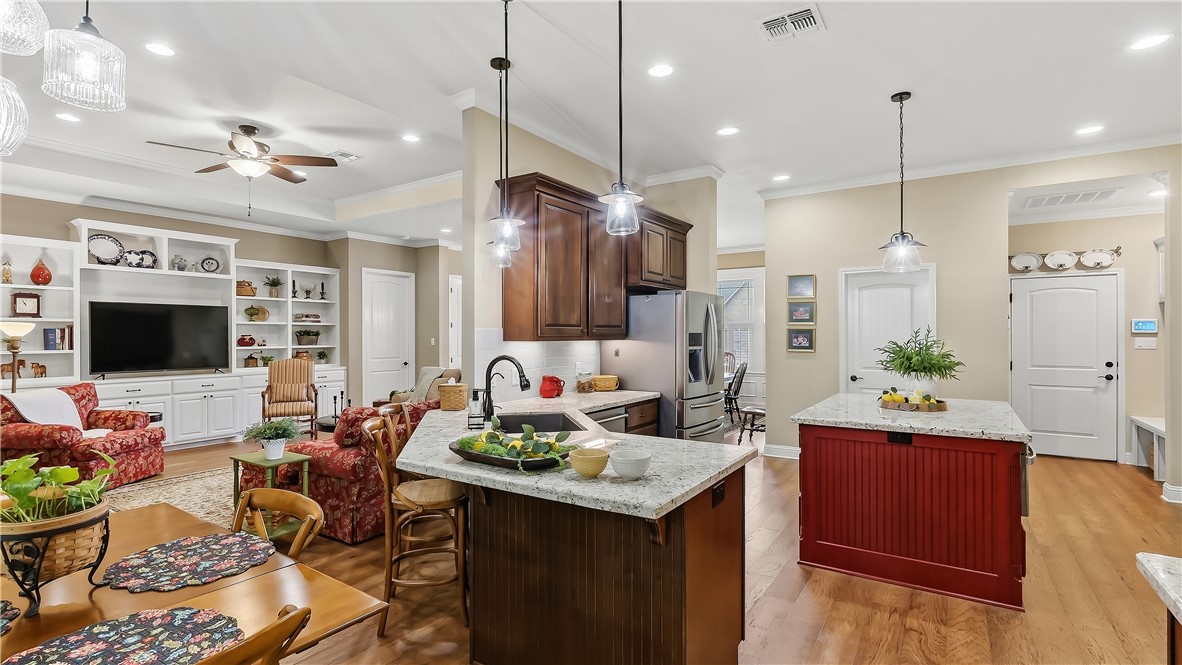
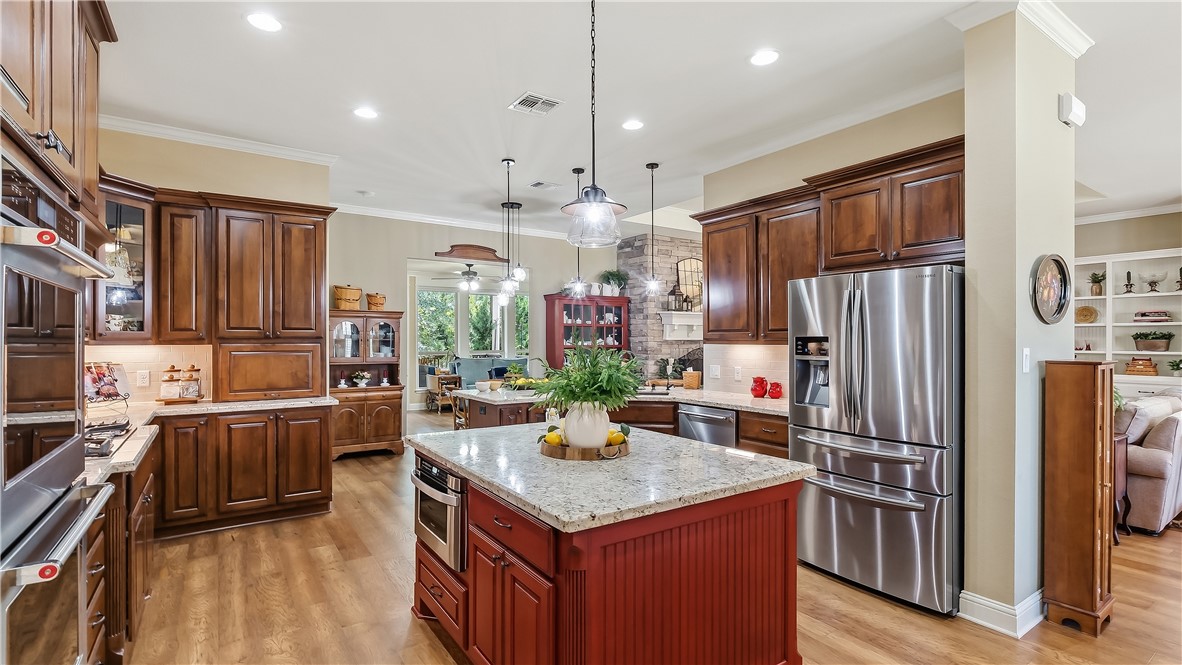
Open kitchen with granite islands, dark wood cabinets, and an adjoining furnished living area.
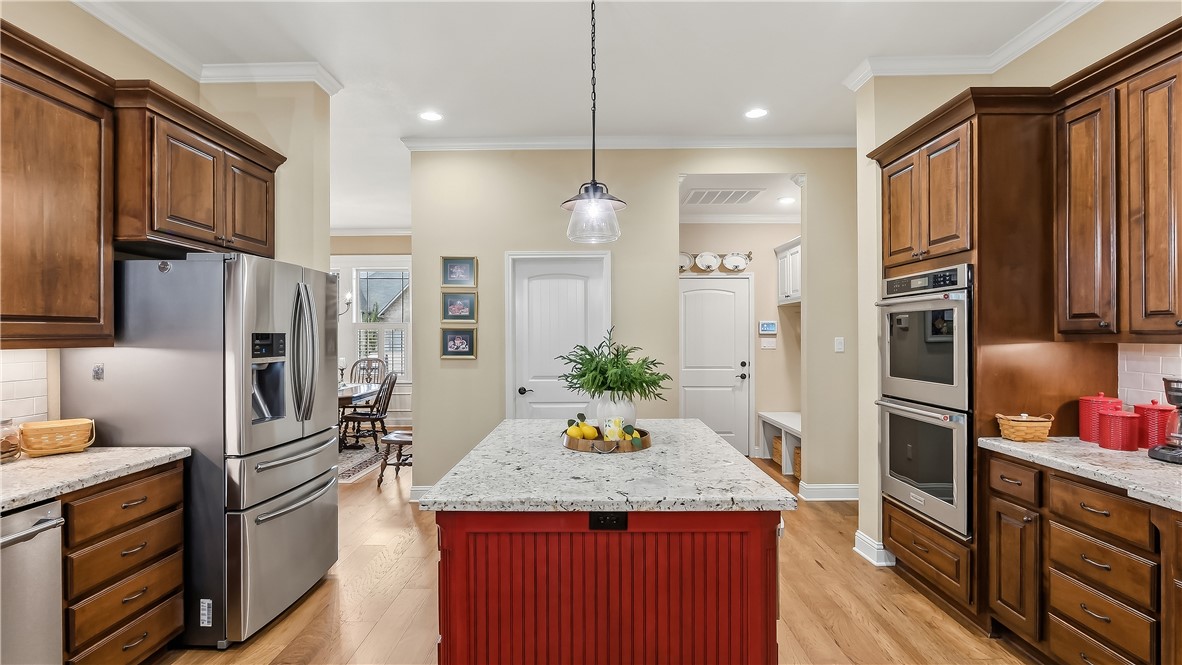
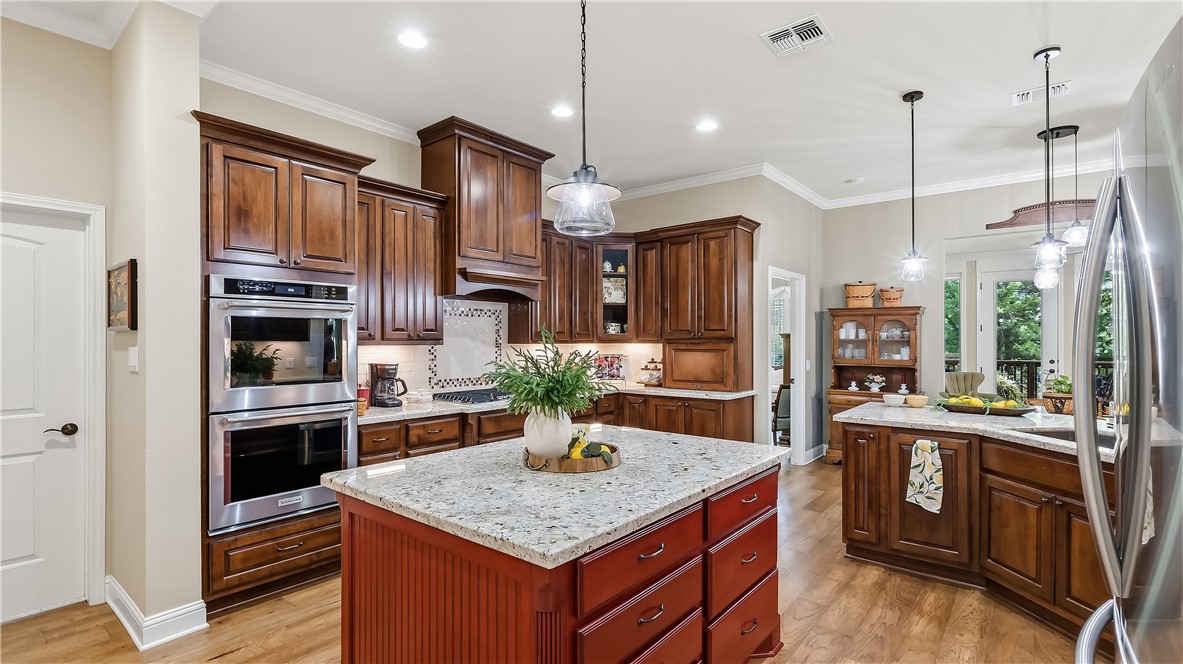
Kitchen with a large white stone island, red paneled base, and dark wood cabinetry.
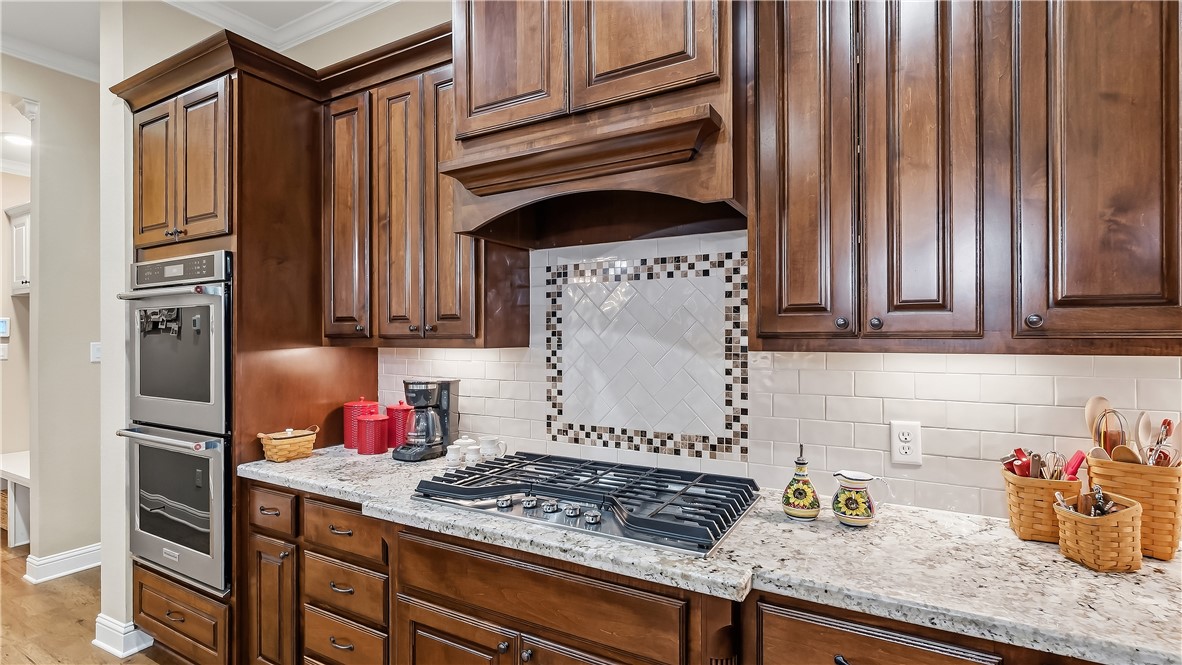
Kitchen with dark wood cabinets, a custom range hood, gas cooktop, and granite countertops.
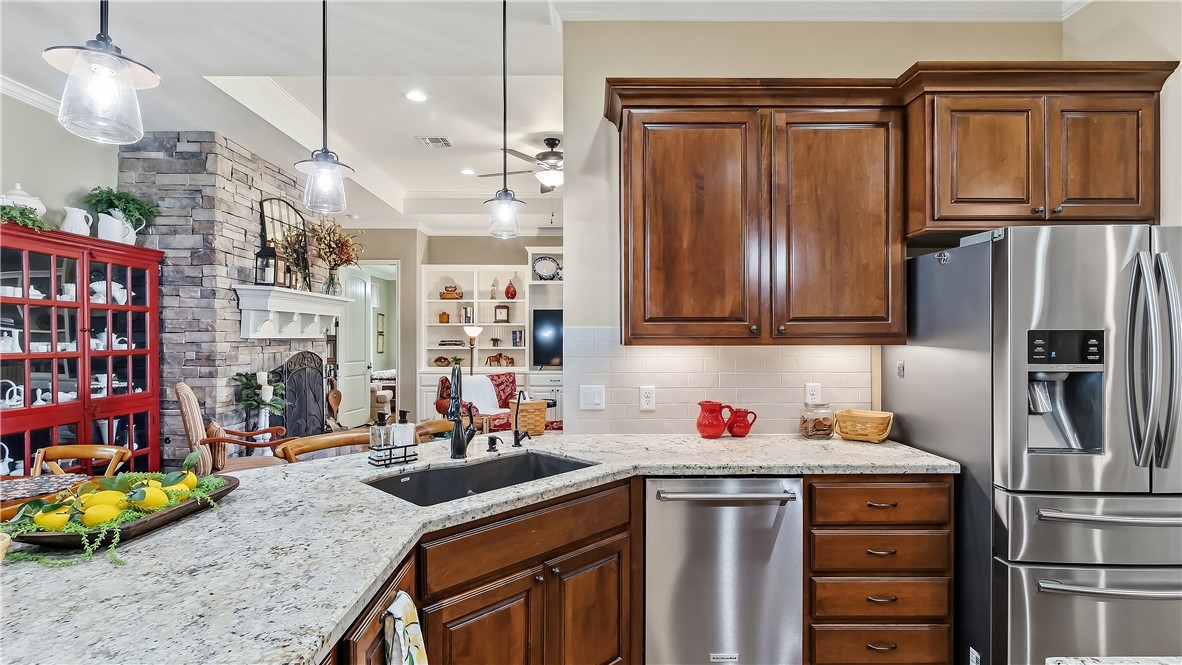
Kitchen with brown wood cabinets, stone counters, stainless appliances, and an adjoining stone fireplace.
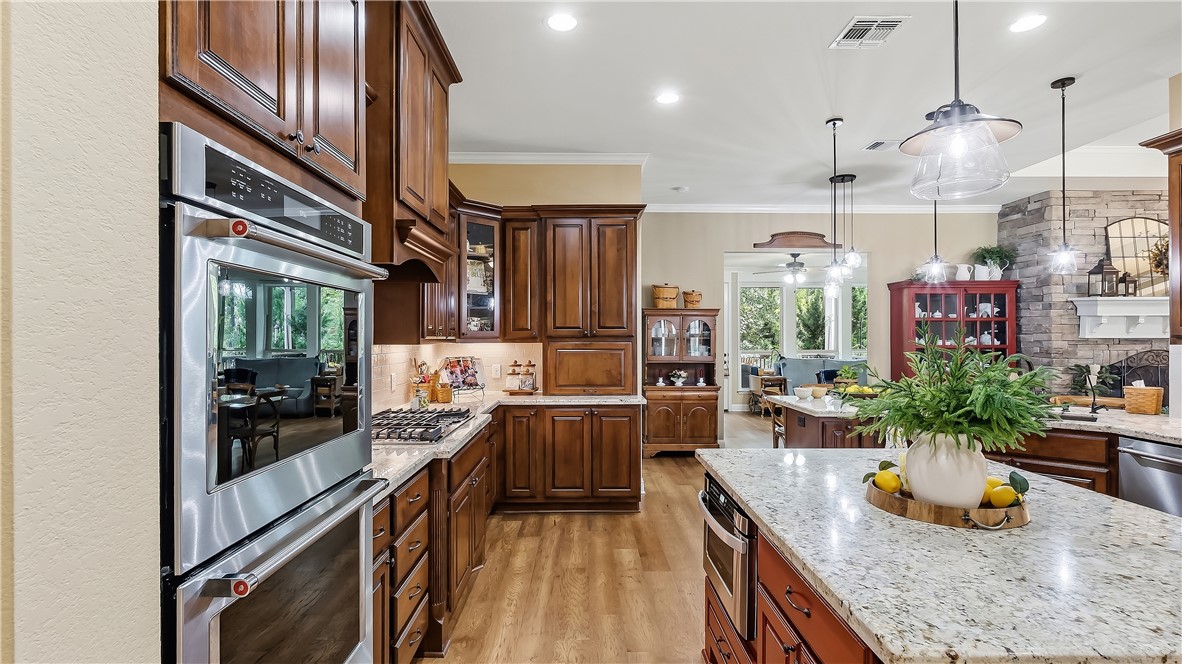
Kitchen with a granite island, red cabinetry, dark wood cabinets, and double wall ovens.
Kitchen with dark wood cabinets, stainless steel appliances, and a red-paneled granite island.
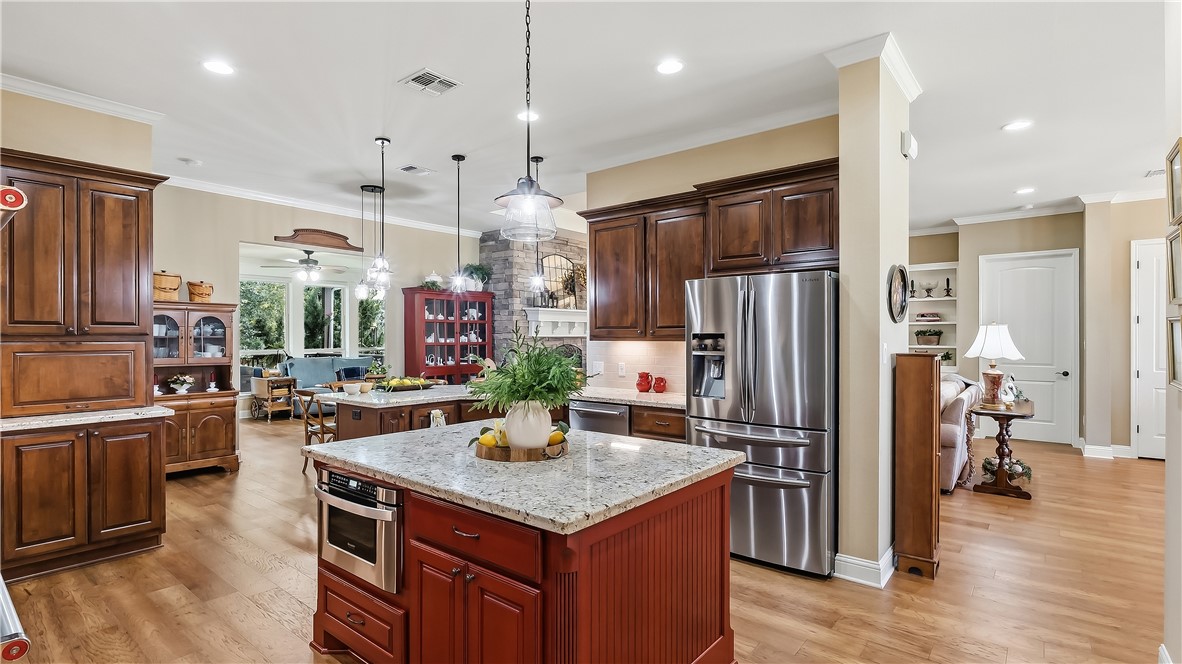
Kitchen with dark wood cabinets, granite island, stainless steel appliances, and adjoining dining area.
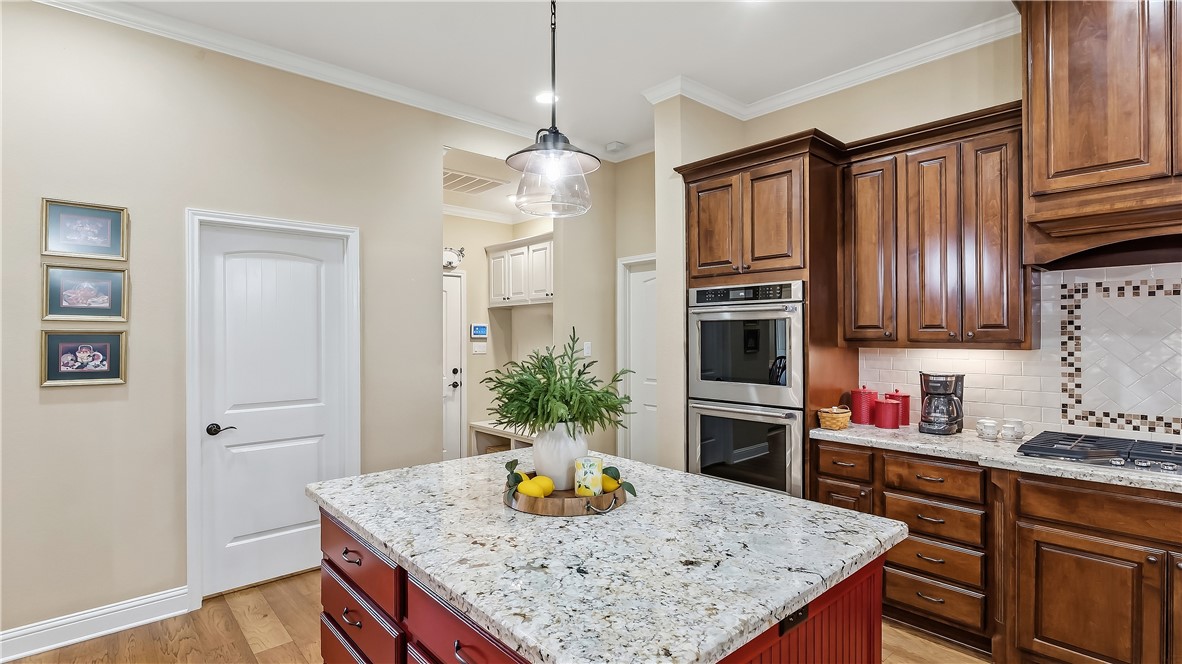
Kitchen with dark wood cabinetry, double wall ovens, granite island, and adjoining stone fireplace.
Kitchen with dark wood cabinets, granite island, stainless steel appliances, and an open connection to living and dining areas.
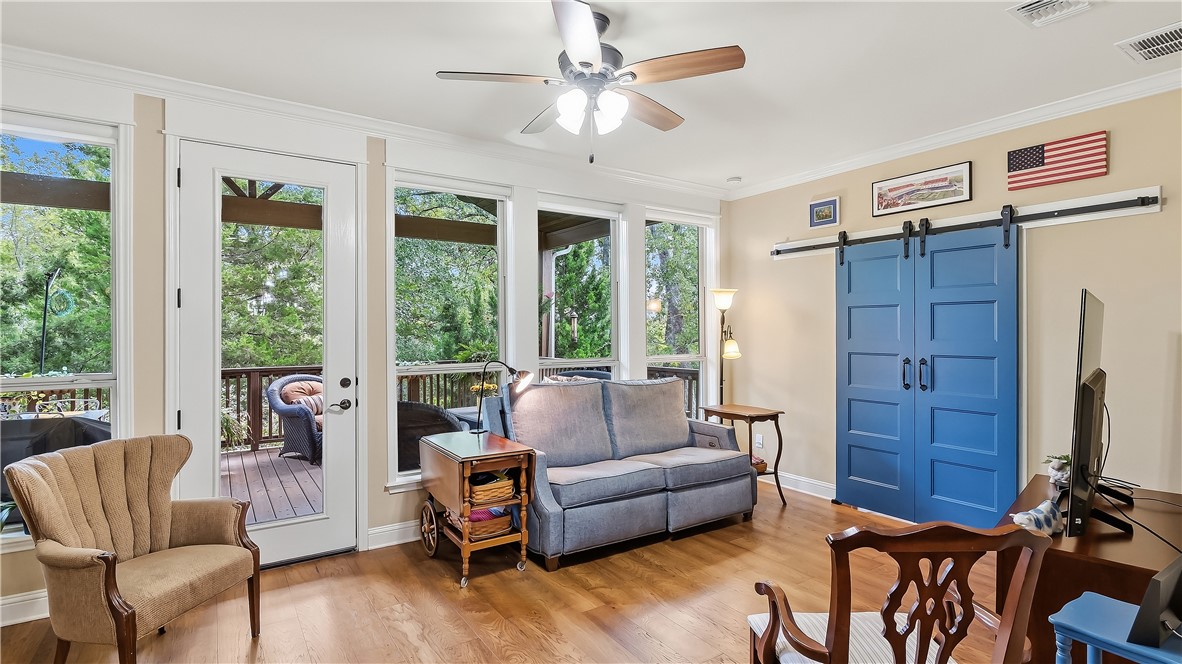
Living room with blue barn doors, a gray sofa, and windows overlooking a tree-lined deck.
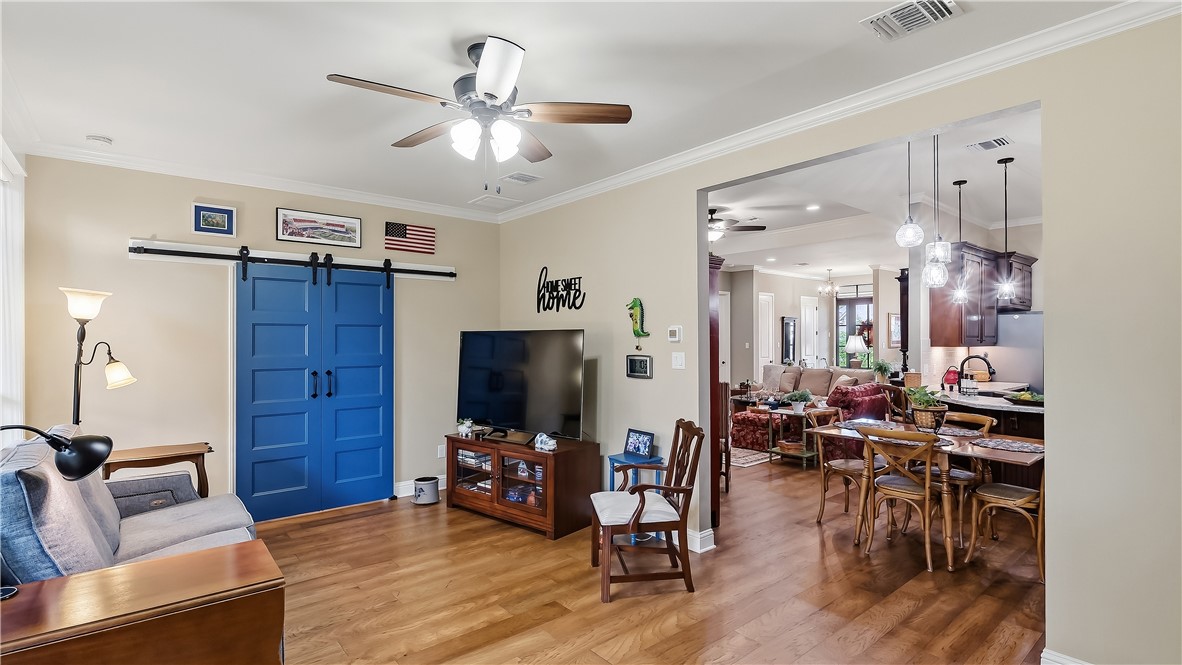
Living room with blue sliding barn doors and an open view into the dining area and kitchen.
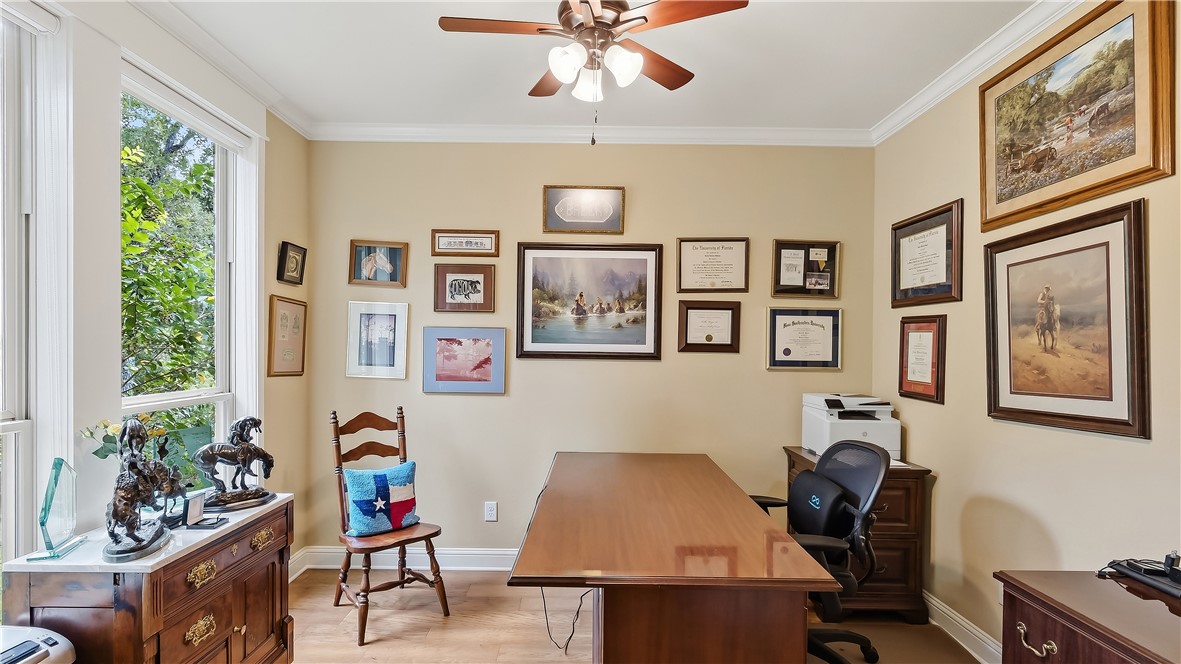
Furnished home office with a large wooden desk, framed artwork, and a leafy view through the window.
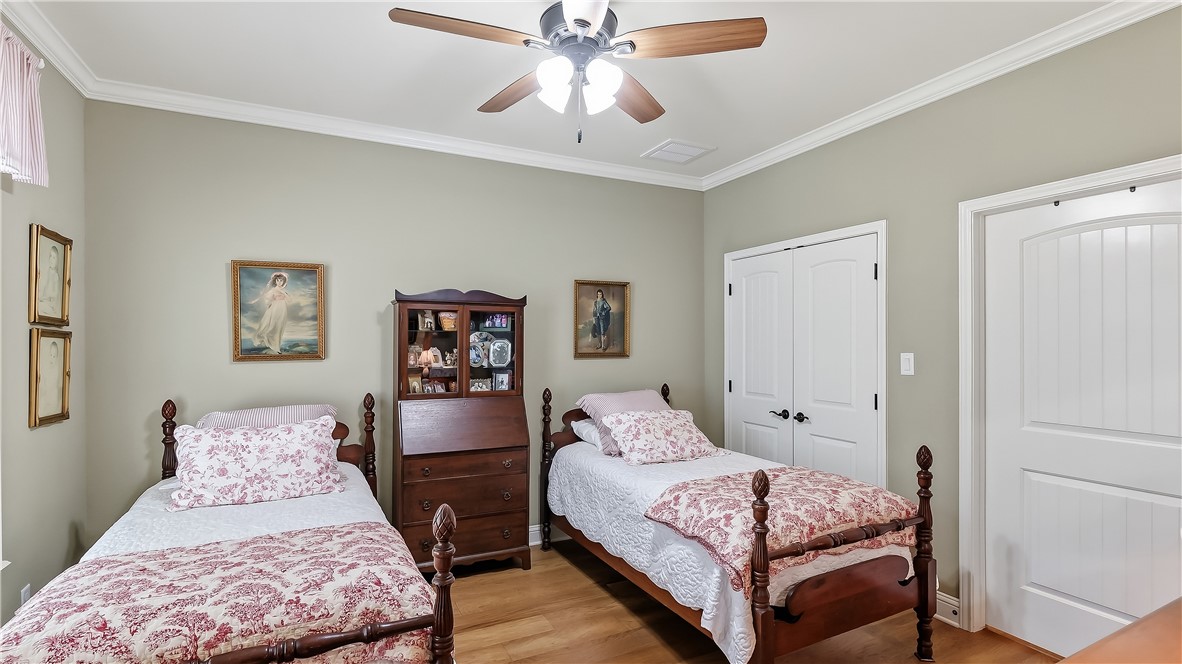
Bedroom with two wooden twin beds, floral bedding, and a secretary cabinet between them.
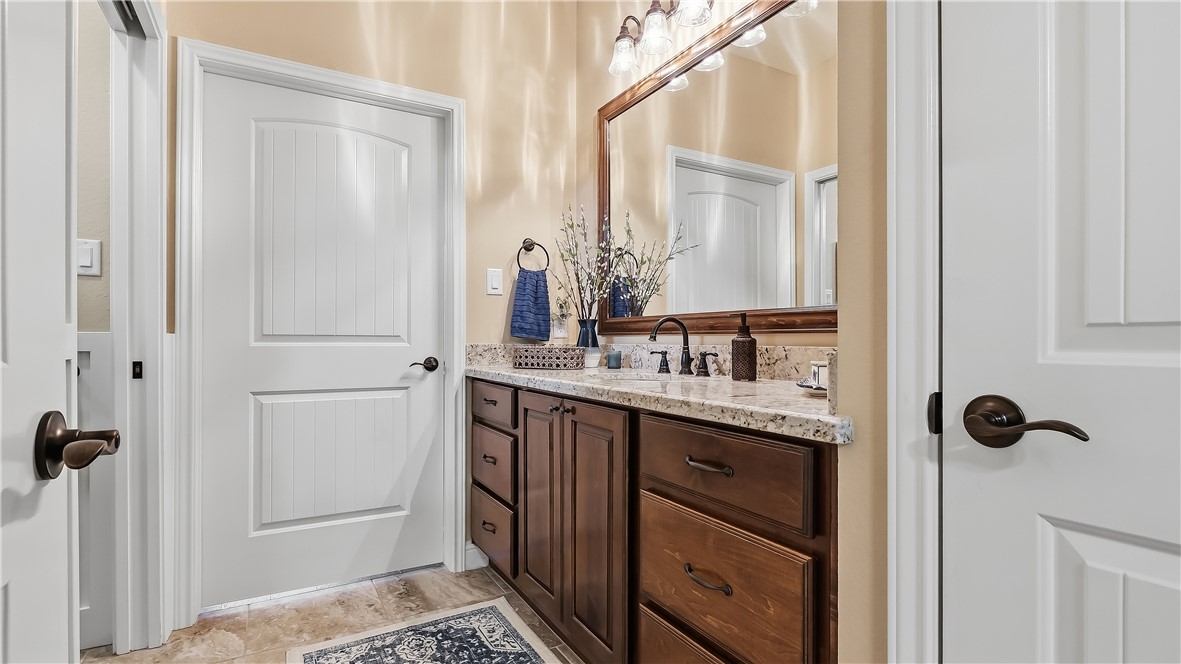
Bathroom vanity with dark wood cabinetry, stone countertop, and large framed mirror.
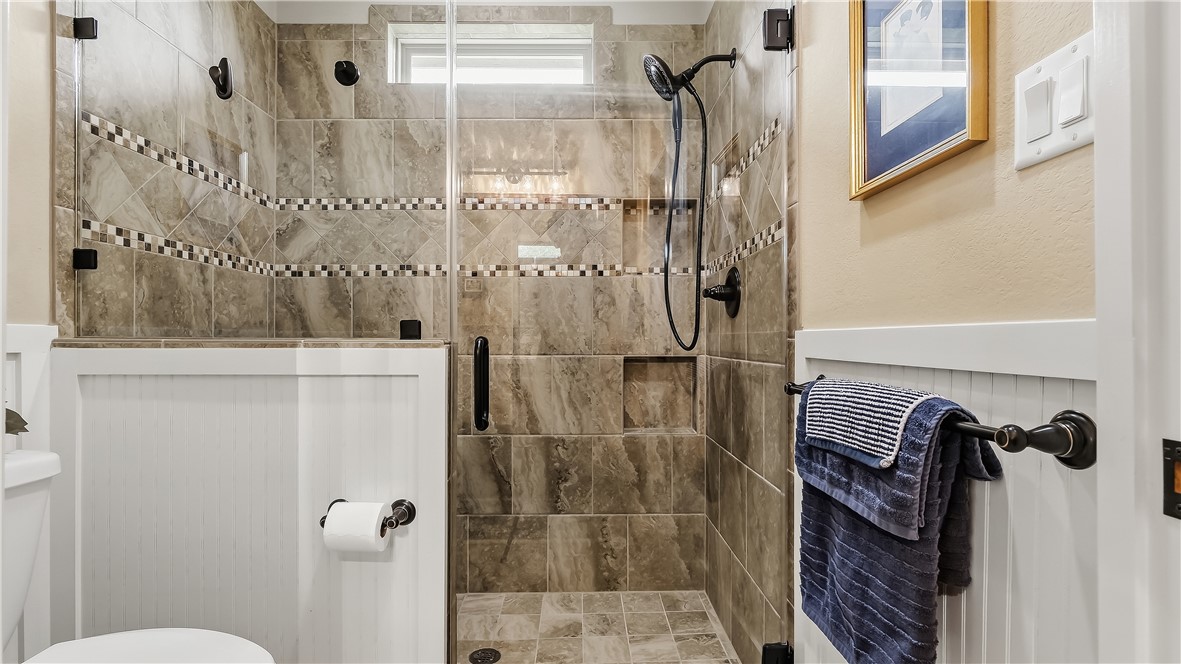
Bathroom with a tiled walk-in shower, checkerboard mosaic bands, and dark blue towels.
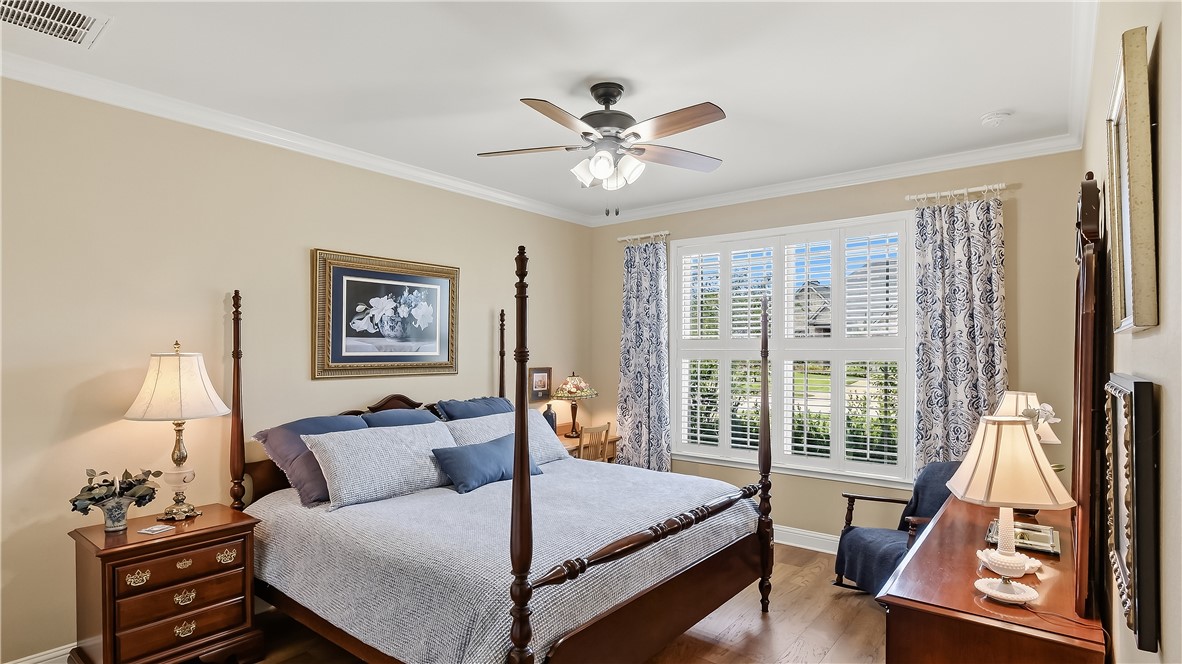
Bedroom with a four-poster bed, blue bedding, and a wide shuttered window.
Bedroom with floral bedding, a magenta throw, dark wood furniture, and a bay window with shutters.
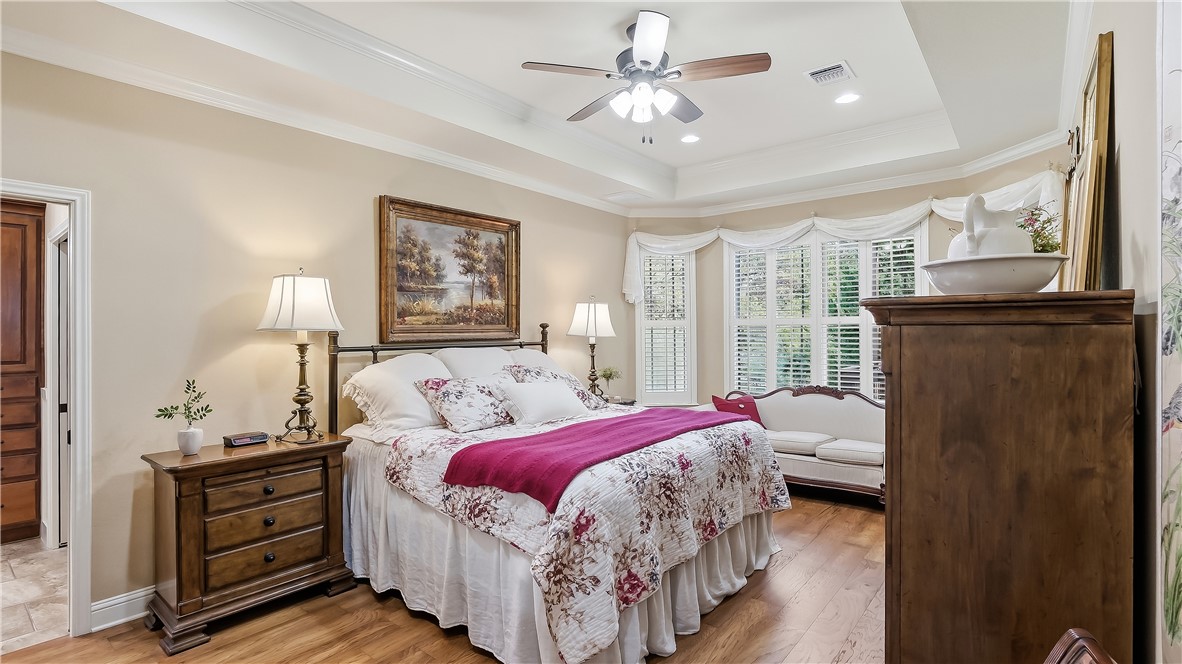
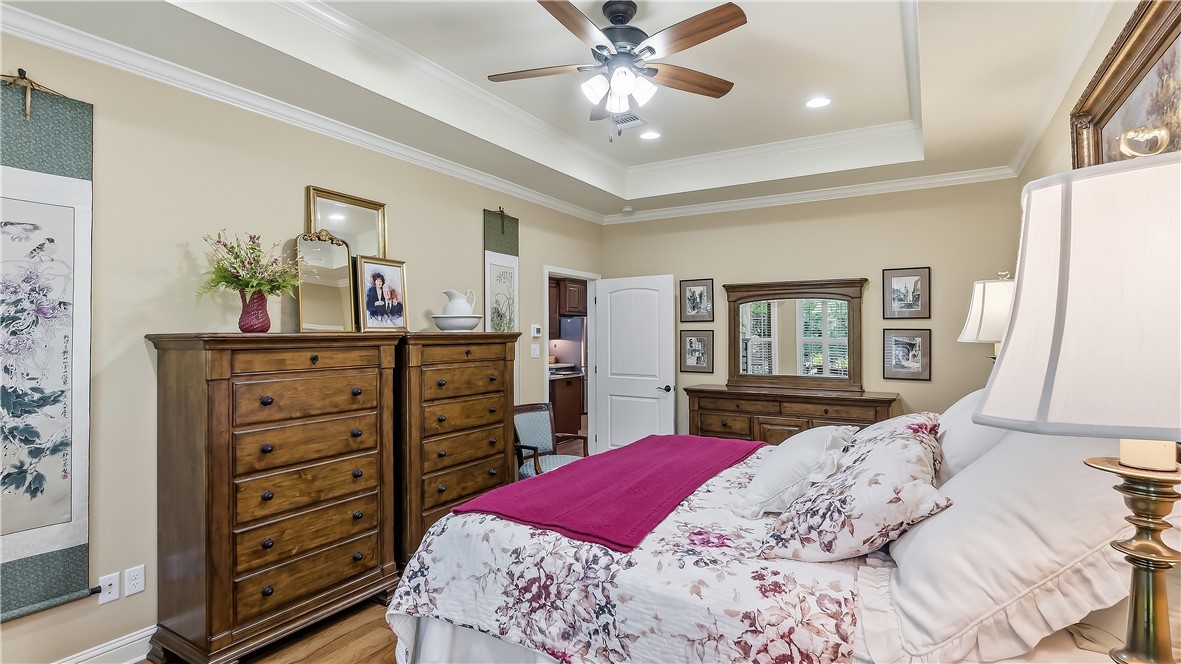
Bedroom with floral bedding, dark wood dressers, and a tray ceiling with ceiling fan.
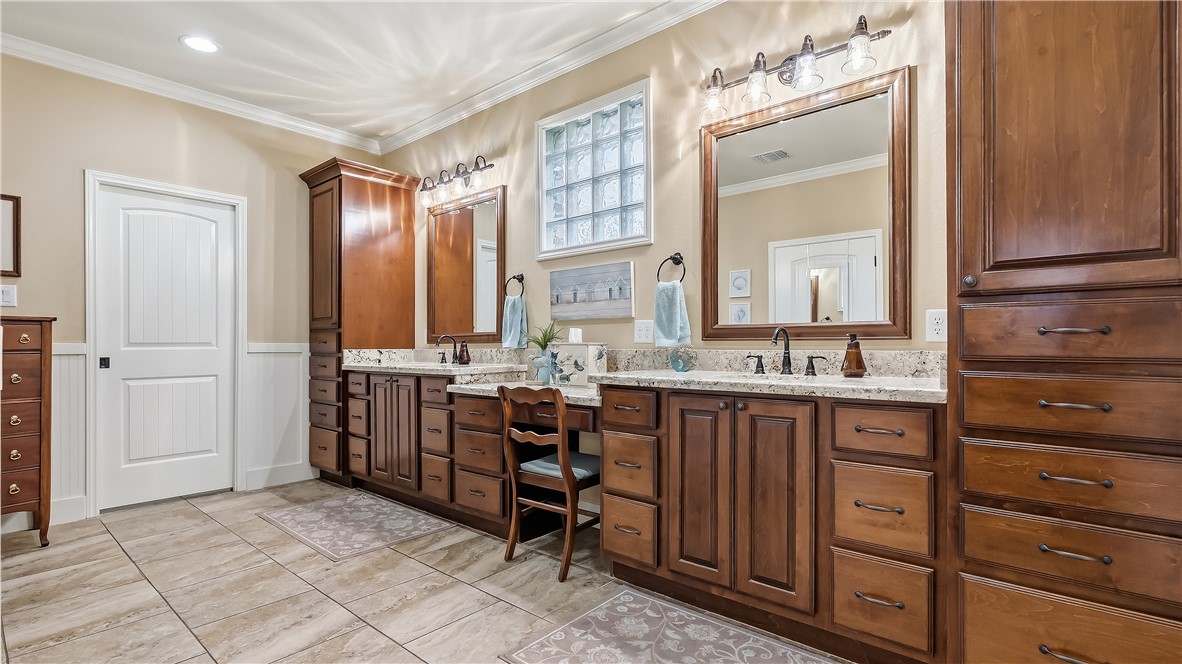
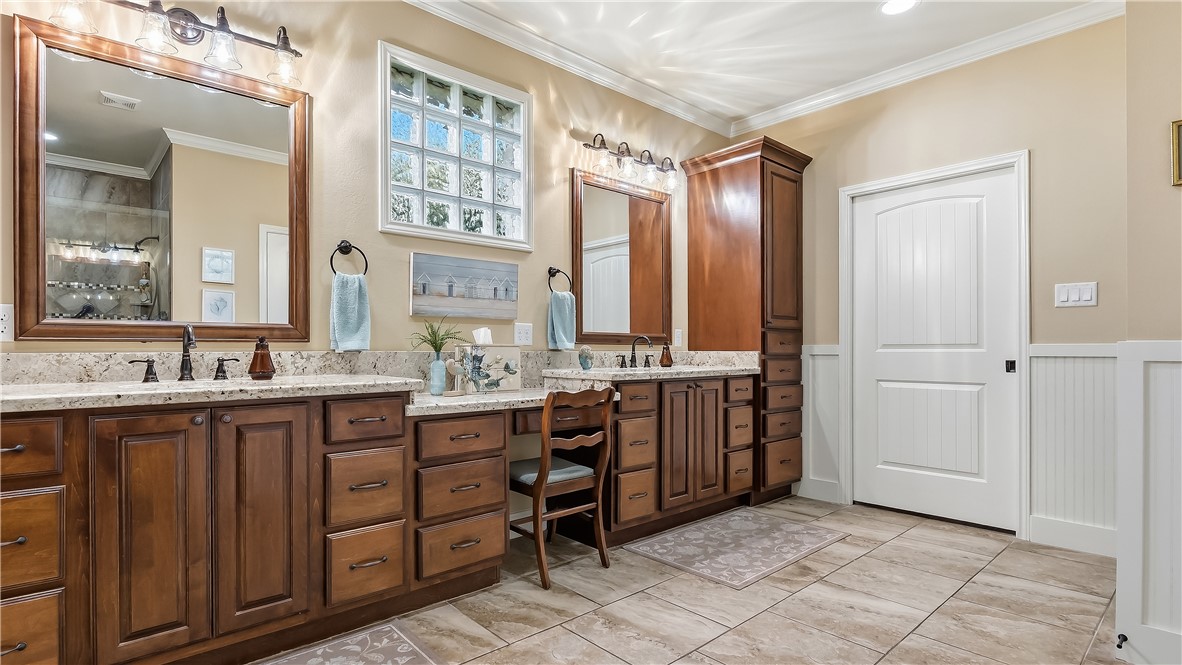
Bathroom with a long double vanity, dark wood cabinets, two framed mirrors, and a makeup desk.
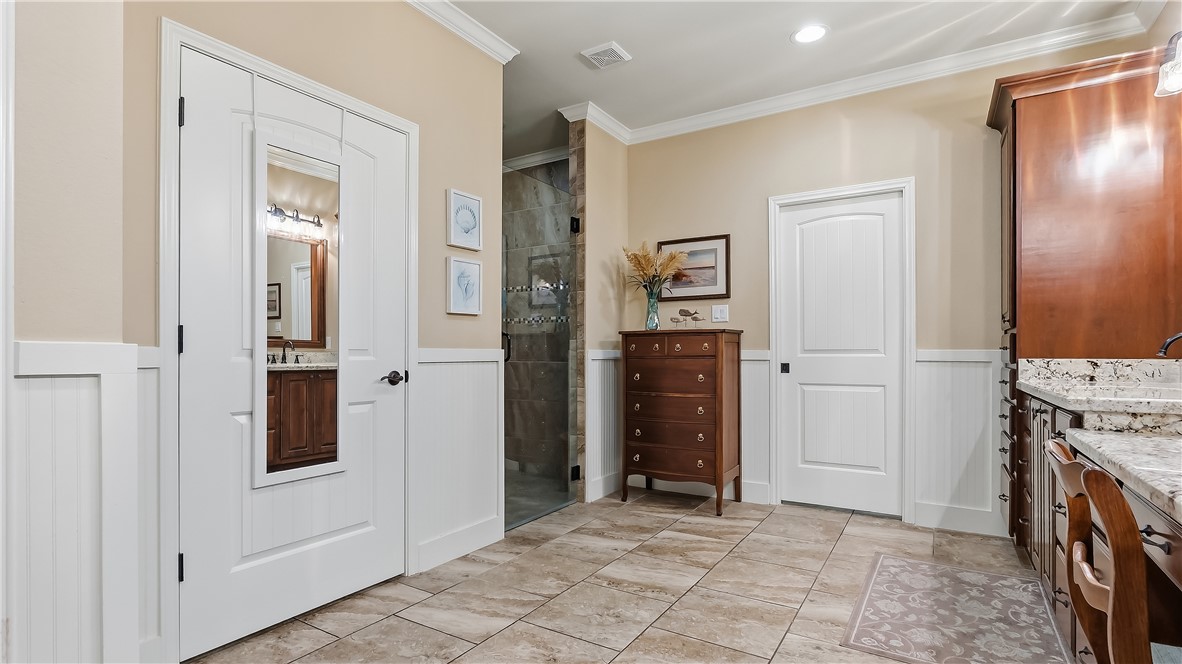
Bathroom with a tiled glass shower, dark wood cabinetry, and stone tile flooring.
Bathroom with a long double-sink vanity, dark wood cabinetry, and a chair at the makeup desk.
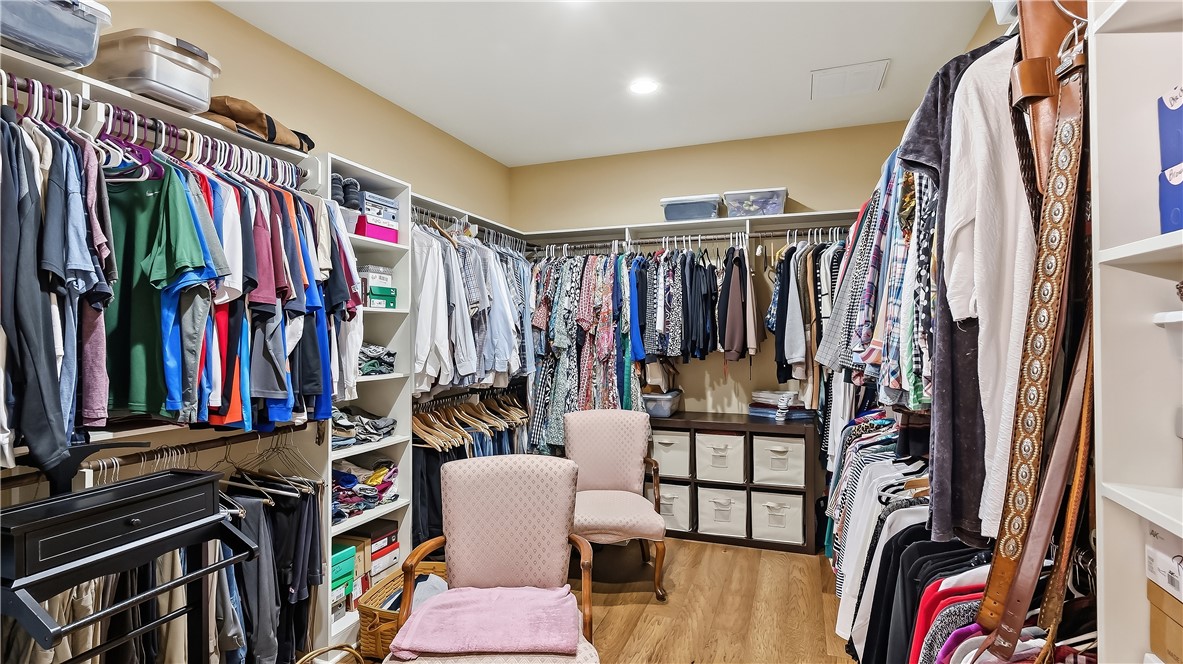
Walk-in closet with clothing on three walls, open shelving, storage drawers, and two upholstered chairs.
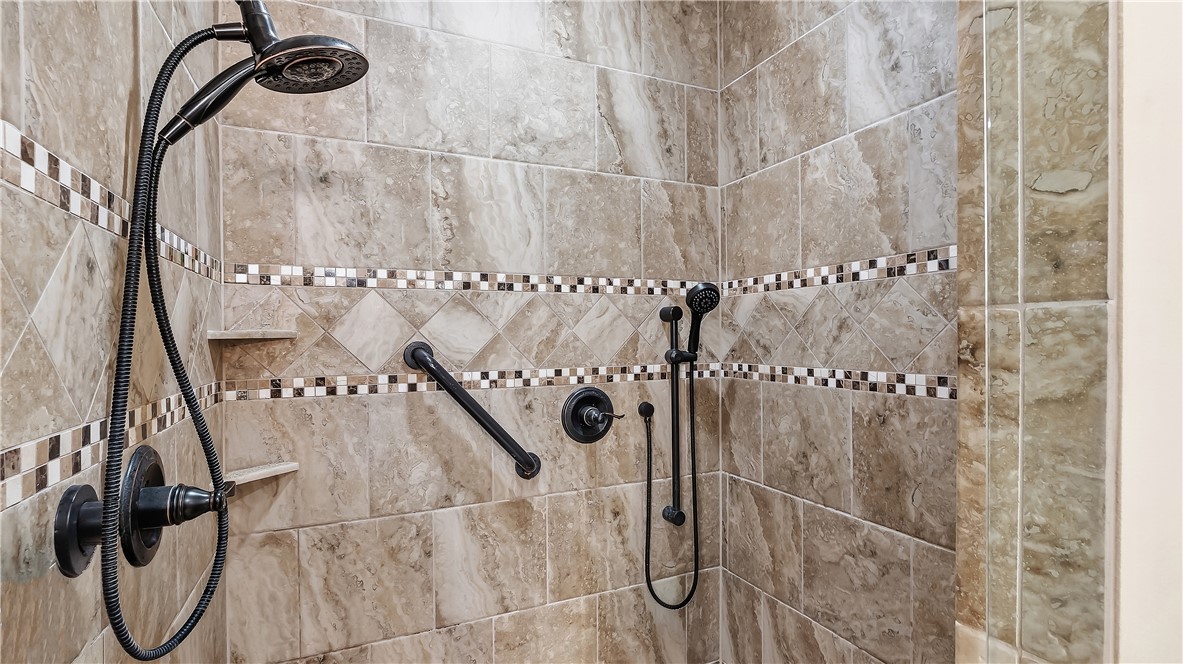
Tiled shower with mosaic bands, corner shelves, a grab bar, and overhead and handheld showerheads.
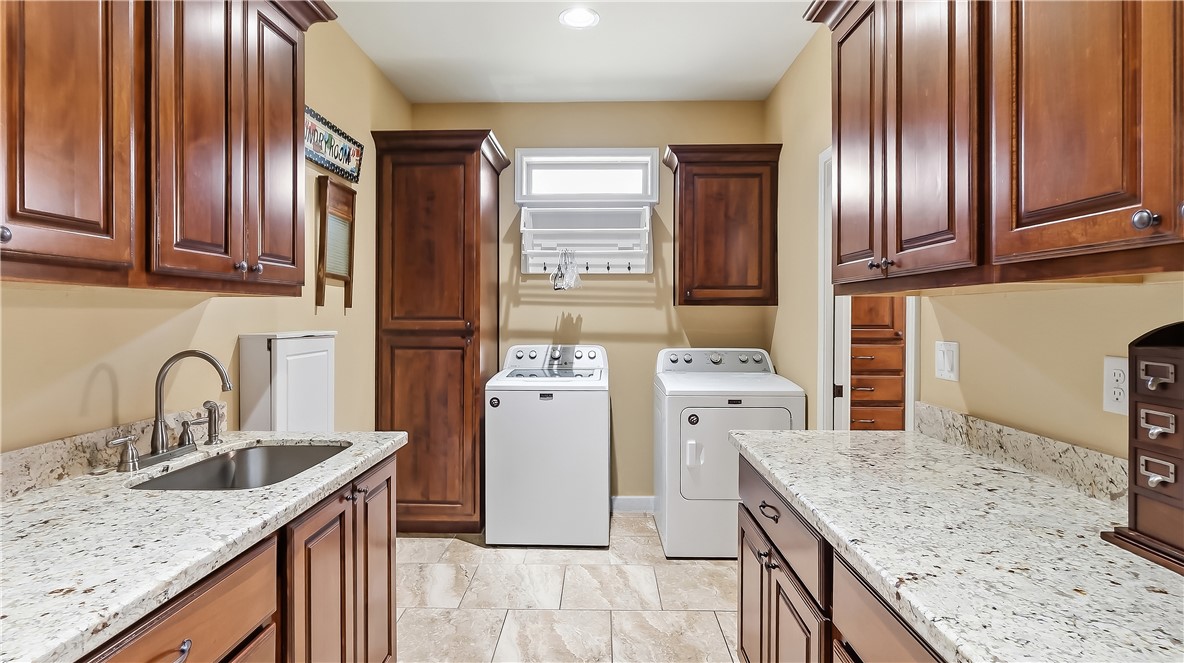
Laundry room with a washer and dryer, dark wood cabinets, and granite counters.
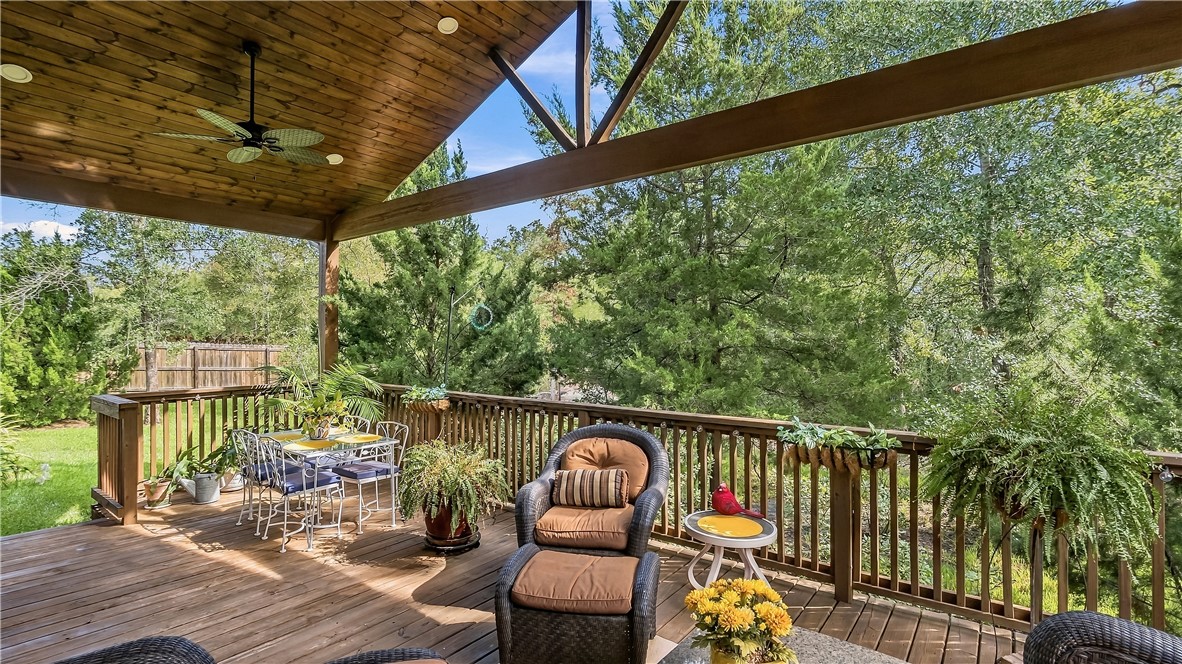
Covered wooden deck with wicker seating, a dining set, and trees beyond the railing.
Light brick house with a dark gabled roof, attached garage, broad driveway, and landscaped lawn.
Aerial view of a stone-and-brick home with a landscaped lawn and wooded backyard.
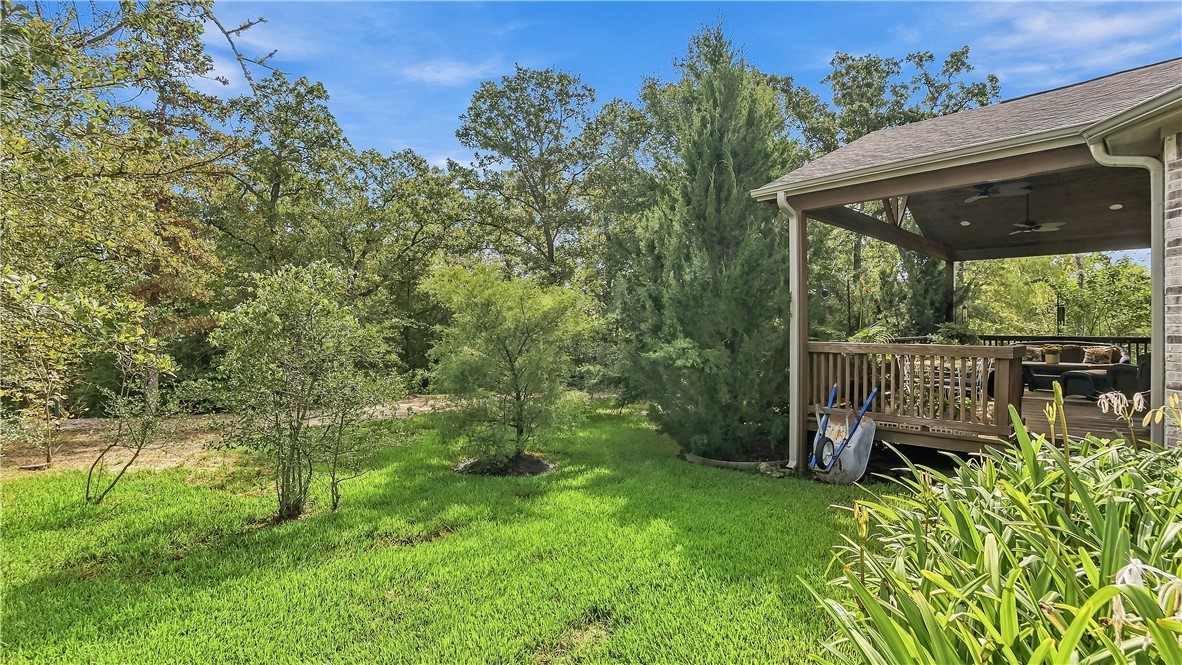
Backyard with a green lawn, mature trees, and a covered wooden deck with seating.
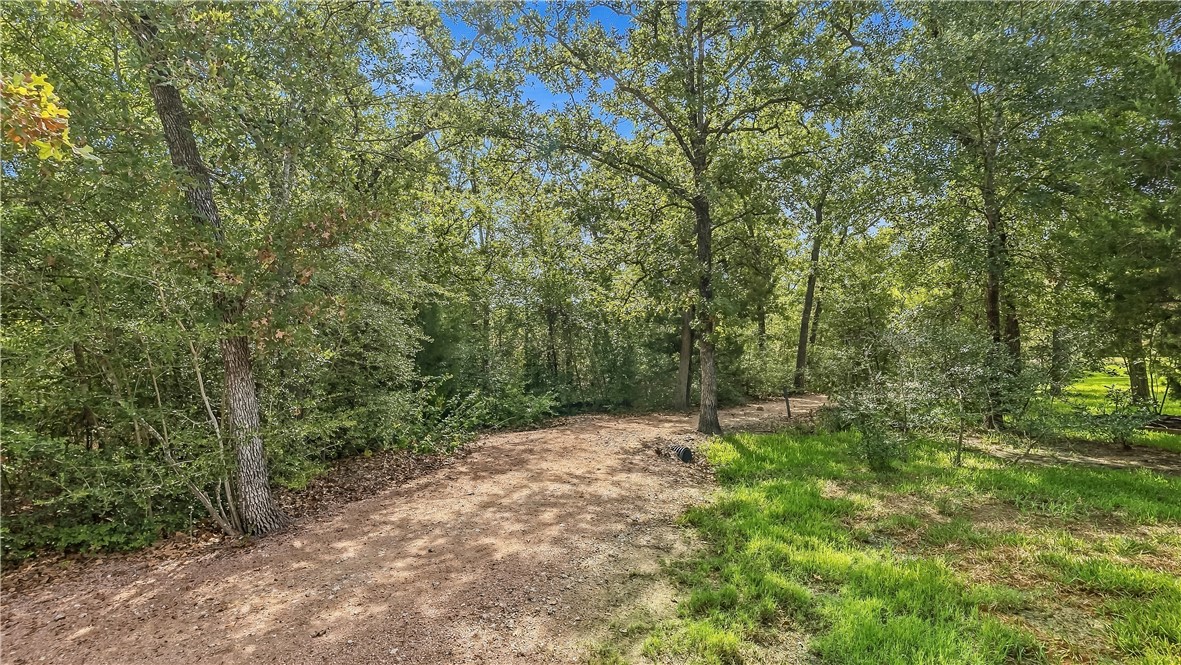
Wooded property with a dirt clearing beneath mature trees and sunlit grass.
SEE ALL PHOTOS
Aerial view of a brick home with a broad driveway and landscaped lawn.
Brick home with multiple gables, a covered entry, and a broad green front lawn.
Light brick home with a steep gabled roof, attached garage, wide driveway, and landscaped lawn.
Stone-and-brick home entrance with a covered porch, dark timber posts, and landscaped flower beds.
Entry foyer with a dark glass-paneled front door, hardwood floors, and a dining area beyond.
Open-plan living room with a stone fireplace, hardwood floors, and traditional furnishings.
Dining room with a wooden table, glass-front china cabinet, chandelier, and tall shuttered windows.
Dining area with a large wooden table, opening to a living room with a stone fireplace and built-ins.
Dining room with a dark wood table, glass-front china cabinet, and three shuttered windows.
Living room with a stone fireplace, built-in white shelving, and hardwood floors.
Living room with a stone fireplace, white built-ins, and patterned red armchairs.
Living room with a stone fireplace, traditional seating, and a vaulted ceiling.
Open-plan living room with red floral sofas, a patterned rug, and a dark wood kitchen beyond.
Living room with built-in shelving, beige sofa, red patterned chairs, and a large wood display cabinet.
Living room with white built-in shelving, a beige sofa, red patterned chairs, and an adjoining dining area.
Living room with built-in white shelving around a television, a red floral sofa, and striped armchair.
Living room with red floral chaise lounge, ornate wooden cabinet, and stone fireplace.
Dining area with a wooden table beside a kitchen with dark wood cabinets and granite counters.
Kitchen with dark wood cabinets, granite island, pendant lights, and an adjoining dining table.
Open kitchen with granite islands, dark wood cabinets, and an adjoining furnished living area.
Kitchen with a large white stone island, red paneled base, and dark wood cabinetry.
Kitchen with dark wood cabinets, a custom range hood, gas cooktop, and granite countertops.
Kitchen with brown wood cabinets, stone counters, stainless appliances, and an adjoining stone fireplace.
Kitchen with a granite island, red cabinetry, dark wood cabinets, and double wall ovens.
Kitchen with dark wood cabinets, stainless steel appliances, and a red-paneled granite island.
Kitchen with dark wood cabinets, granite island, stainless steel appliances, and adjoining dining area.
Kitchen with dark wood cabinetry, double wall ovens, granite island, and adjoining stone fireplace.
Kitchen with dark wood cabinets, granite island, stainless steel appliances, and an open connection to living and dining areas.
Living room with blue barn doors, a gray sofa, and windows overlooking a tree-lined deck.
Living room with blue sliding barn doors and an open view into the dining area and kitchen.
Furnished home office with a large wooden desk, framed artwork, and a leafy view through the window.
Bedroom with two wooden twin beds, floral bedding, and a secretary cabinet between them.
Bathroom vanity with dark wood cabinetry, stone countertop, and large framed mirror.
Bathroom with a tiled walk-in shower, checkerboard mosaic bands, and dark blue towels.
Bedroom with a four-poster bed, blue bedding, and a wide shuttered window.
Bedroom with floral bedding, a magenta throw, dark wood furniture, and a bay window with shutters.
Bedroom with floral bedding, dark wood dressers, and a tray ceiling with ceiling fan.
Bathroom with a long double vanity, dark wood cabinets, two framed mirrors, and a makeup desk.
Bathroom with a tiled glass shower, dark wood cabinetry, and stone tile flooring.
Bathroom with a long double-sink vanity, dark wood cabinetry, and a chair at the makeup desk.
Walk-in closet with clothing on three walls, open shelving, storage drawers, and two upholstered chairs.
Tiled shower with mosaic bands, corner shelves, a grab bar, and overhead and handheld showerheads.
Laundry room with a washer and dryer, dark wood cabinets, and granite counters.
Covered wooden deck with wicker seating, a dining set, and trees beyond the railing.
Light brick house with a dark gabled roof, attached garage, broad driveway, and landscaped lawn.
Aerial view of a stone-and-brick home with a landscaped lawn and wooded backyard.
Backyard with a green lawn, mature trees, and a covered wooden deck with seating.
Wooded property with a dirt clearing beneath mature trees and sunlit grass.
For Sale

1910 Spanish Moss Drive

1910 Spanish Moss Drive, College Station, TX 77845

$767,500
Welcome to 1910 Spanish Moss Drive, a 3-bedroom, 2-bath home with a dedicated office, bonus room and a backyard that backs up to Lick Creek Park. Inside, the main living area features a fireplace, built-ins, tray ceiling and plenty of natural light. The kitchen offers generous cabinet and counter space with a large center island and an open flow into the living and dining areas. A dedicated office gives you a separate space to work from home, while the bonus room adds even more flexibility for a game room, second living area, workout space or whatever fits your needs. The primary bedroom is spacious with large windows overlooking the backyard. Step outside to the covered back patio and enjoy the mature trees and added privacy of having Lick Creek Park just beyond your backyard. With multiple living spaces, a functional layout and a location that gives you a little more nature right outside your door, this College Station home has plenty to offer.

3
beds

3
baths

2,871 Sq.Ft. LIVING AREA

0.49 Acres lot

Laura Lea Smith

Laura Lea Smith

Features & Amenities

Interior

  • total bedrooms3
  • Total bathrooms3
  • full bathrooms2
  • half bathroom1
  • Laundry room Washer Hookup
  • Flooring Tile, Wood
  • Fireplace Gas
  • APPLIANCES Some Gas Appliances, Built-In Electric Oven, Double Oven, Dishwasher, Disposal, Gas Range, Microwave, Plumbed For Gas, Refrigerator, Tankless Water Heater
  • other interior Features Ceiling Fan(s), Granite Counters, High Ceilings, Shutters, Window Treatments, Dry Bar, Kitchen Island, Walk-In Pantry

Area & Lot

  • Status For Sale
  • Living Area2,871 Sq.Ft.
  • Total Area2,871 Sq.Ft.
  • Lot Area0.49 Acres
  • MLS® ID26011494
  • TypeResidential
  • YEAR BUILT2018
  • NeighborhoodCollege Station
  • Architecture StylesTraditional
  • Middle School,
  • School DistrictCollege Station

Exterior

  • STORIES1
  • Garage Space2.0
  • water SourcePublic
  • utilitiesHigh Speed Internet Available, Phone Available, Sewer Available, Water Available
  • roofComposition
  • lot featuresBacks to Greenbelt/Park, Trees Large Size, Trees
  • parkingAttached, Garage, Garage Door Opener
  • HEAT TYPECentral, Gas
  • AIR CONDITIONINGCentral Air, Ceiling Fan(s), Electric, Attic Fan
  • sewerPublic Sewer
  • SubstructureSlab
  • Disability FeaturesNone
  • HOA AmenitiesMaintenance Grounds, Management
  • security FeaturesSecurity System, Smoke Detector(s)
  • other exterior FeaturesSprinkler/Irrigation

Financial

  • Sales Price$767,500
  • HOA $600/yr
Brick home with multiple gables, a covered entry, and a broad green front lawn.

Schedule a Showing

I would love to show you this beautiful property. Please select your preferred date and time below. I will be in touch shortly to confirm your appointment.

Schedule a Showing

I would love to show you this beautiful property. Please select your preferred date and time below. I will be in touch shortly to confirm your appointment.

Thank you for your interest in 1910 Spanish Moss Drive, College Station, TX 77845. We are reviewing your request and will be in touch shortly!

Mortgage Calculator

Estimate your monthly mortgage payment, including the principal and interest, property taxes, and HOA. Adjust the values to generate a more accurate rate.

All estimates are provided for informational purposes only. Actual amounts may vary.
$0,000 Your Payment 20 15 65
$0,000 Your Payment

College Station

Explore

Begin Your Journey

Working with Laura Lea Smith means an elevated, attentive approach where your goals are prioritized, and every detail is considered, making your real estate experience seamless and rewarding.

Follow Me on Instagram