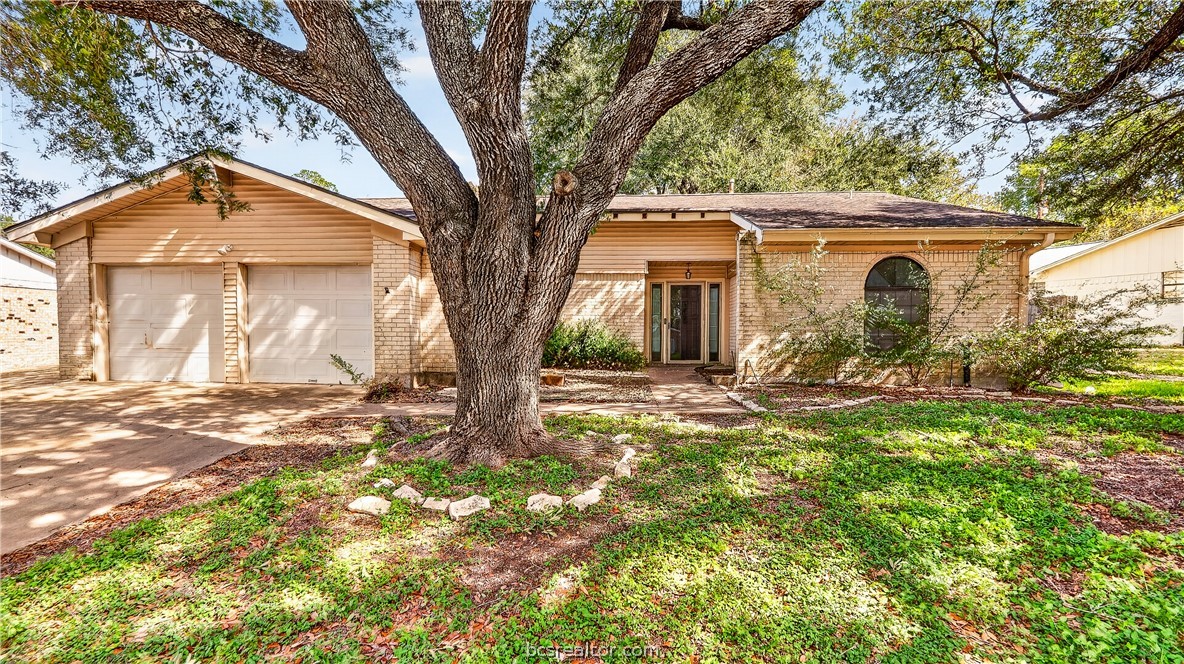
Single-story brick home with a two-car garage, arched window, and large oak tree in front.
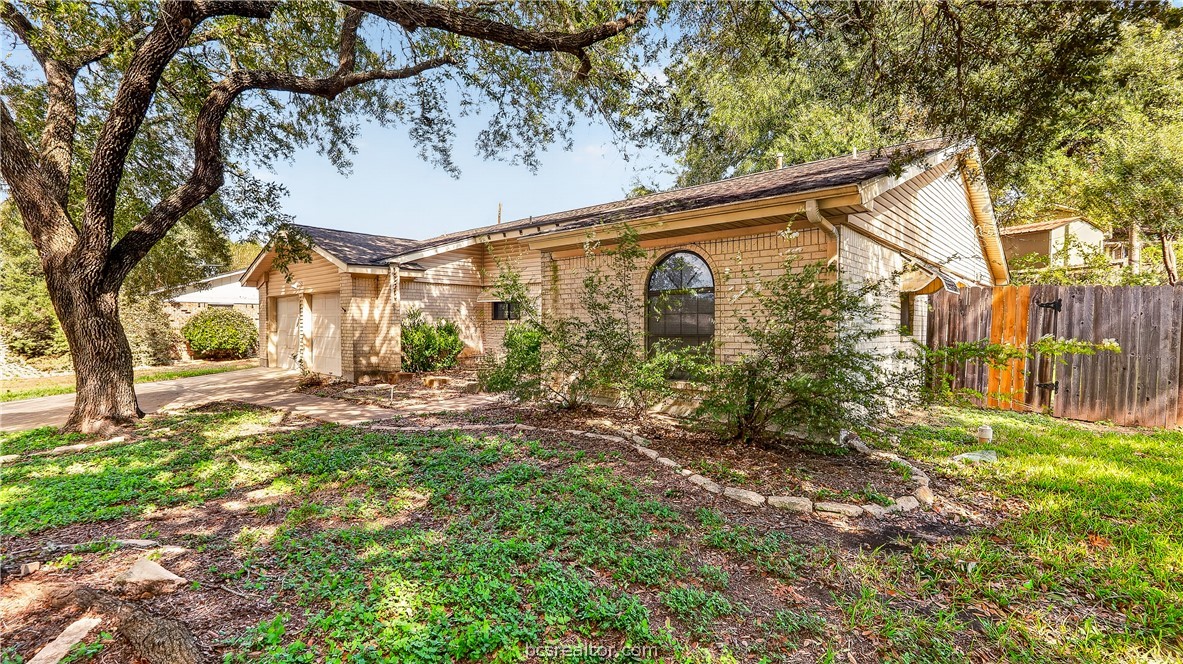
Single-story brick home beneath a large oak tree, with an arched window and landscaped front yard.
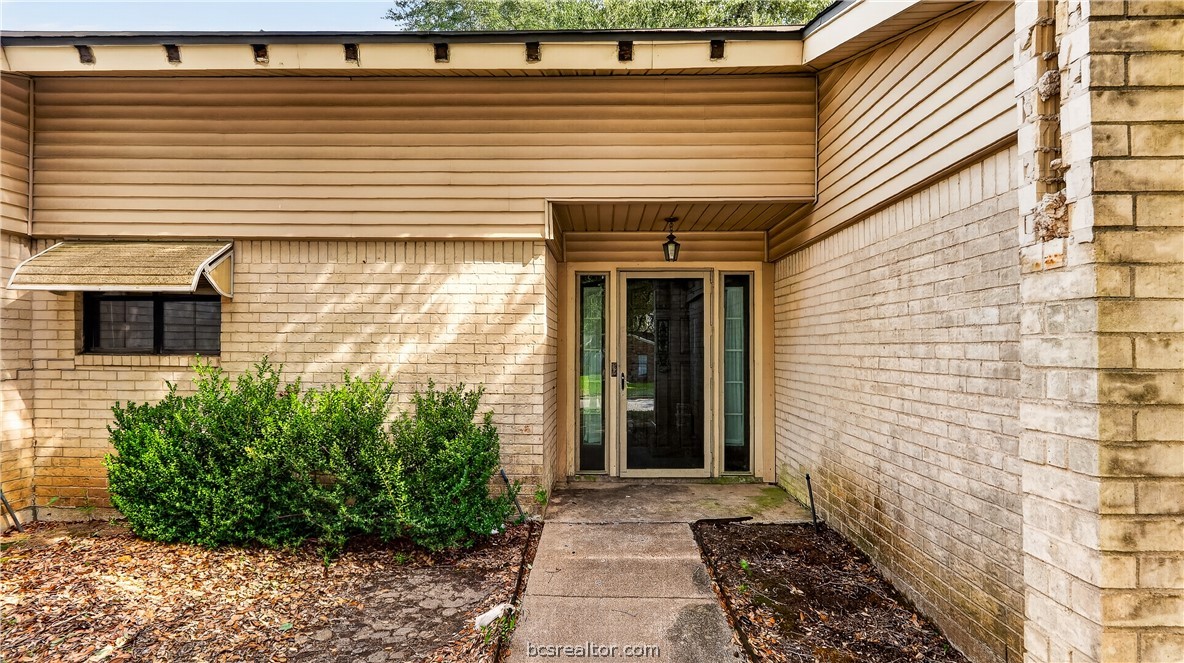
Brick home entrance with a covered walkway, glass front door, and shrubs.
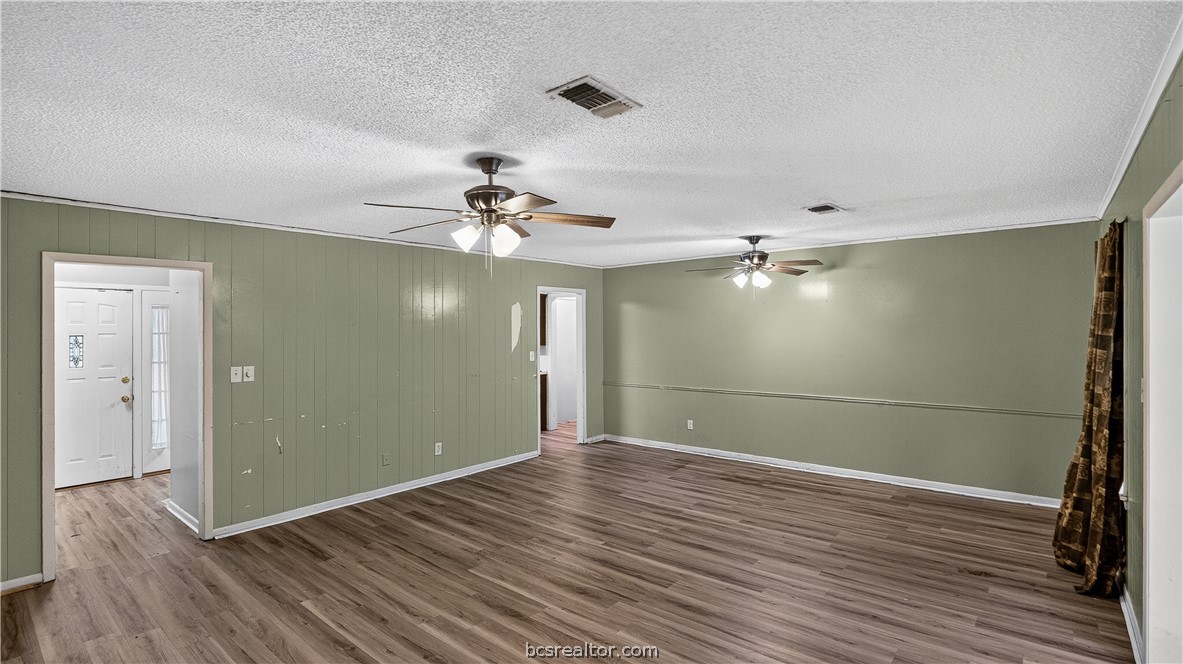
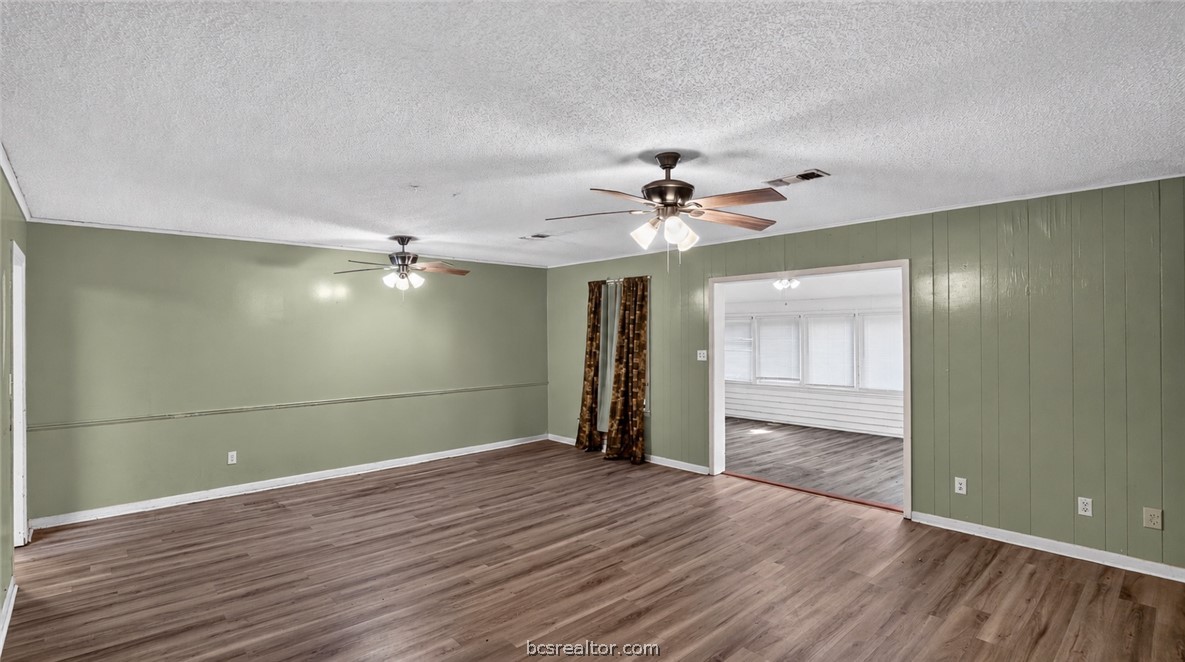
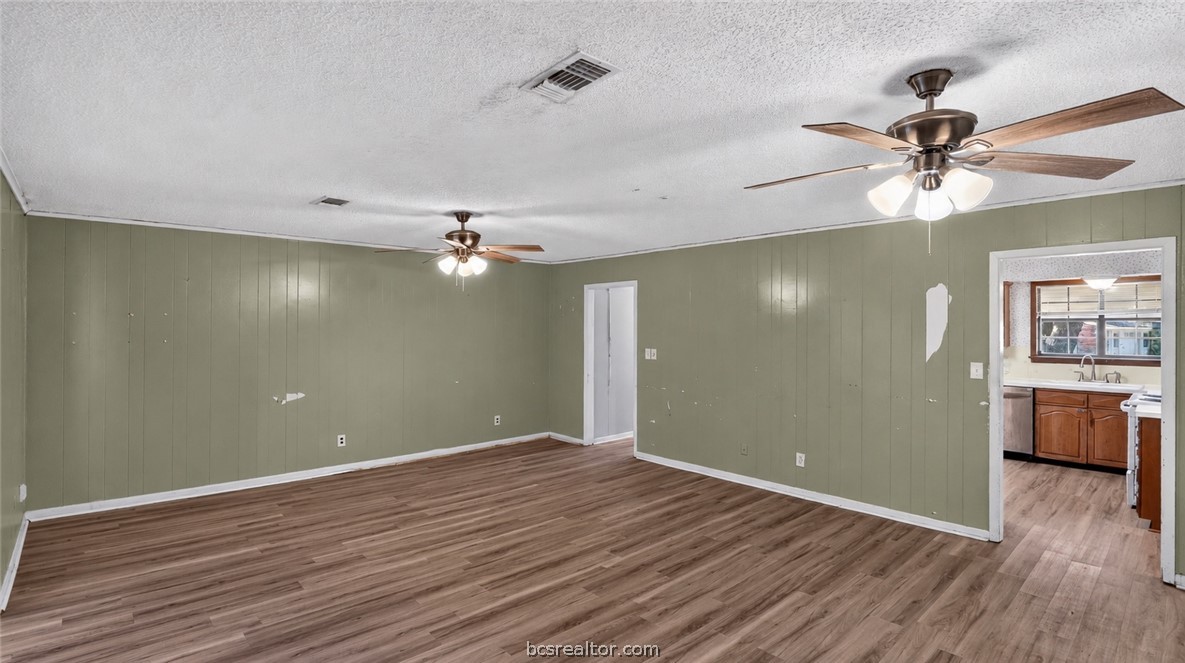
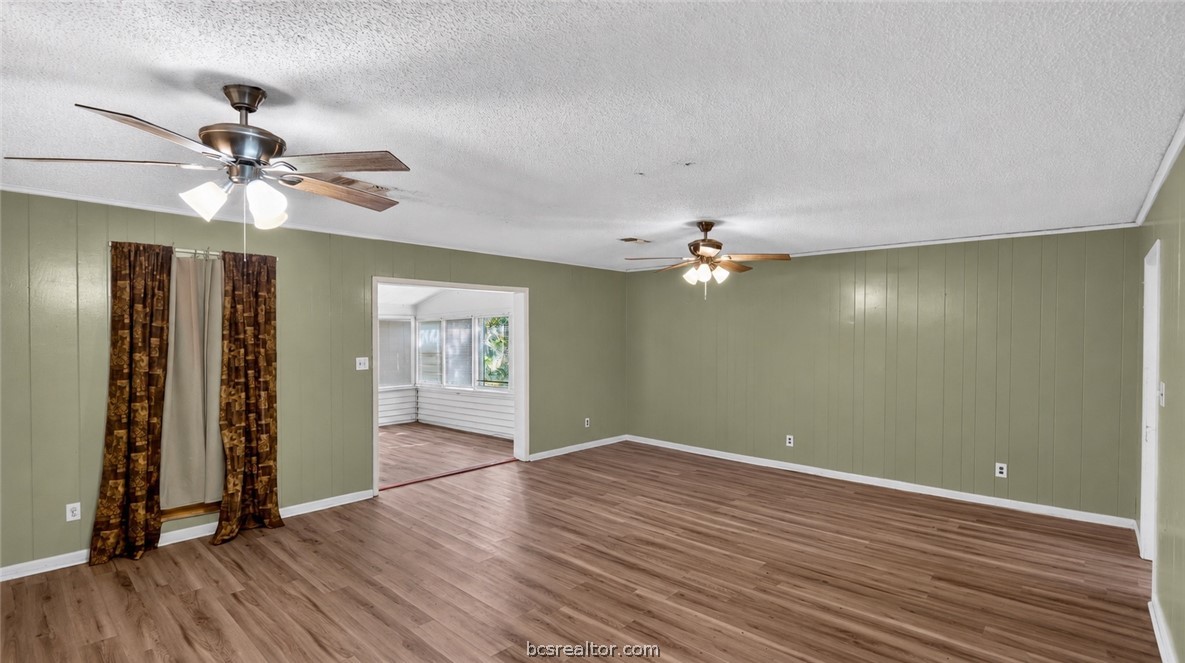
Empty living room with sage-green paneled walls, wood-look flooring, and two ceiling fans.
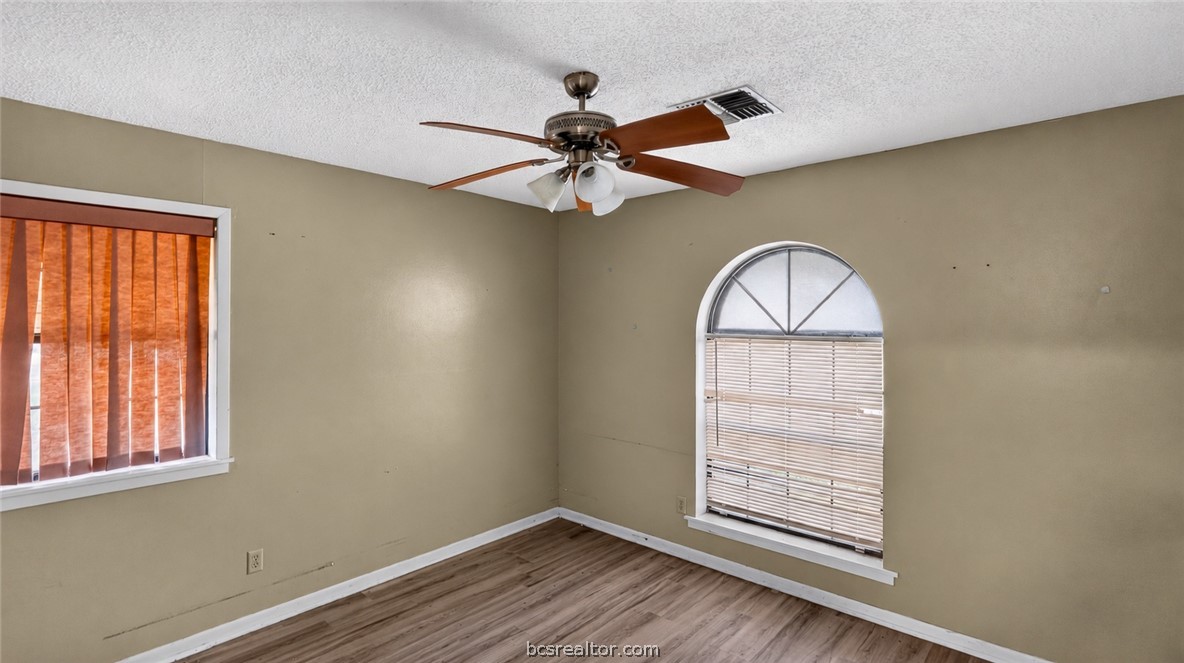
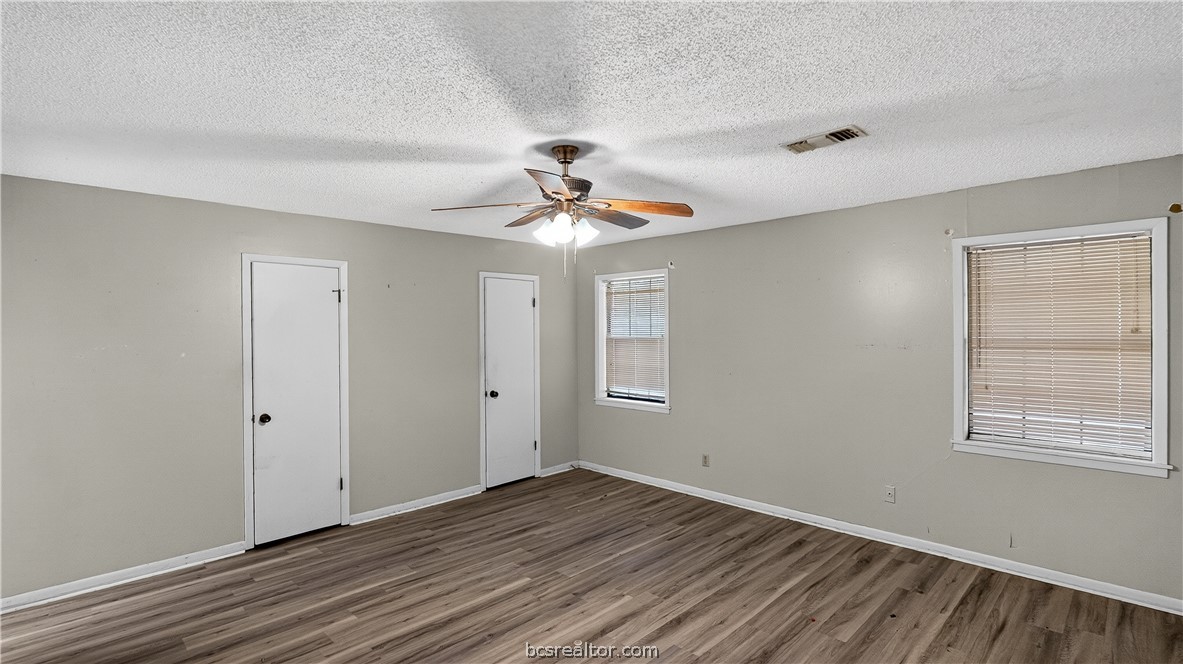
Empty room with beige walls, wood-look flooring, two windows, and a ceiling fan.
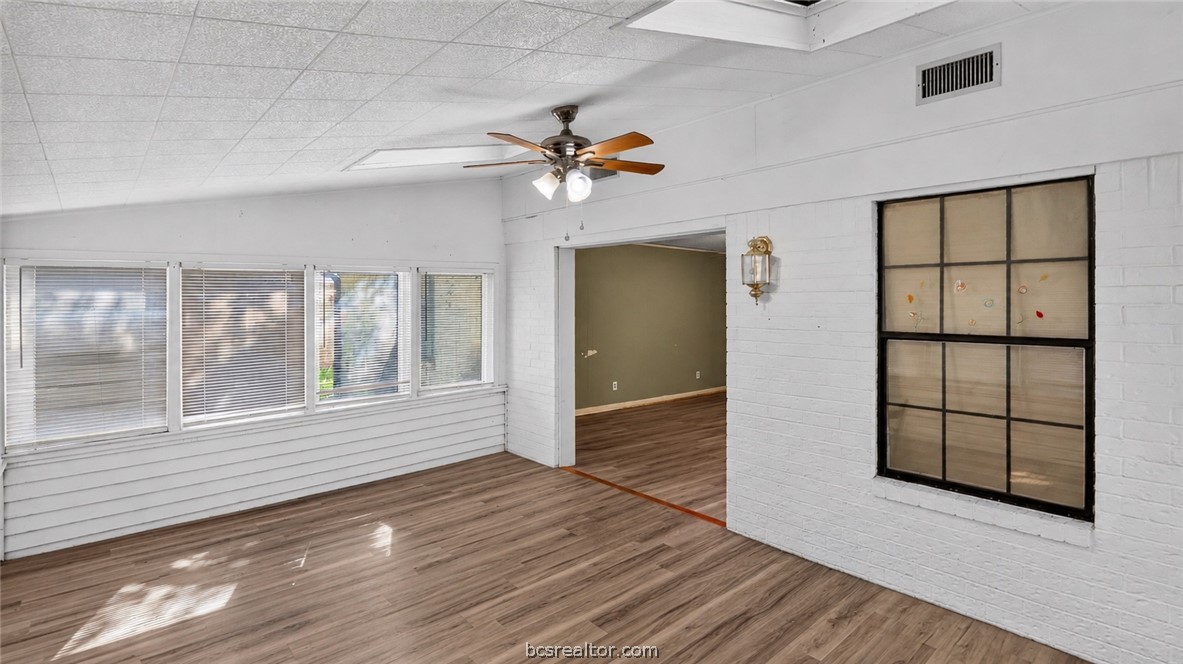
Empty enclosed room with wide windows, wood-look flooring, and a ceiling fan.
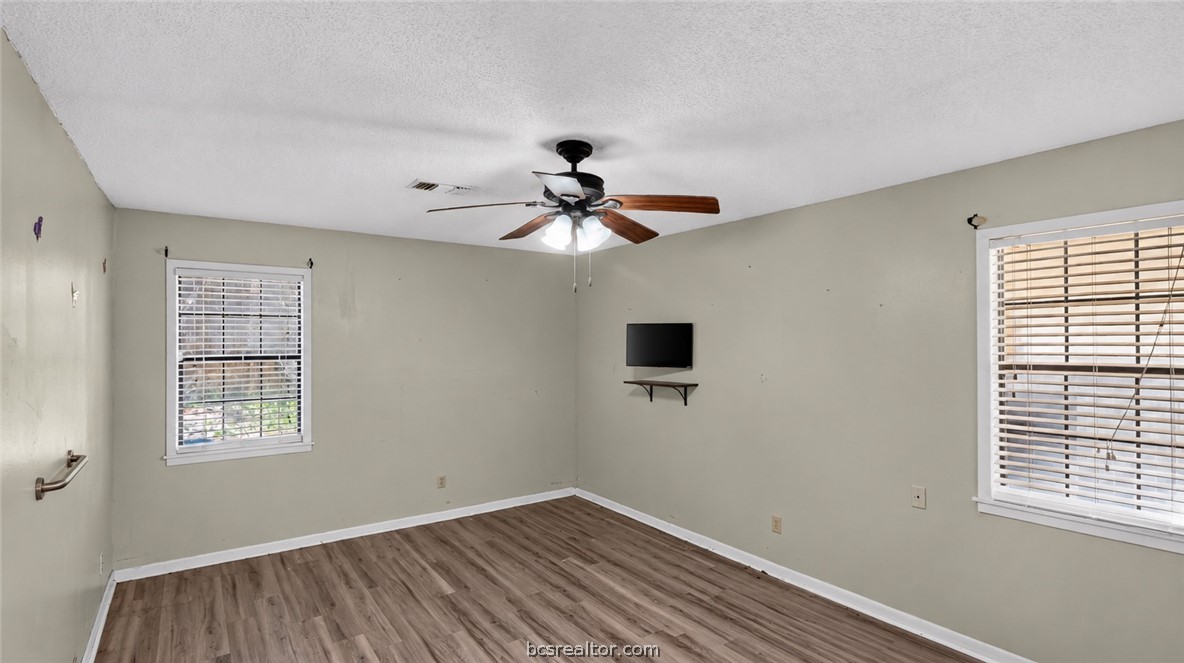
Vacant room with wood-look flooring, two windows, and a ceiling fan.
Empty living room with sage-green walls, wood-look flooring, and two ceiling fans.
Empty living room with green paneled walls, wood-look flooring, and two ceiling fans.
Vacant living room with green paneled walls, wood-look flooring, and two ceiling fans.
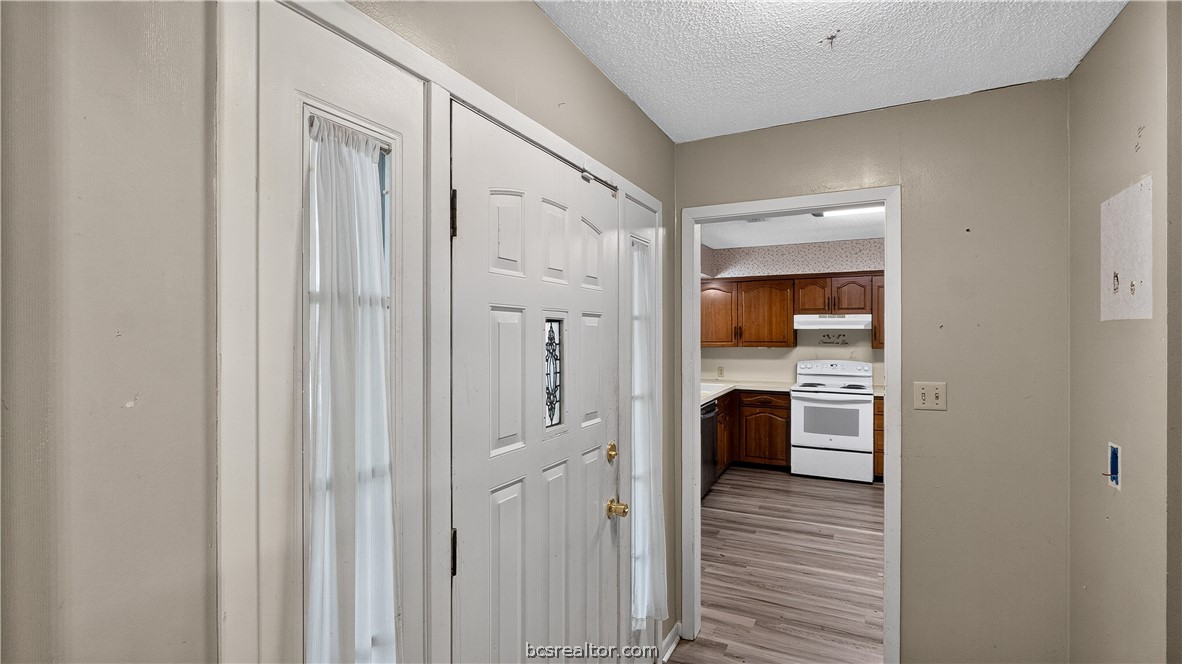
Entry foyer with white front door and a view into the wood-cabinet kitchen.
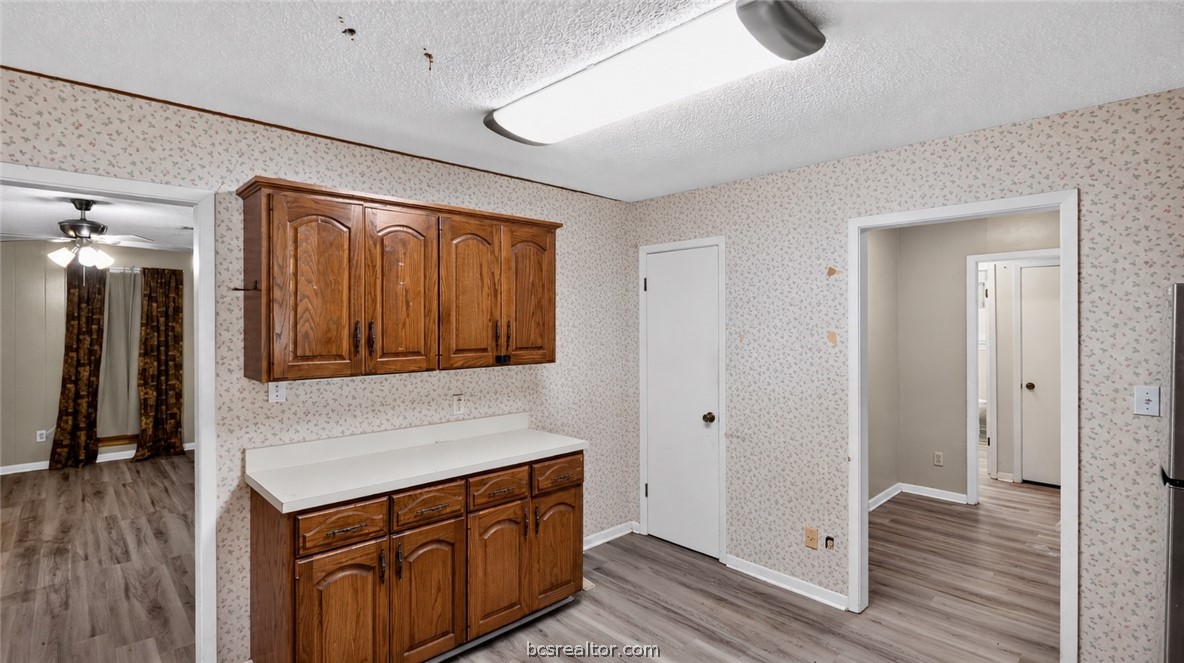
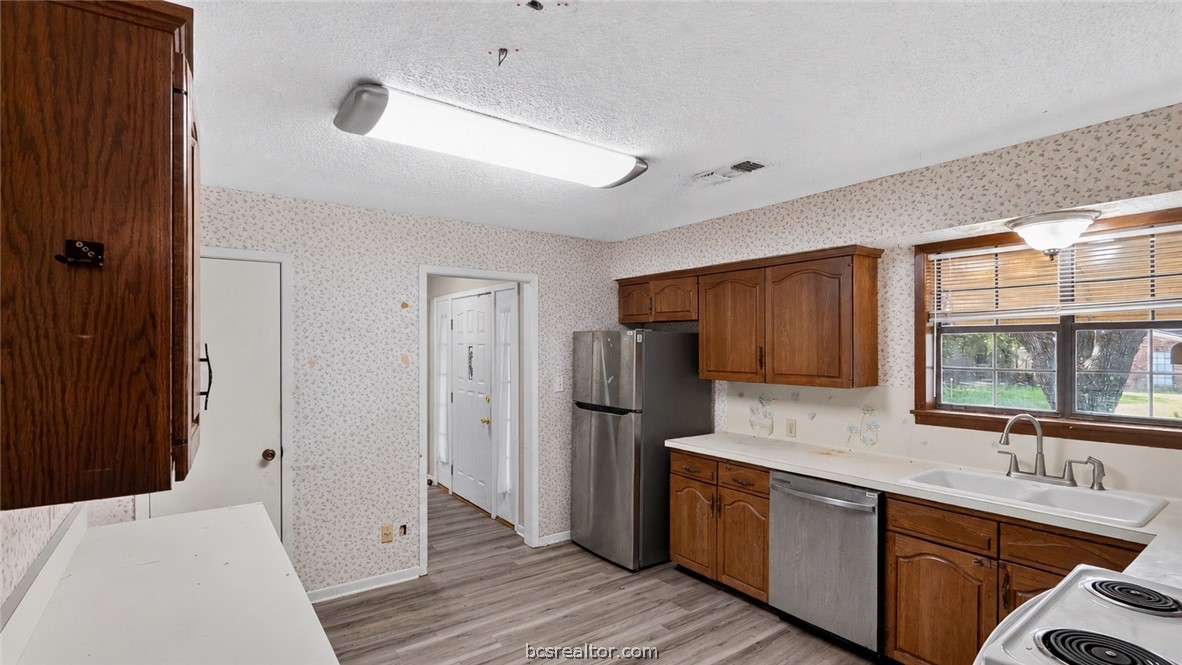
Room with wooden cabinets, white countertop, patterned wallpaper, and gray wood-look flooring.
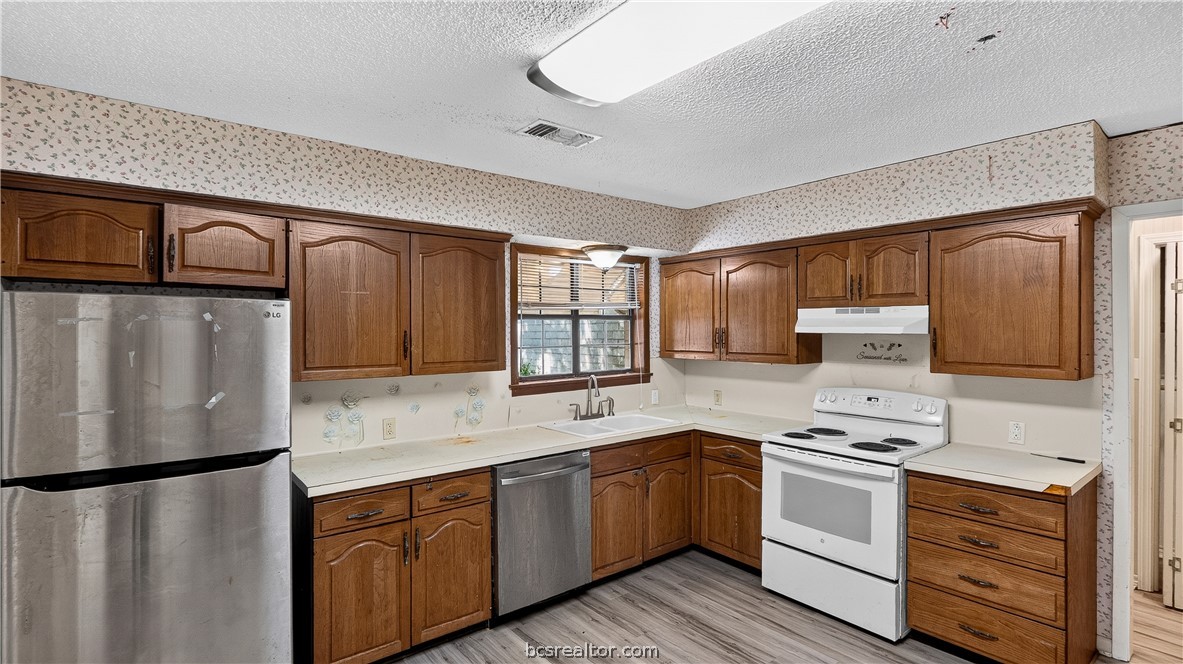
Kitchen with wood cabinets, stainless steel appliances, and a white sink beneath a window.
Kitchen with wood cabinets, white countertops, and an electric range.
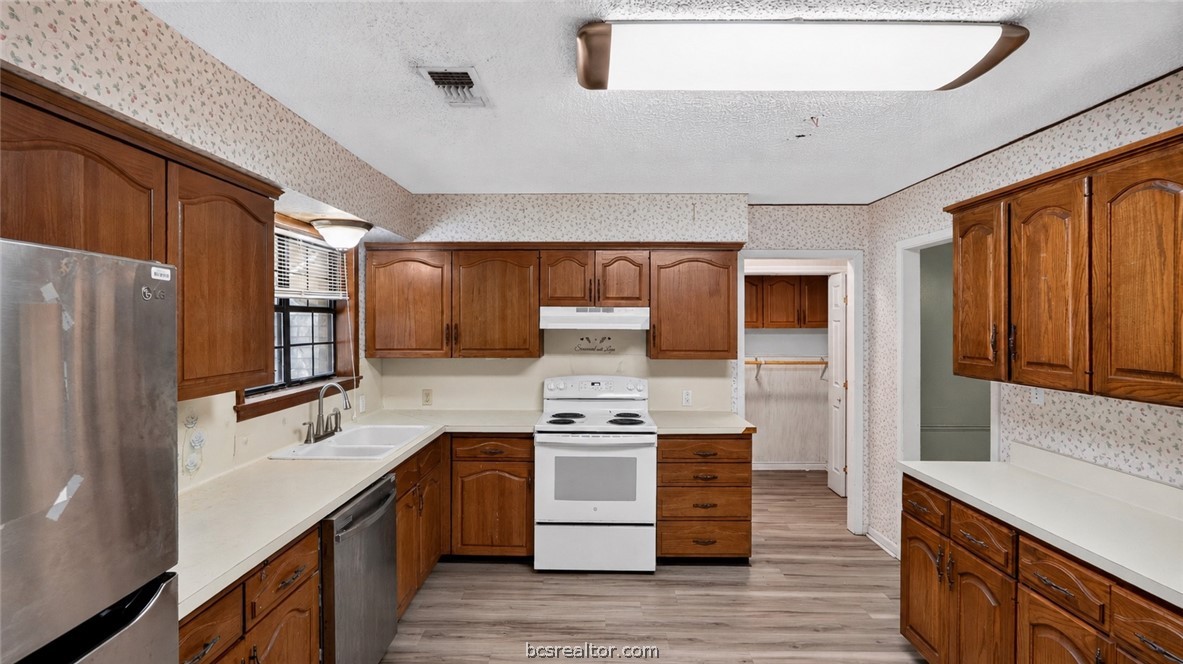
Kitchen with wood cabinets, stainless steel refrigerator and dishwasher, and a white range.
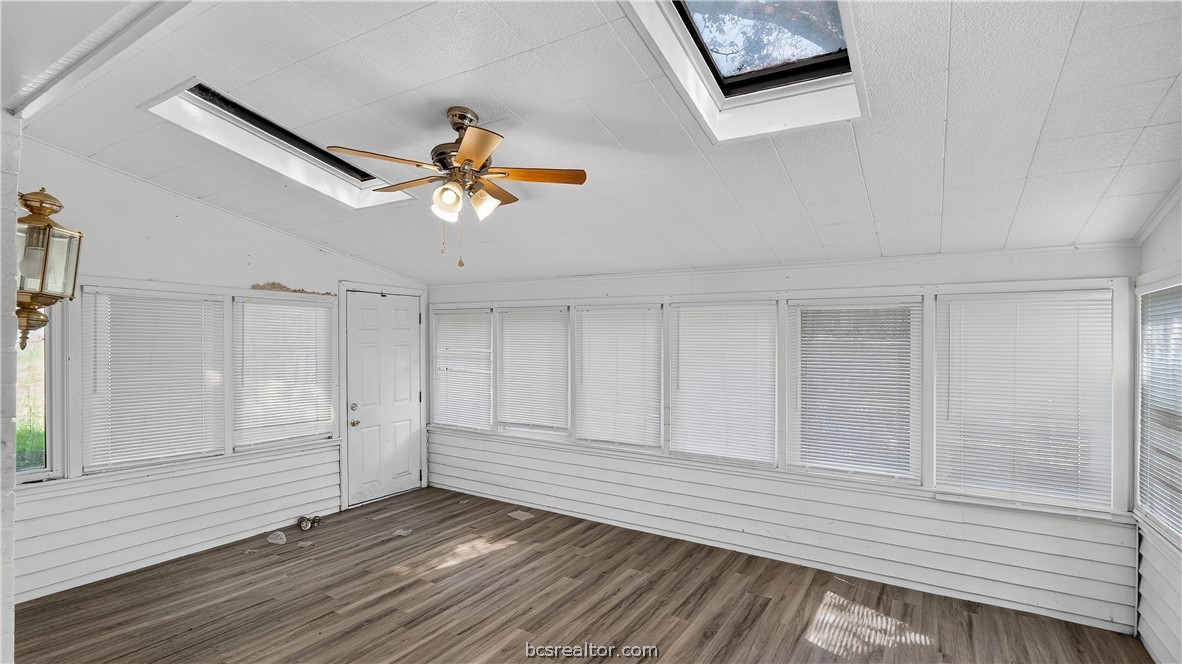
Enclosed sunroom with rows of windows, two skylights, and wood-look flooring.
Empty room with wood-look flooring, a ceiling fan, two doors, and two windows with blinds.
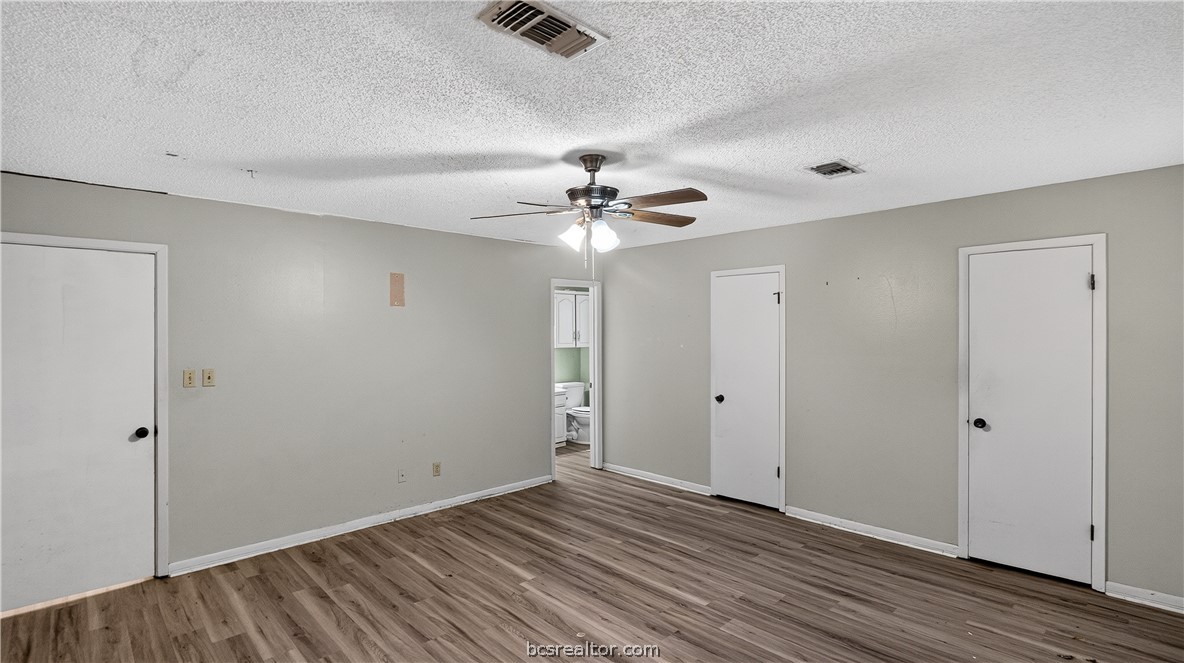
Empty room with wood-look flooring, a ceiling fan, and several white doors.
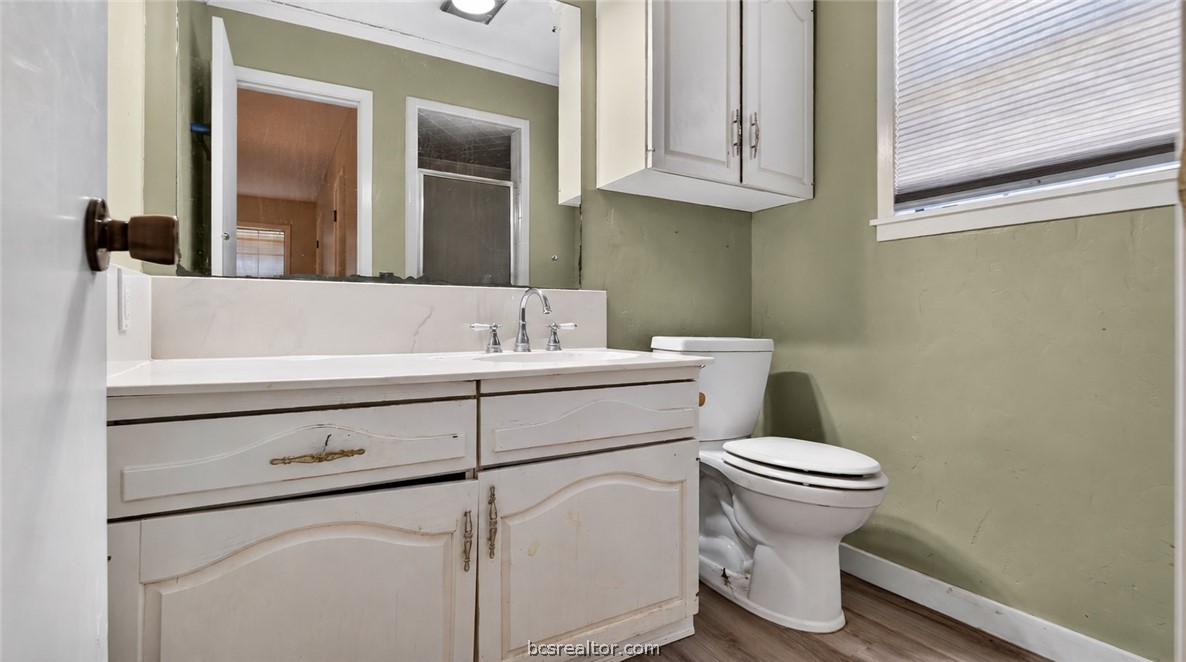
Bathroom with a white vanity, toilet, sage-green walls, and a window with blinds.
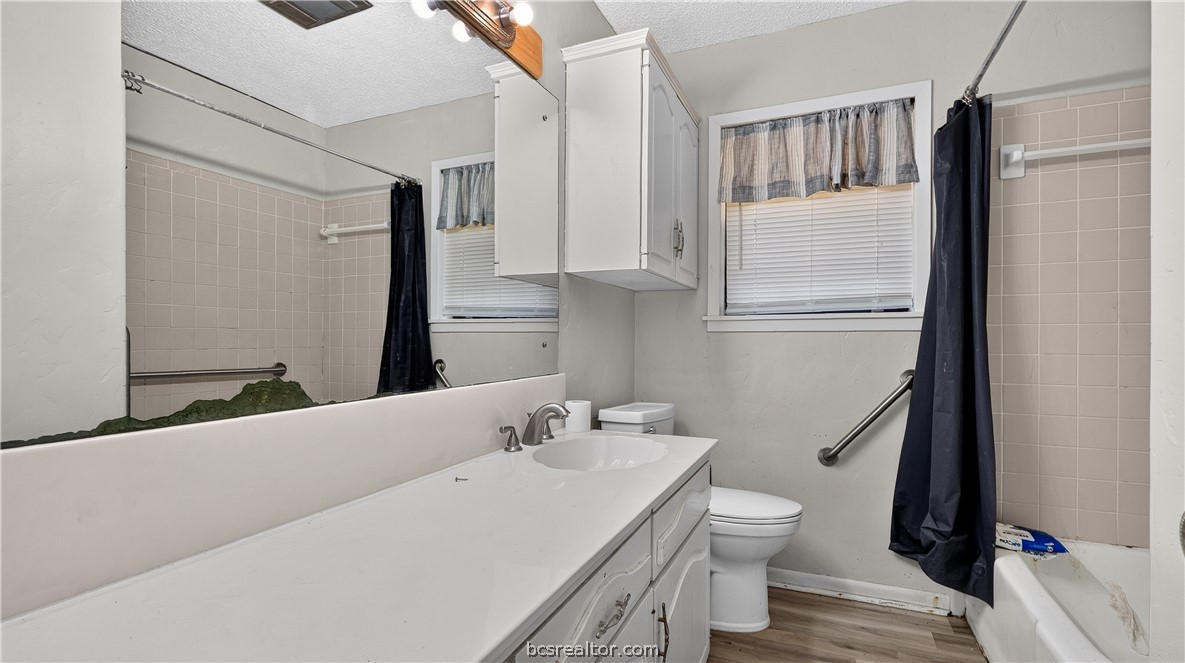
Bathroom with a long white vanity, mirrored wall, toilet, and curtained tub.
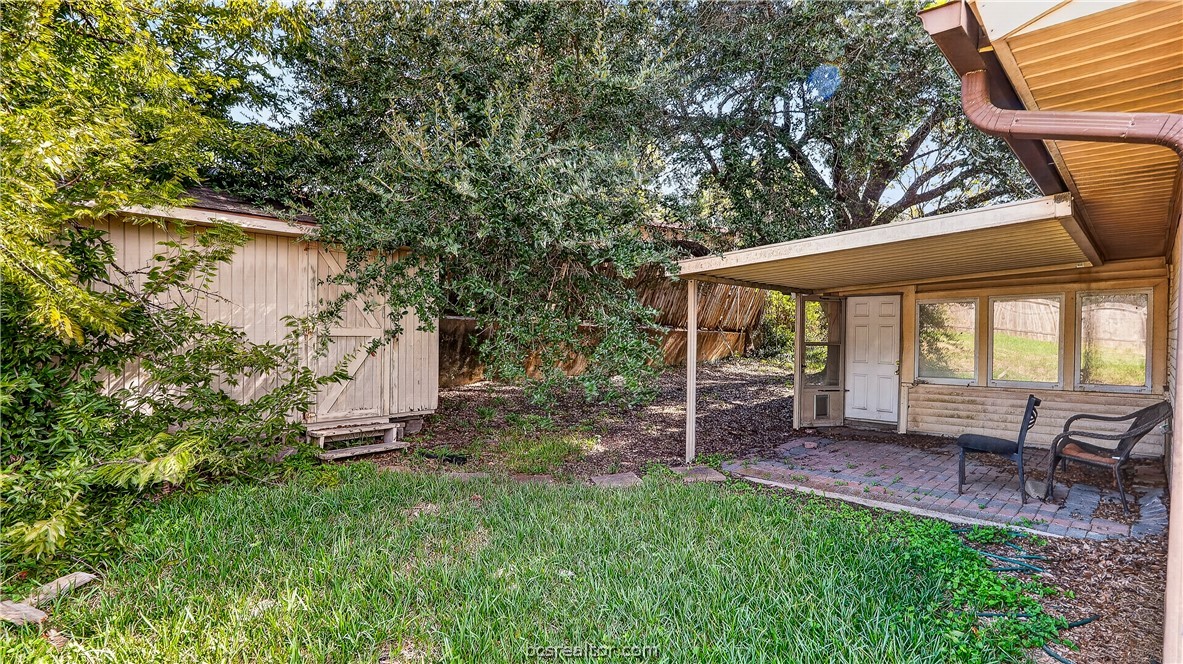
Backyard patio with two chairs, a covered roof, and a small shed beneath mature trees.
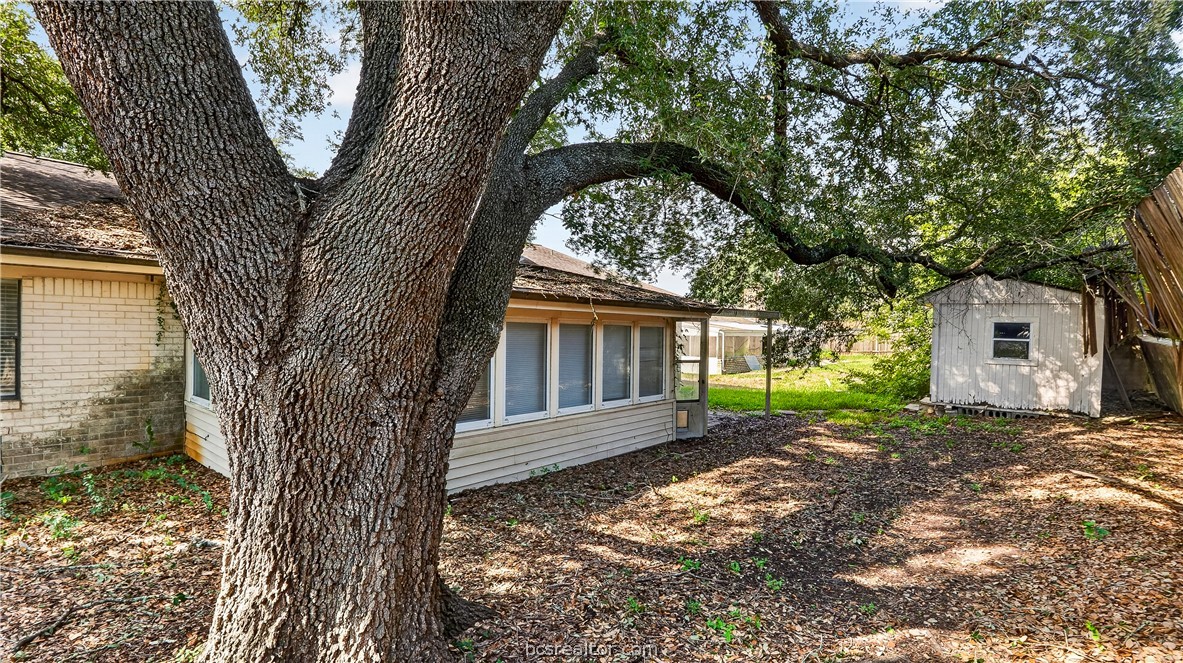
House exterior behind a large oak tree, with a windowed sunroom and a small shed.
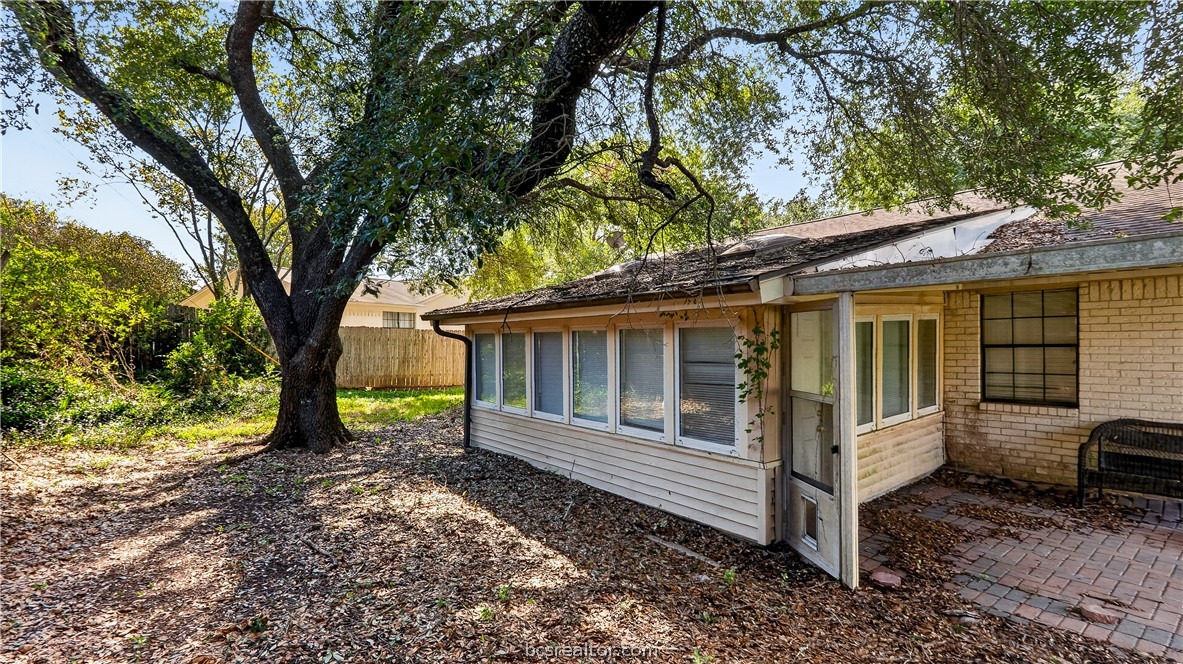
Single-story brick-and-siding home with a screened porch beneath a large shade tree.
SEE ALL PHOTOS
Single-story brick home with a two-car garage, arched window, and large oak tree in front.
Single-story brick home beneath a large oak tree, with an arched window and landscaped front yard.
Brick home entrance with a covered walkway, glass front door, and shrubs.
Empty living room with sage-green paneled walls, wood-look flooring, and two ceiling fans.
Empty room with beige walls, wood-look flooring, two windows, and a ceiling fan.
Empty enclosed room with wide windows, wood-look flooring, and a ceiling fan.
Vacant room with wood-look flooring, two windows, and a ceiling fan.
Empty living room with sage-green walls, wood-look flooring, and two ceiling fans.
Empty living room with green paneled walls, wood-look flooring, and two ceiling fans.
Vacant living room with green paneled walls, wood-look flooring, and two ceiling fans.
Entry foyer with white front door and a view into the wood-cabinet kitchen.
Room with wooden cabinets, white countertop, patterned wallpaper, and gray wood-look flooring.
Kitchen with wood cabinets, stainless steel appliances, and a white sink beneath a window.
Kitchen with wood cabinets, white countertops, and an electric range.
Kitchen with wood cabinets, stainless steel refrigerator and dishwasher, and a white range.
Enclosed sunroom with rows of windows, two skylights, and wood-look flooring.
Empty room with wood-look flooring, a ceiling fan, two doors, and two windows with blinds.
Empty room with wood-look flooring, a ceiling fan, and several white doors.
Bathroom with a white vanity, toilet, sage-green walls, and a window with blinds.
Bathroom with a long white vanity, mirrored wall, toilet, and curtained tub.
Backyard patio with two chairs, a covered roof, and a small shed beneath mature trees.
House exterior behind a large oak tree, with a windowed sunroom and a small shed.
Single-story brick-and-siding home with a screened porch beneath a large shade tree.
For Sale

1805 Lakeview Drive

1805 Lakeview Drive, Brenham, TX 77833

$305,000
Welcome to 1805 Lakeview Drive in Brenham, TX! This home offers a spacious living room that opens into the kitchen, where you'll find plenty of cabinet and counter space along with a peninsula for extra seating or meal prep. One of the home's standout features is the enclosed sunroom with large windows overlooking the backyard. Whether you need a quiet place to enjoy your morning coffee, a home office, or an extra sitting area, this space gives you options. Outside, mature trees provide shade while the covered patio offers a great spot for grilling or relaxing. The home also features an attached garage for parking and additional storage. Come see what this Brenham home has to offer!

3
beds

2
baths

2,089 Sq.Ft. LIVING AREA

8,700 Sq.Ft. lot

Laura Lea Smith

Laura Lea Smith

Features & Amenities

Interior

  • total bedrooms3
  • Total bathrooms2
  • full bathrooms2
  • APPLIANCES Electric Water Heater
  • other interior Features Ceiling Fan(s)

Area & Lot

  • Status For Sale
  • Living Area2,089 Sq.Ft.
  • Total Area2,089 Sq.Ft.
  • Lot Area8,700 Sq.Ft.
  • MLS® ID26012570
  • TypeResidential
  • YEAR BUILT1981
  • Middle School,
  • School DistrictBrenham

Exterior

  • STORIES1
  • Garage Space2.0
  • water SourcePublic
  • utilitiesSewer Available, Water Available
  • parkingAttached, Garage
  • HEAT TYPECentral, Electric
  • AIR CONDITIONINGCentral Air, Electric
  • sewerPublic Sewer
  • SubstructureSlab
  • Disability FeaturesNone

Financial

  • Sales Price$305,000
Single-story brick home beneath a large oak tree, with an arched window and landscaped front yard.

Schedule a Showing

I would love to show you this beautiful property. Please select your preferred date and time below. I will be in touch shortly to confirm your appointment.

Schedule a Showing

I would love to show you this beautiful property. Please select your preferred date and time below. I will be in touch shortly to confirm your appointment.

Thank you for your interest in 1805 Lakeview Drive, Brenham, TX 77833. We are reviewing your request and will be in touch shortly!

Mortgage Calculator

Estimate your monthly mortgage payment, including the principal and interest, property taxes, and HOA. Adjust the values to generate a more accurate rate.

All estimates are provided for informational purposes only. Actual amounts may vary.
$0,000 Your Payment 20 15 65
$0,000 Your Payment

Begin Your Journey

Working with Laura Lea Smith means an elevated, attentive approach where your goals are prioritized, and every detail is considered, making your real estate experience seamless and rewarding.

Follow Me on Instagram