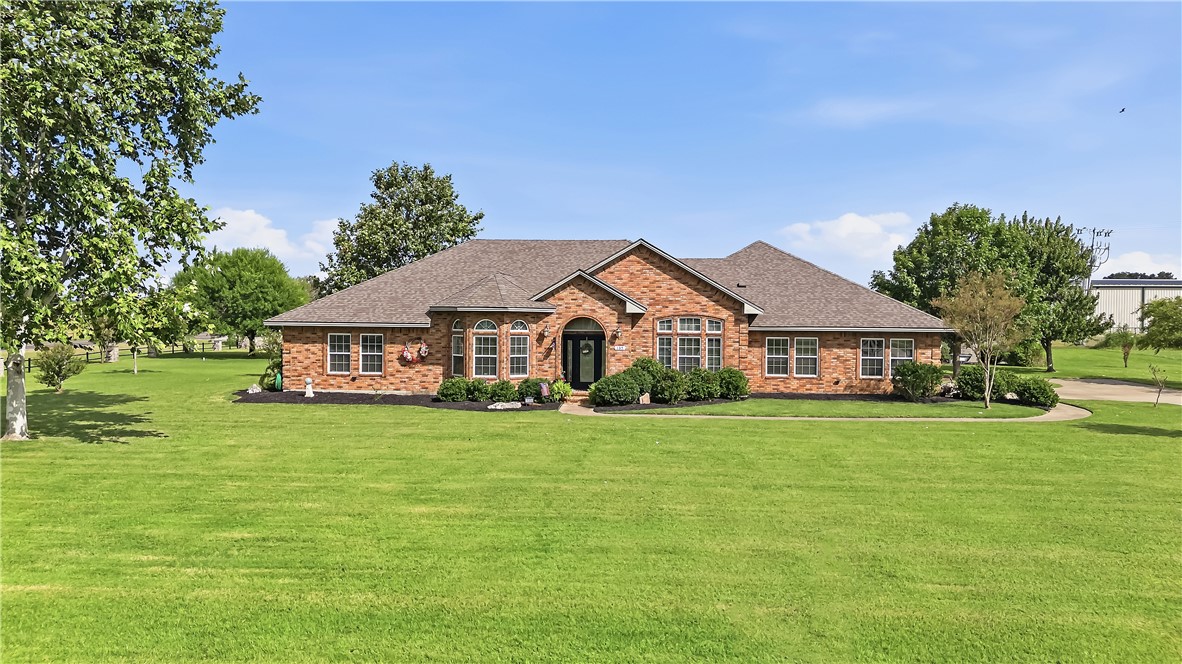
Single-story brick home with a broad lawn, arched entry, and mature trees.
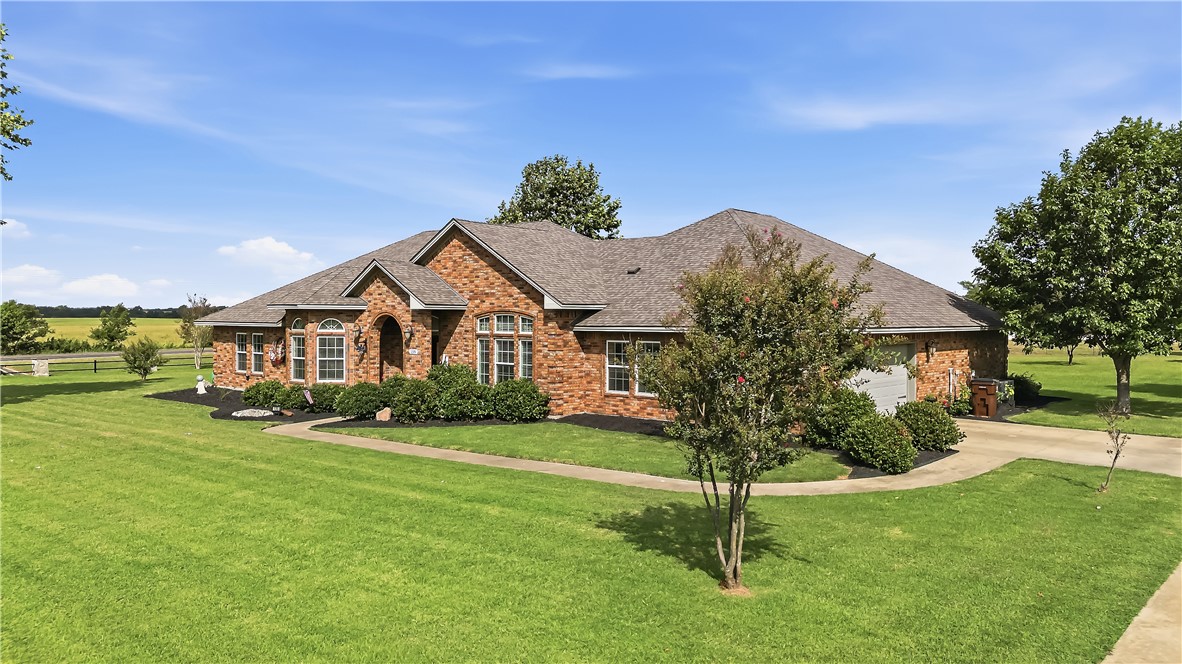
Brick single-story home with a gabled roof, landscaped lawn, curved walkway, and attached garage.
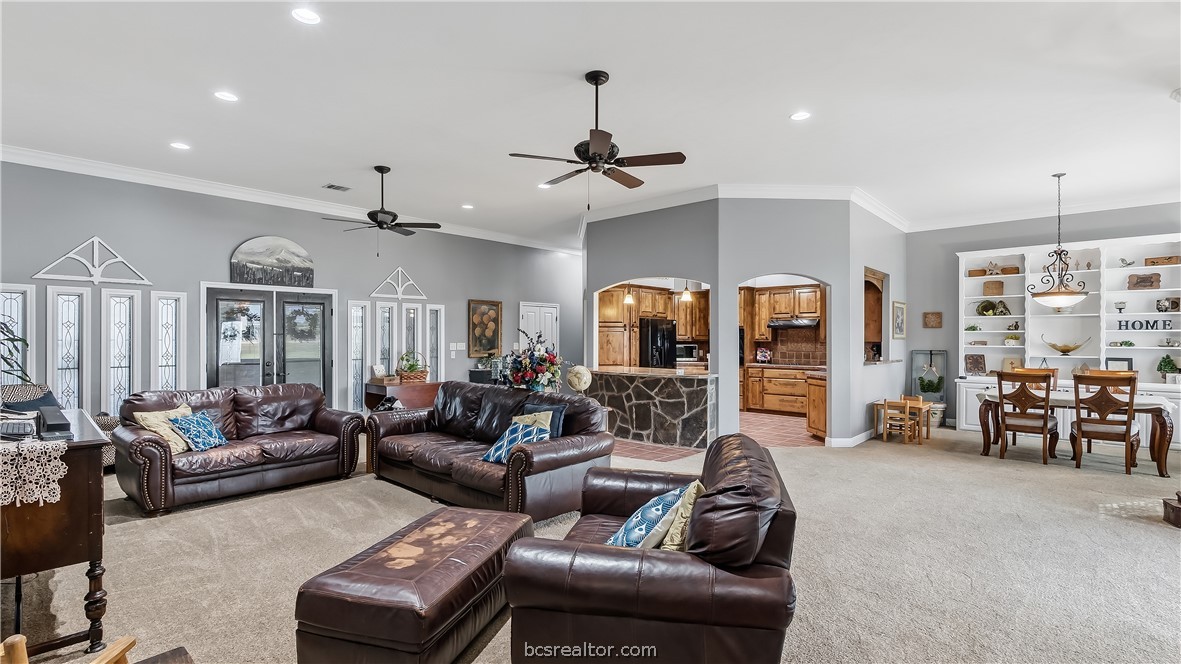
Open living room with dark leather seating, arched kitchen openings, and an adjoining dining area.
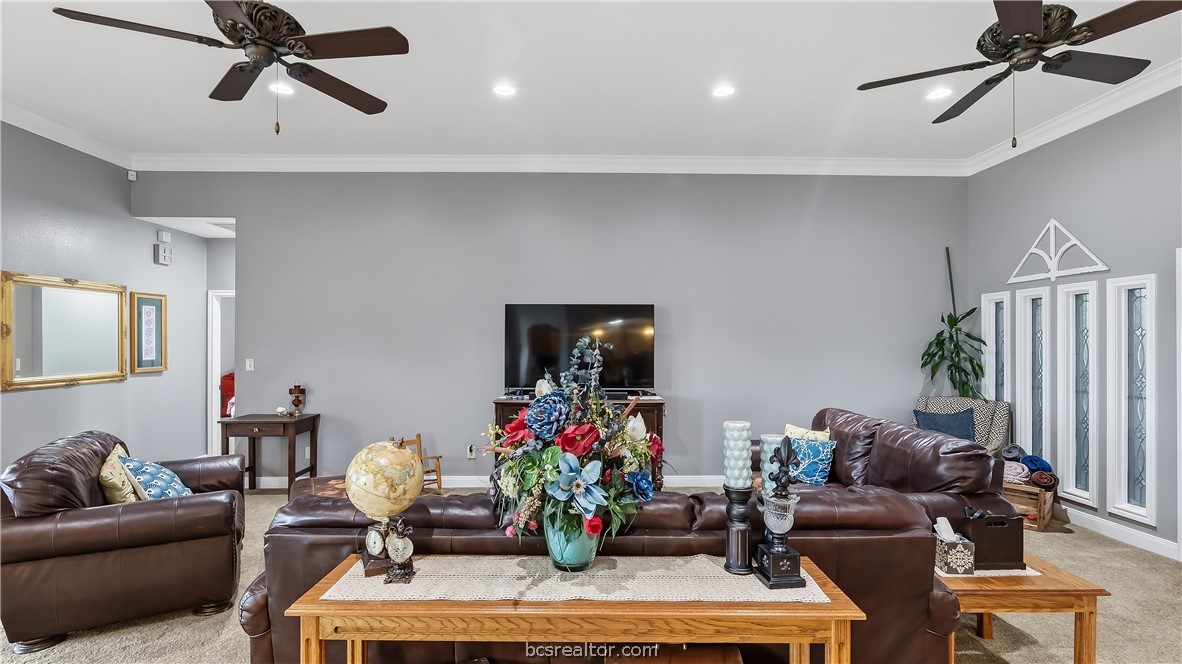
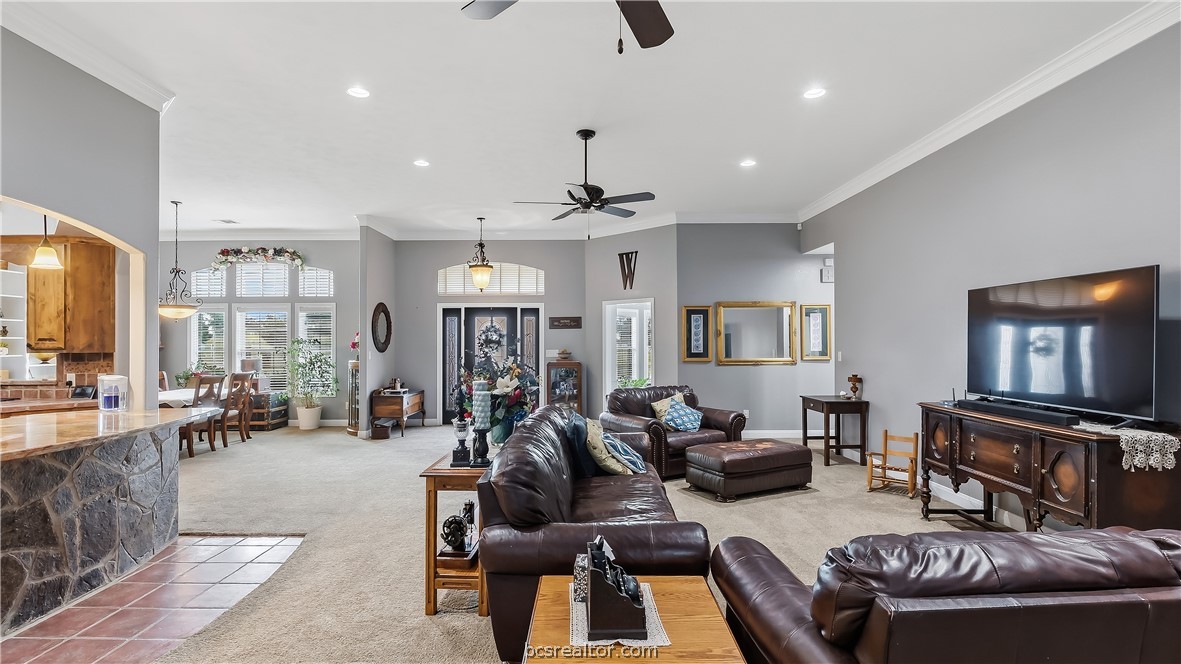
Furnished living room with dark leather seating, a television, and decorative glass doors.
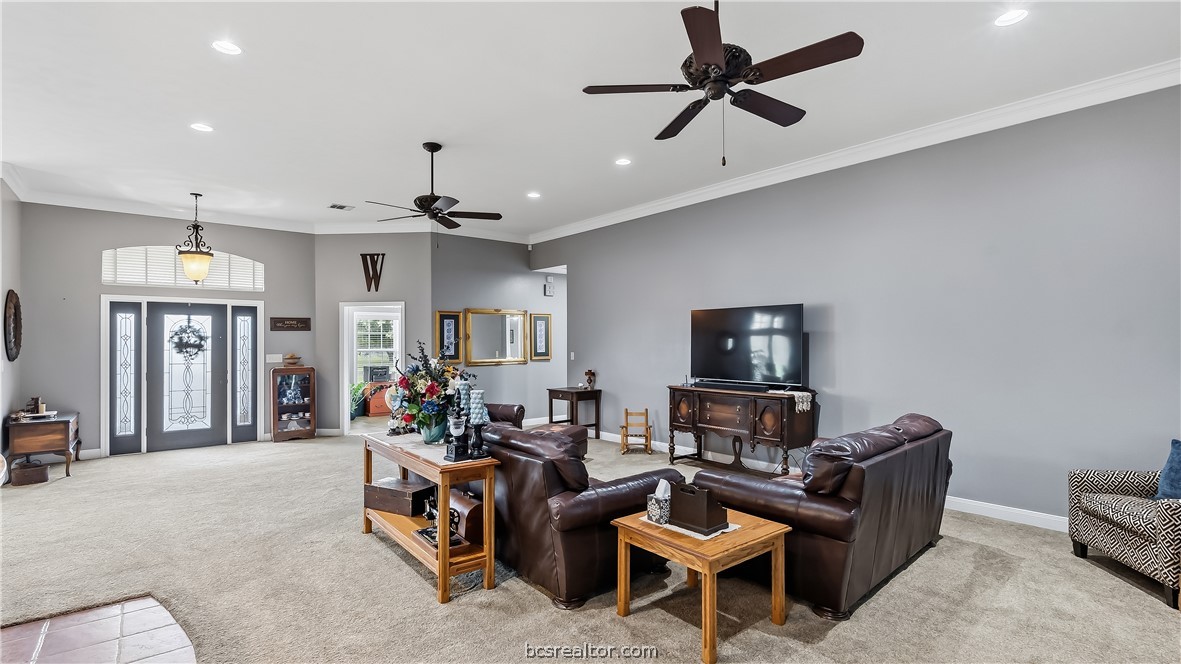
Spacious living room with brown leather seating, ceiling fans, and a glass-paneled front entry.
Living room with leather seating, a stone breakfast bar, and a wall-mounted television.
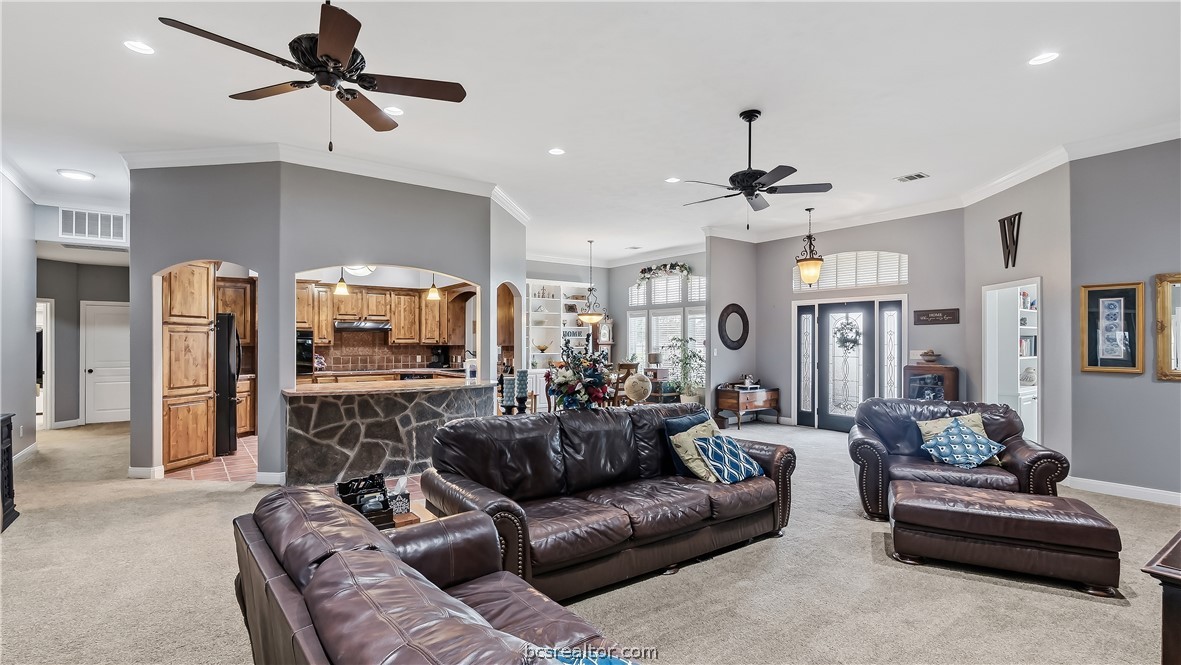
Open-plan living room with dark leather seating, stone kitchen bar, and two ceiling fans.
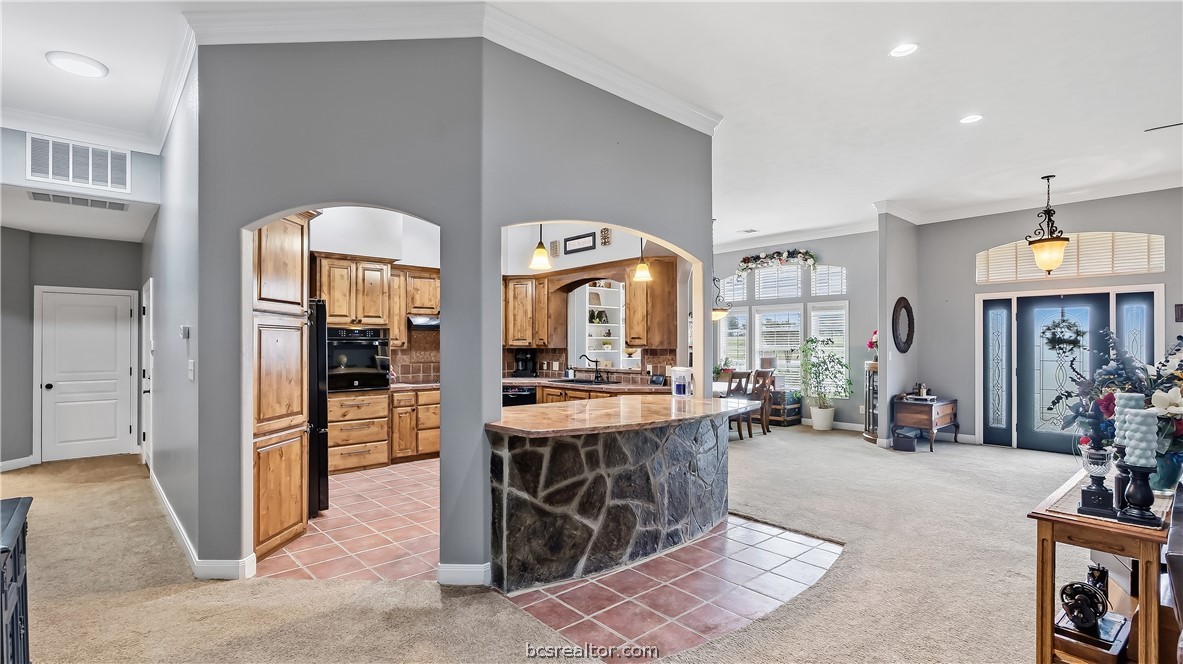
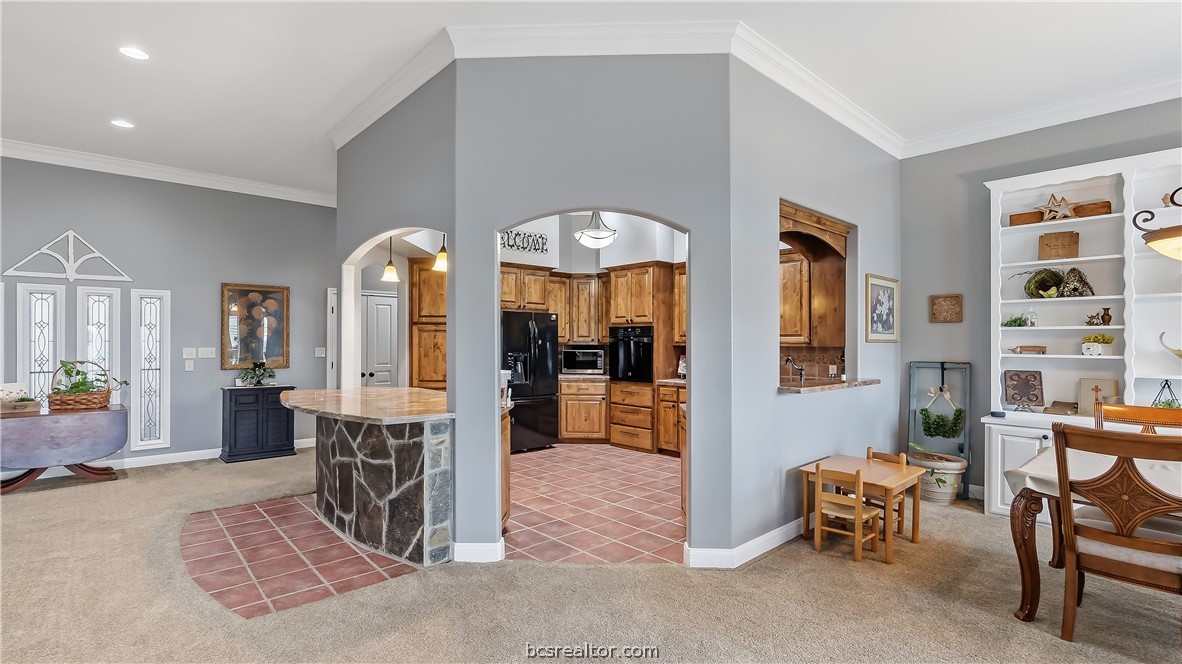
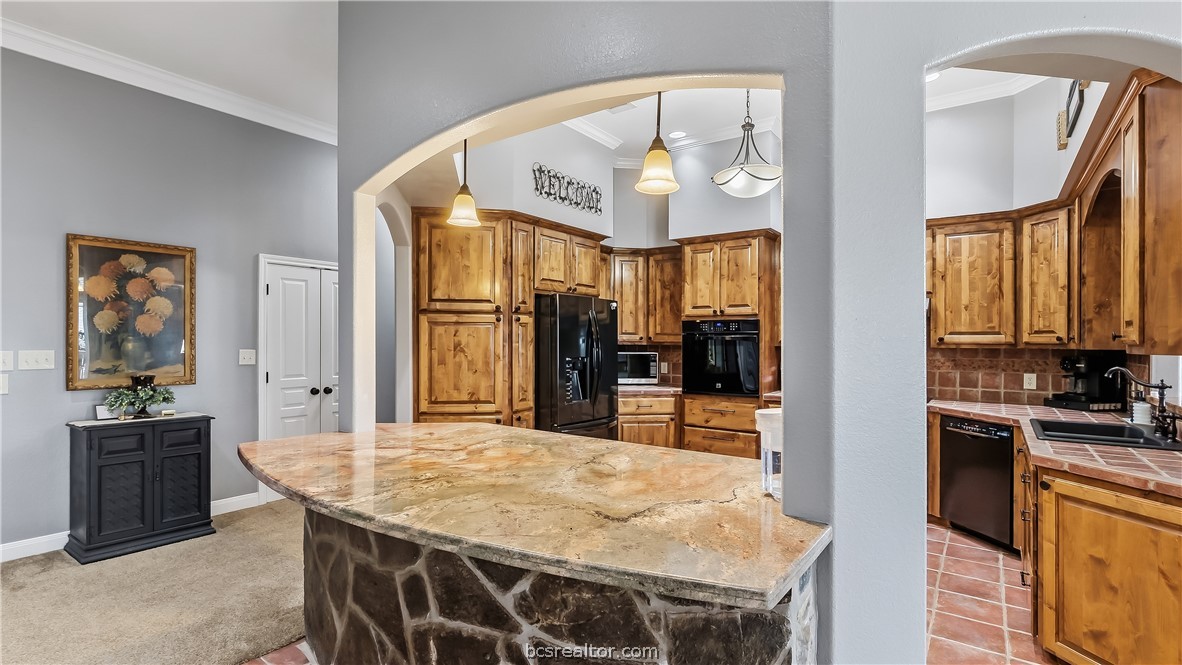
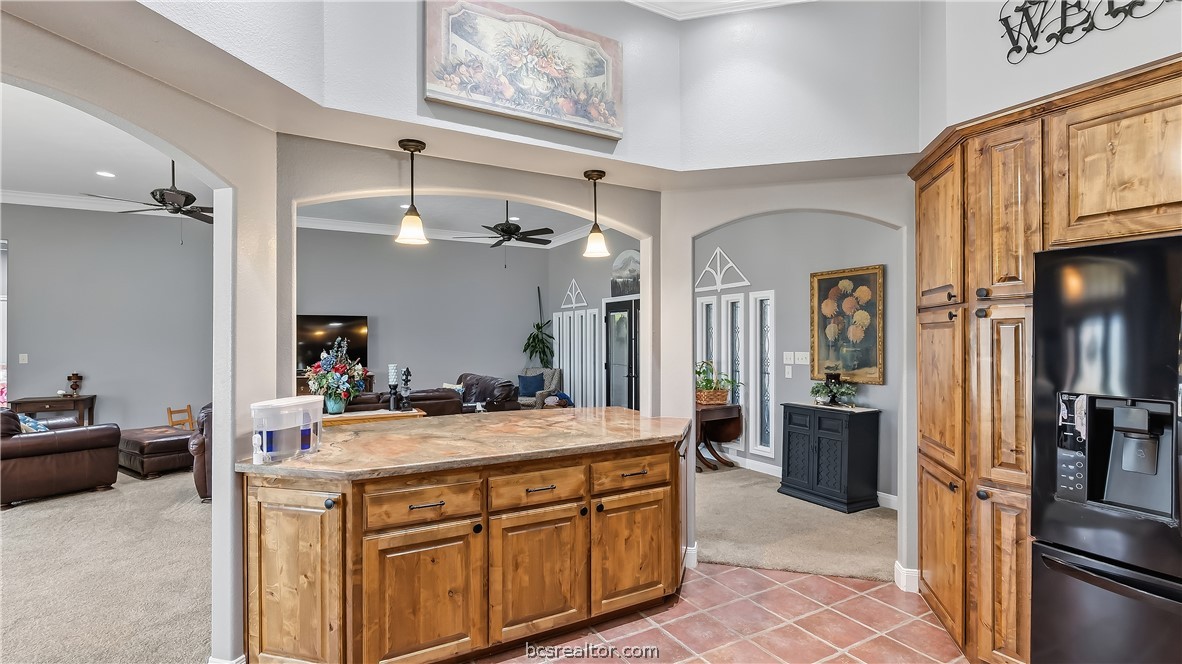
Open kitchen with a stone-front island, wood cabinets, and arched openings to the living area.
Open kitchen with wood cabinets, a stone-faced island, and adjoining dining areas.
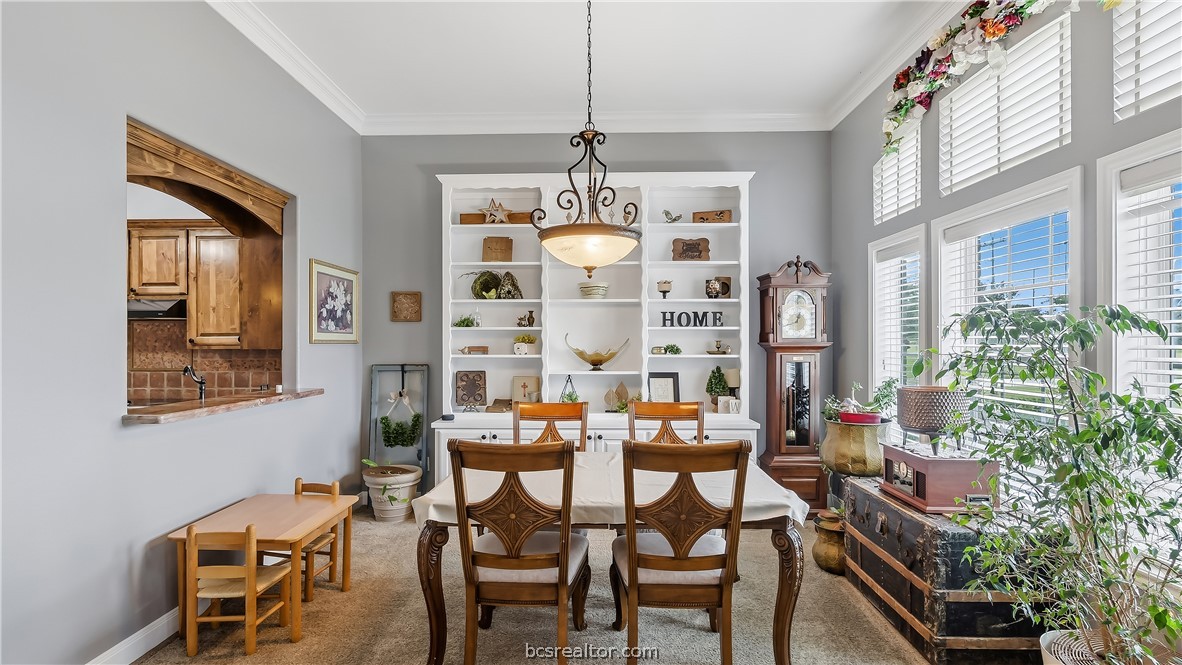
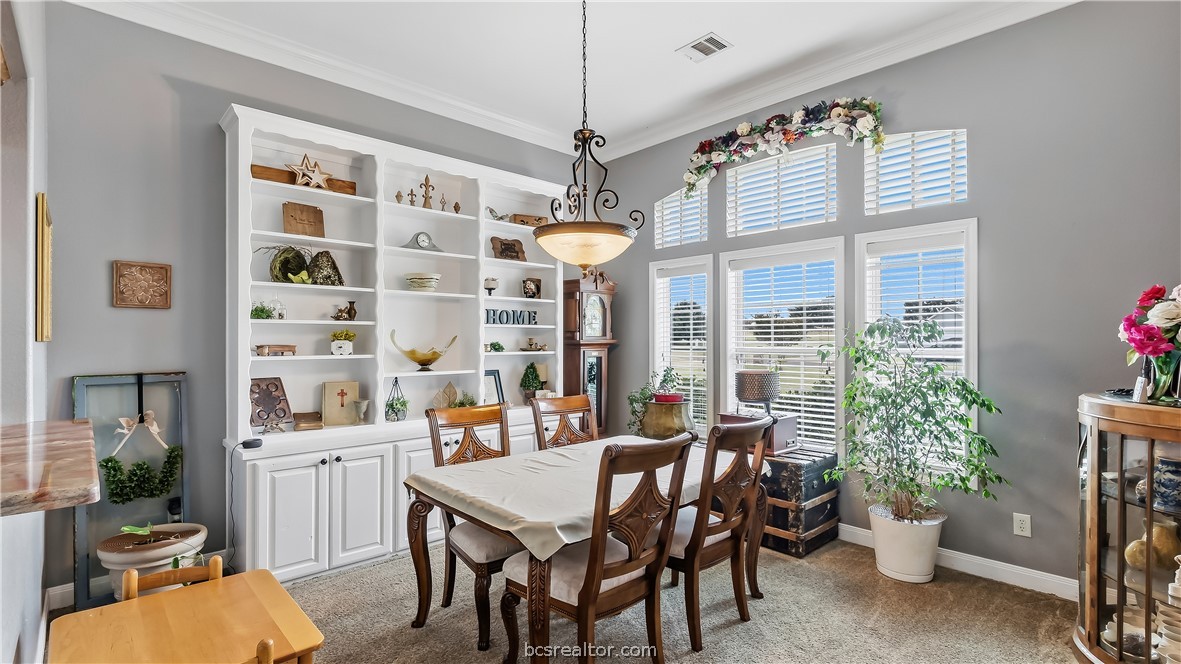
Dining room with a carved wooden table, built-in display shelves, and tall windows with blinds.
Dining room with a carved wood table, built-in display shelves, and tall windows.
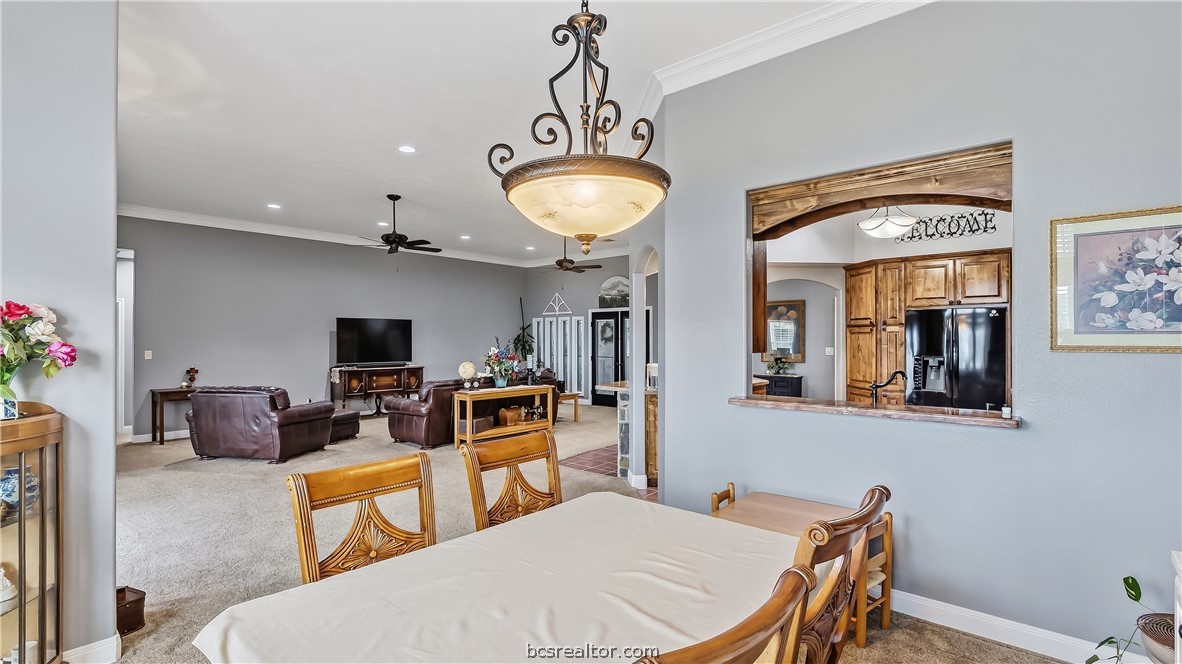
Dining area opening to a furnished living room and kitchen, with a carved wood dining set and chandelier.
Kitchen with warm wood cabinetry, granite-topped stone island, and built-in appliances.
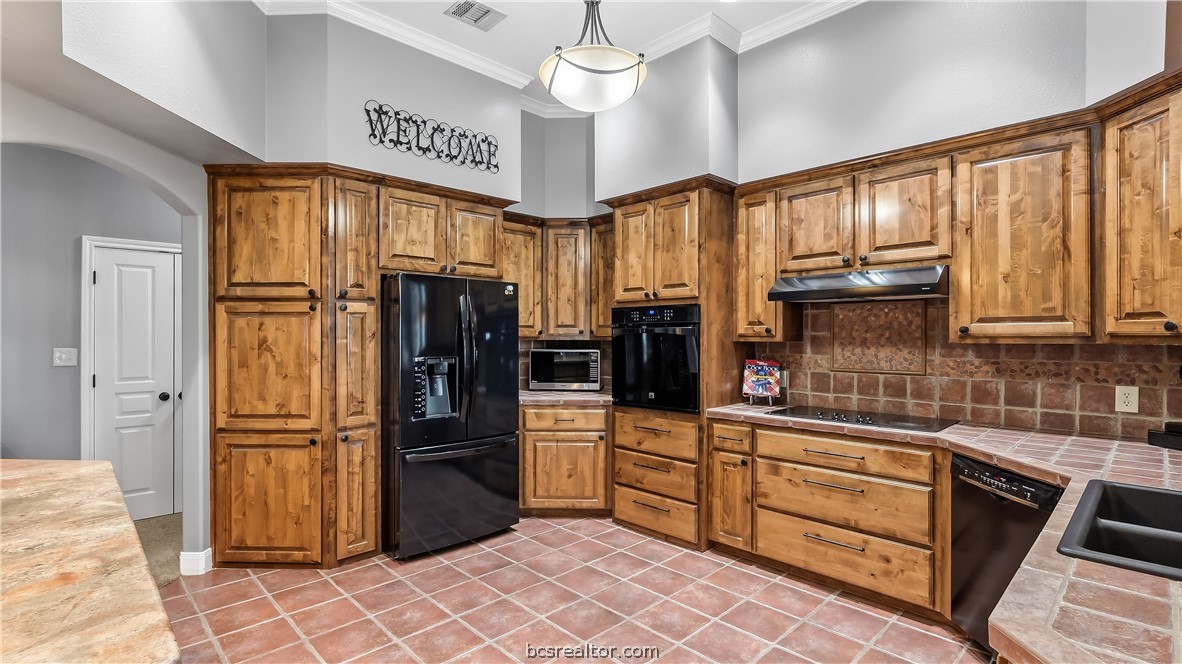
Kitchen with honey-colored wood cabinets, tiled backsplash, and black appliances.
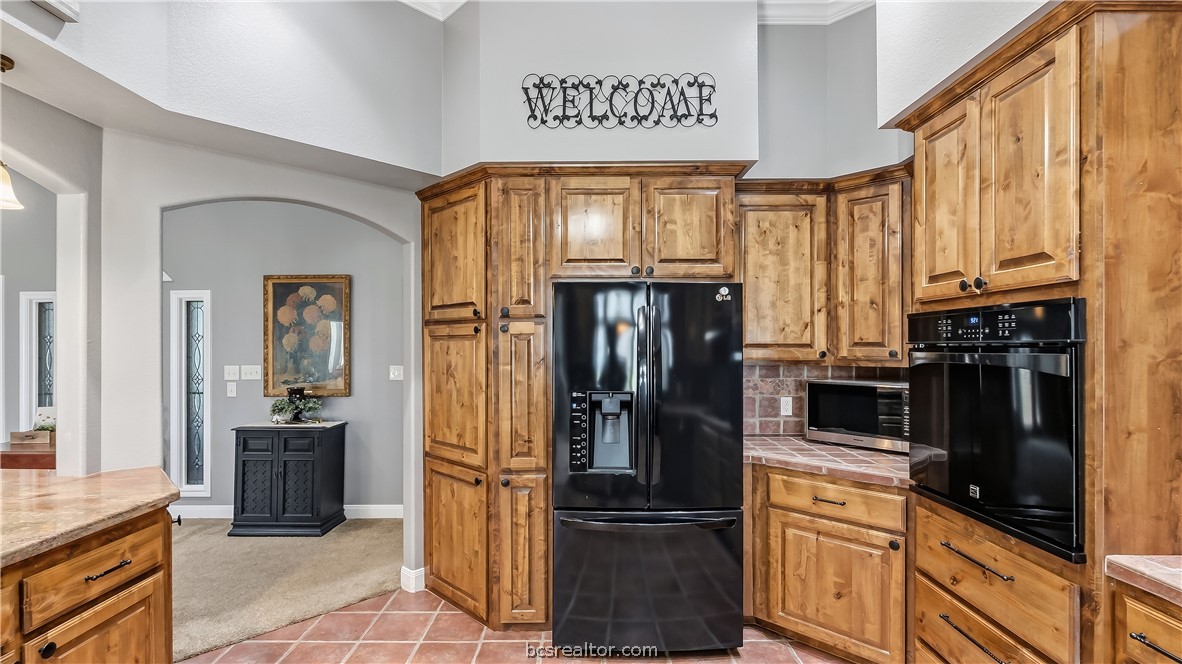
Kitchen with honey-toned wood cabinets, terracotta tile floors, and a built-in oven.
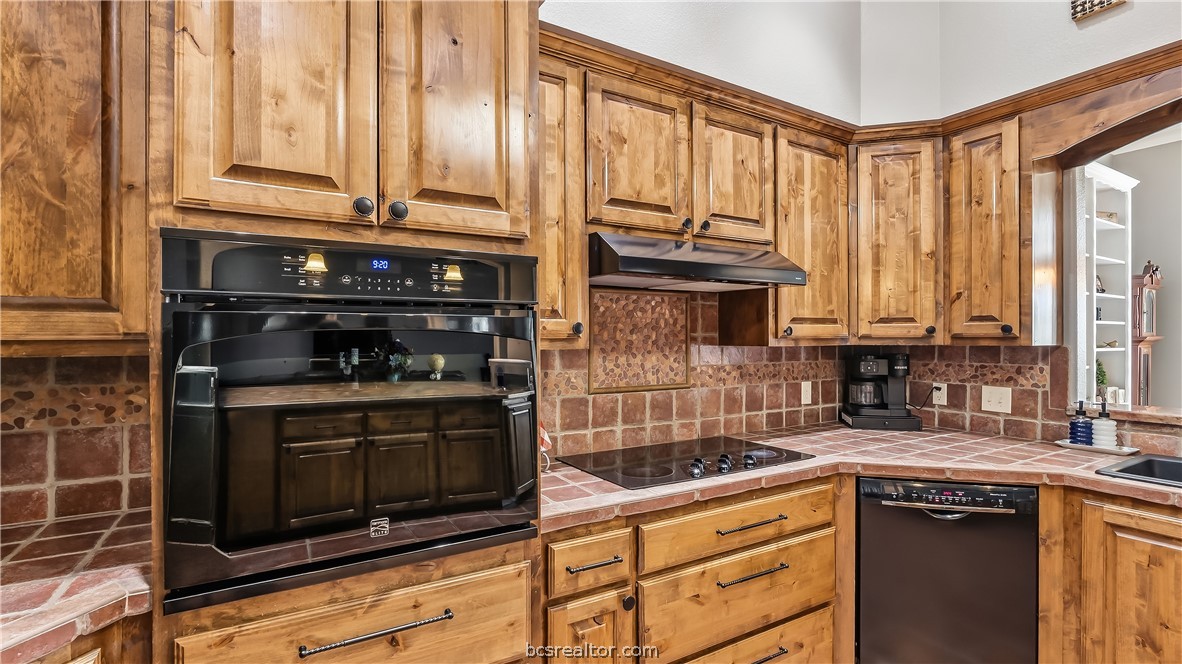
Kitchen with honey-toned wood cabinets, terracotta tile counters, and a built-in black oven.
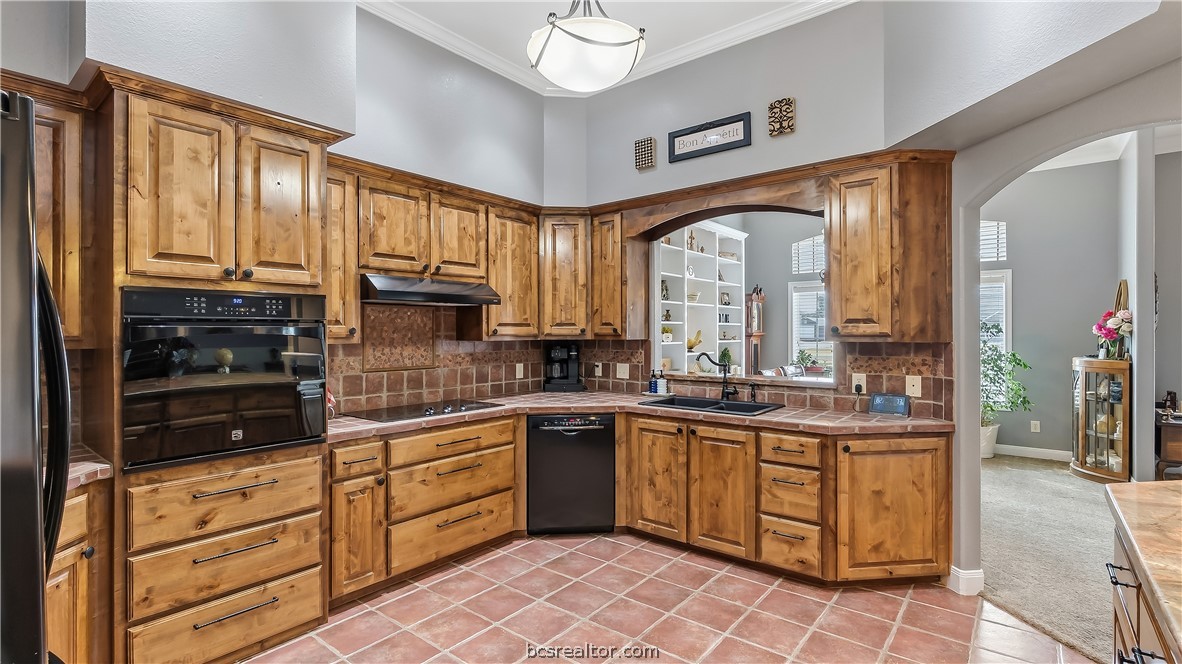
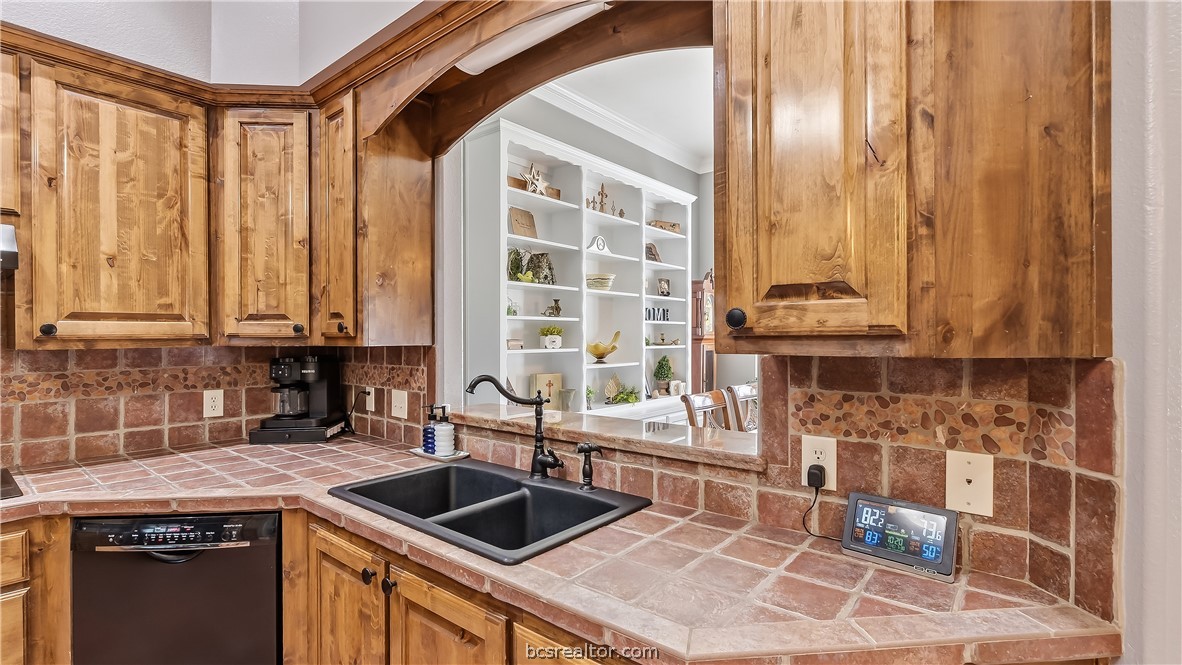
Kitchen with warm wood cabinets, a stone-tile backsplash, and a black double-basin sink.
Kitchen with honey-toned wood cabinets, black appliances, and a tiled floor.
Kitchen with a large wood island and cabinetry, opening into carpeted living areas.
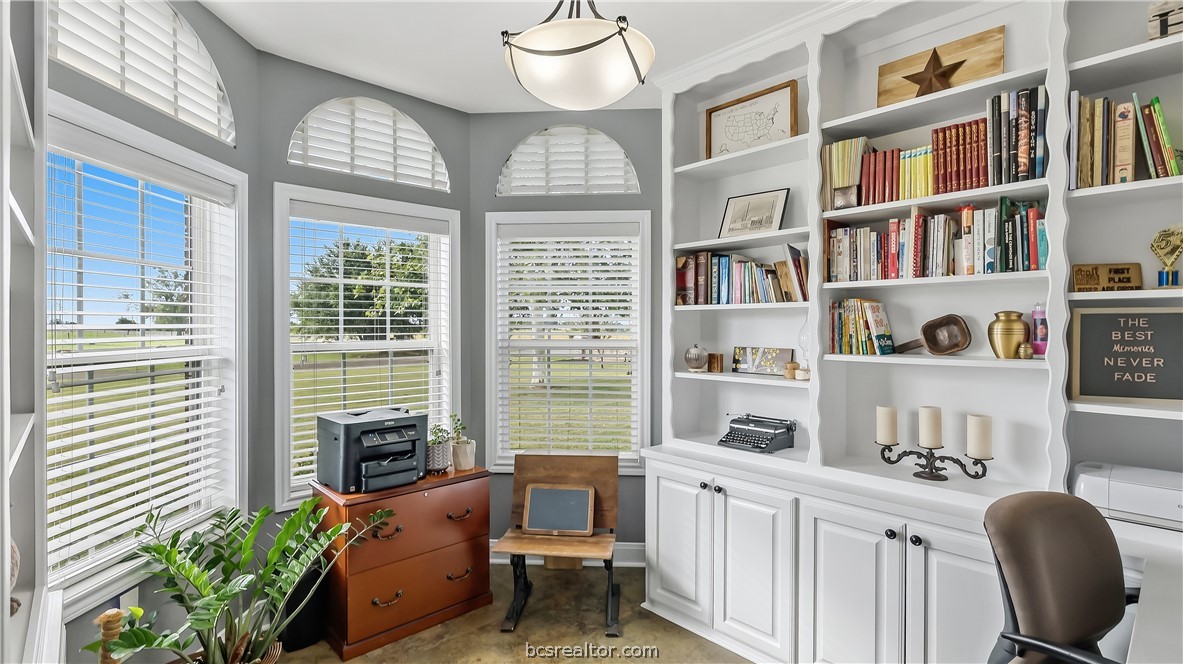
Home office with built-in white bookshelves, plantation shutters, and a wooden desk chair.
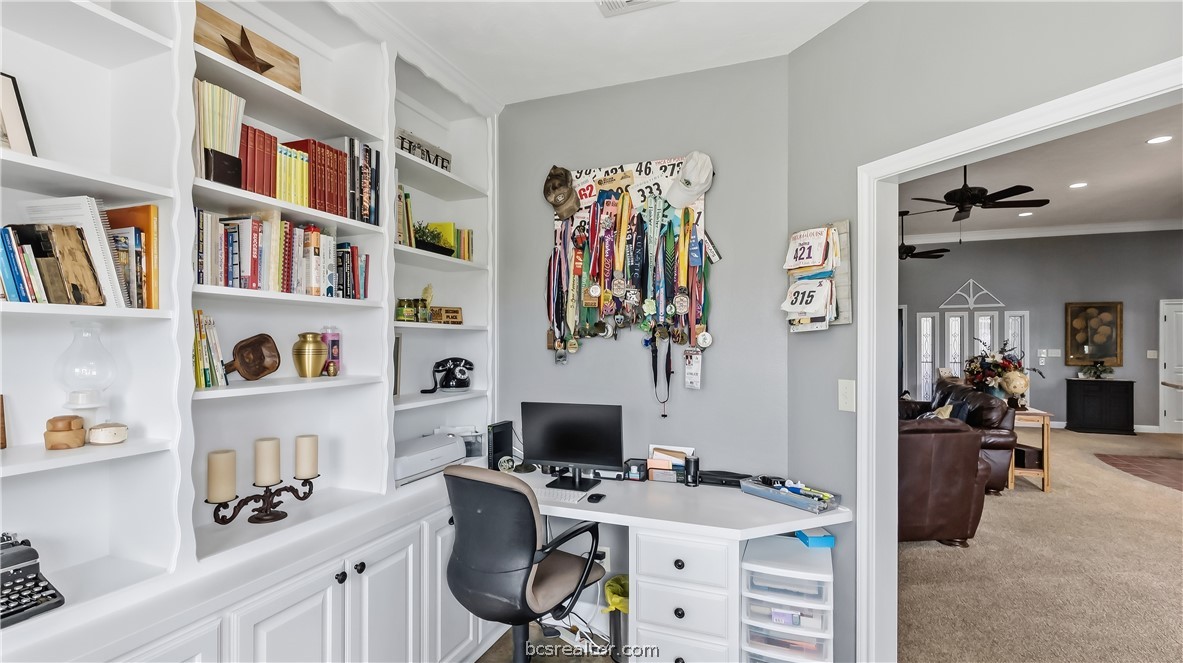
Home office with built-in white bookshelves, a desk, and a wall display of medals.
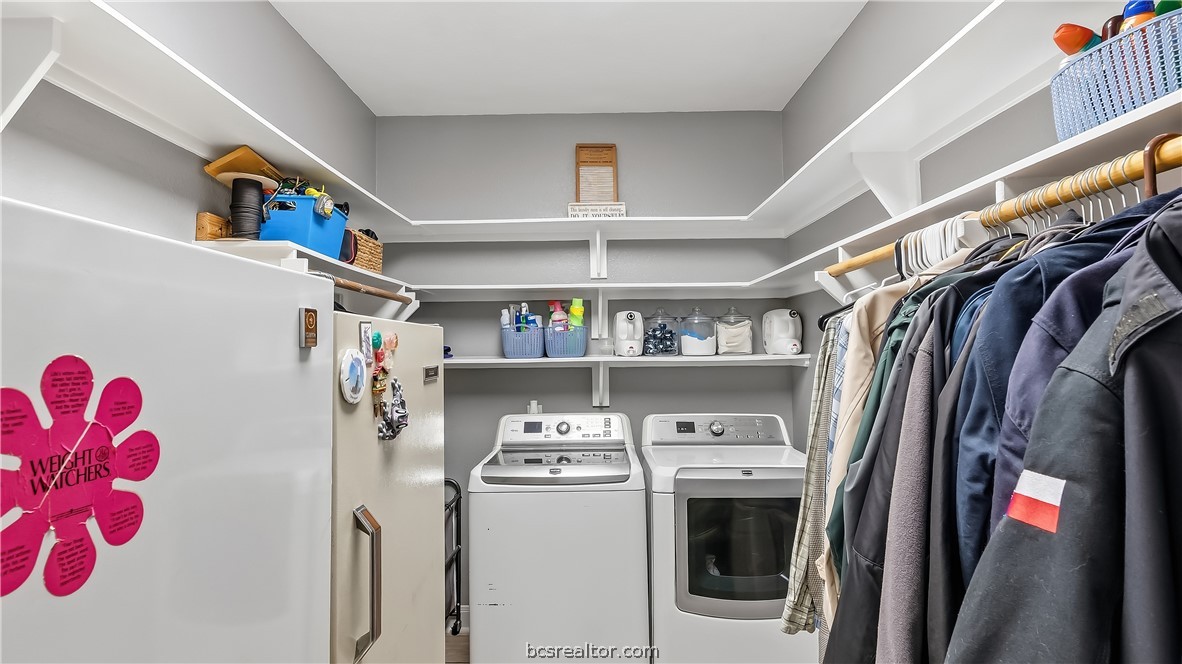
Laundry room with washer and dryer, built-in shelves, and clothes hanging along one wall.
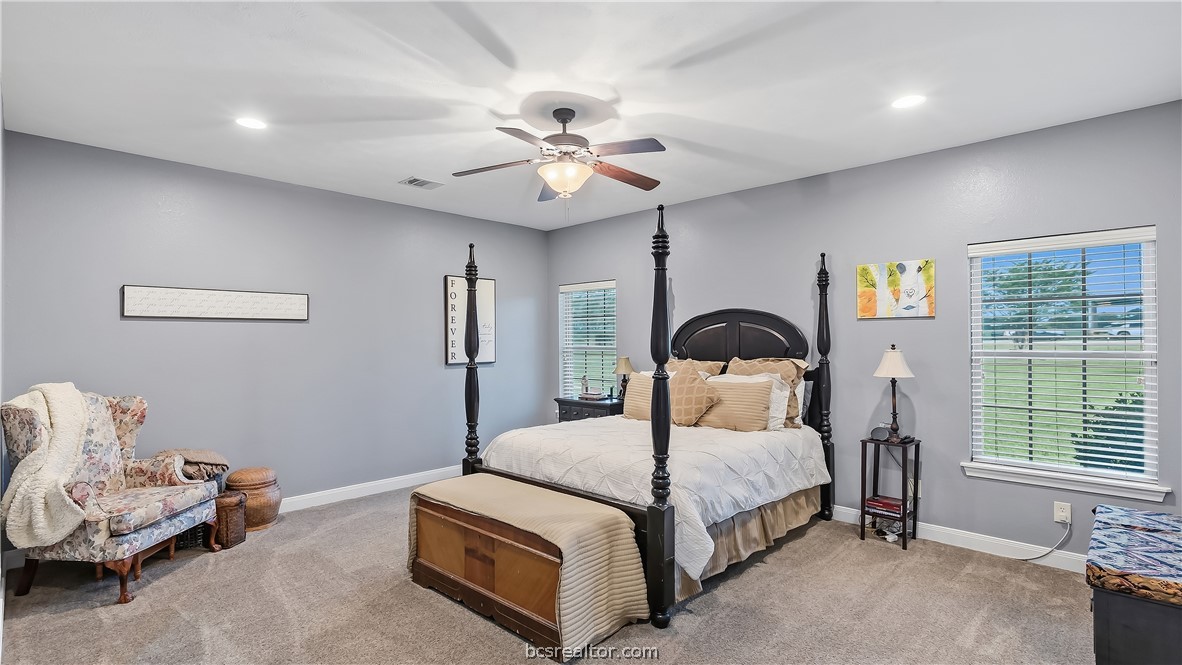
Bedroom with a dark four-poster bed, window views, and a floral armchair.
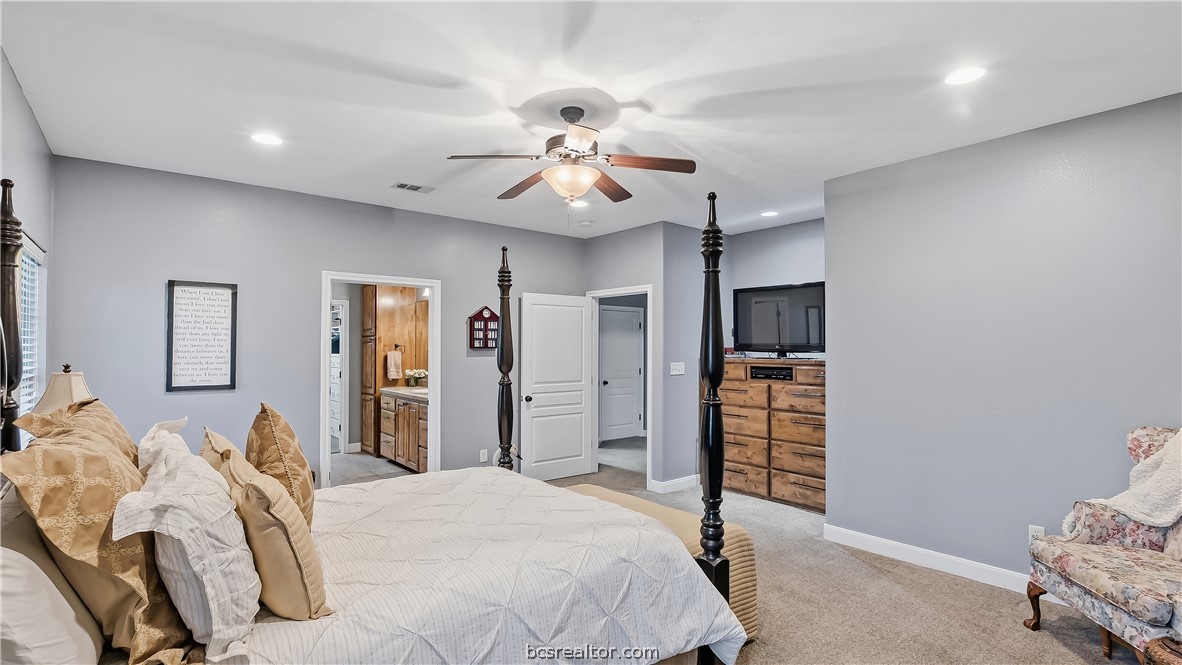
Furnished bedroom with a four-poster bed, ceiling fan, and adjoining bathroom doorway.
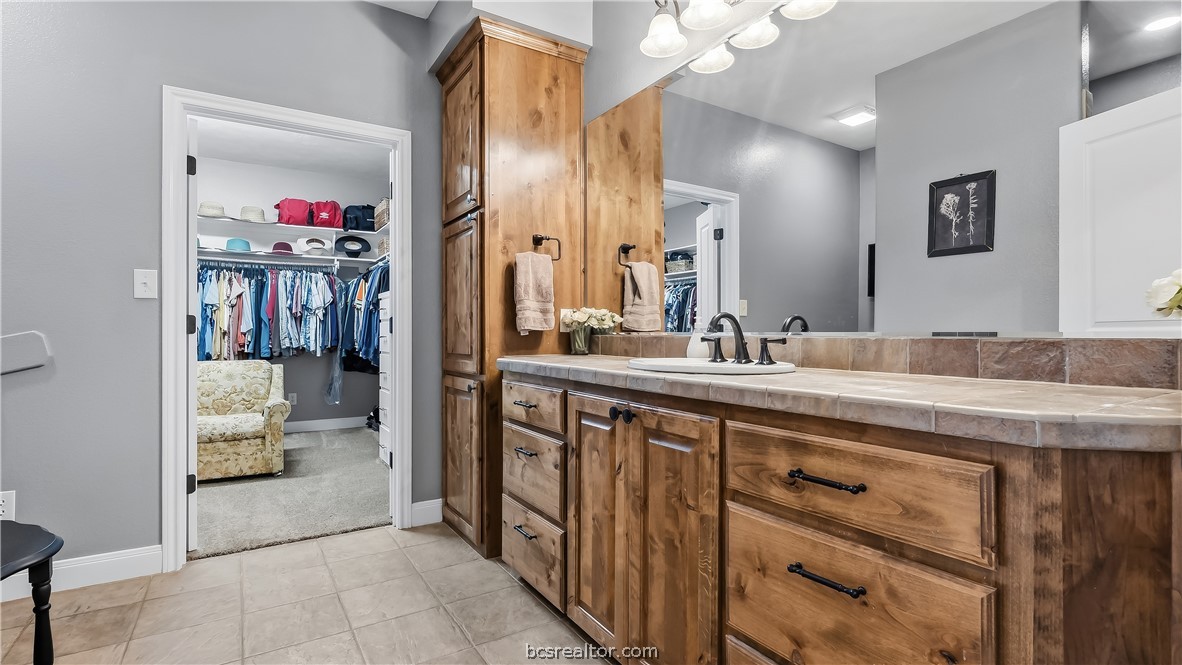
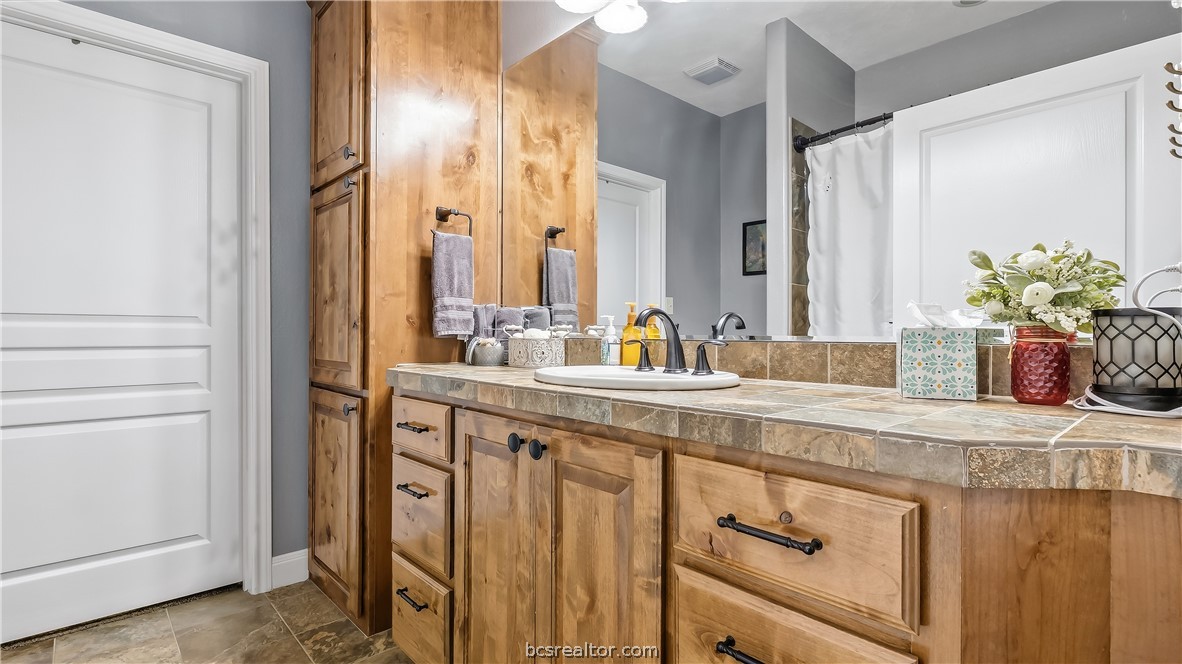
Bathroom vanity with wood cabinetry, a wide mirror, and an open walk-in closet.
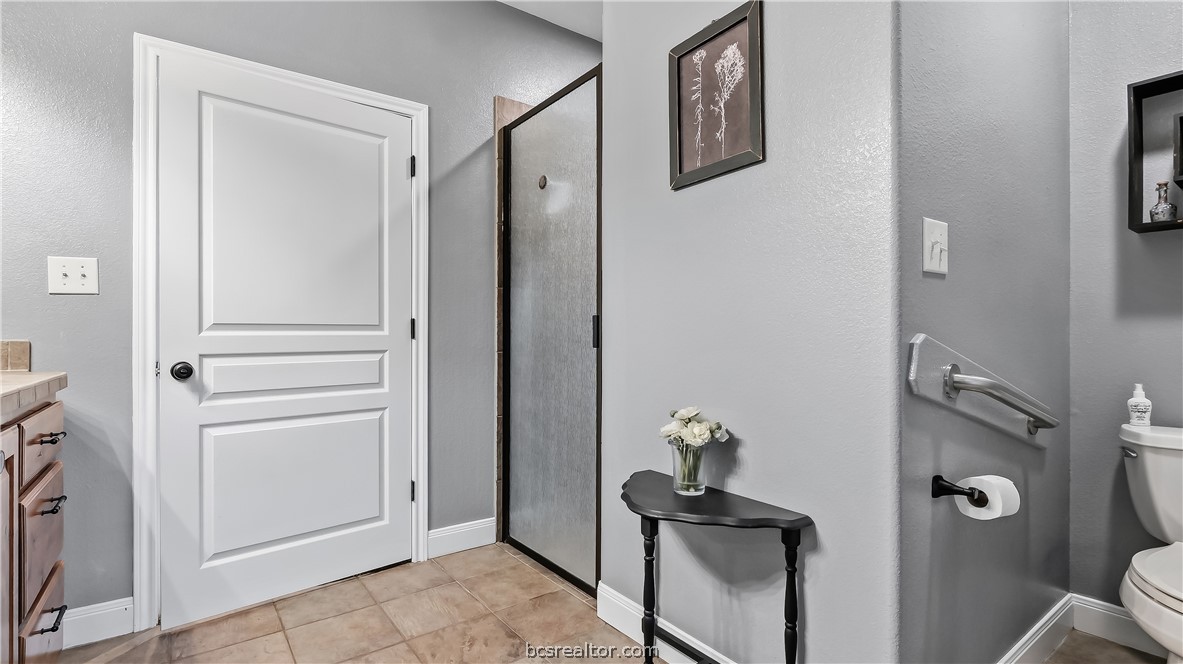
Bathroom with a white paneled door, tiled floor, dark console table, and toilet.
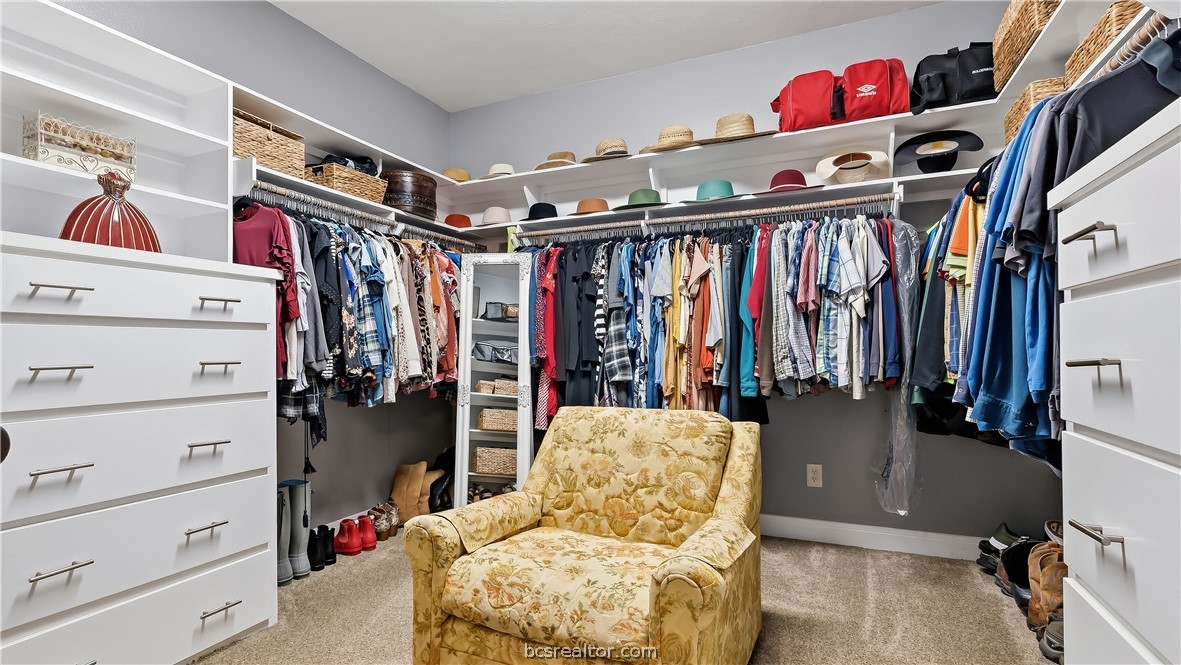
Walk-in closet with clothing racks, white drawers, shoe storage, and a floral armchair.
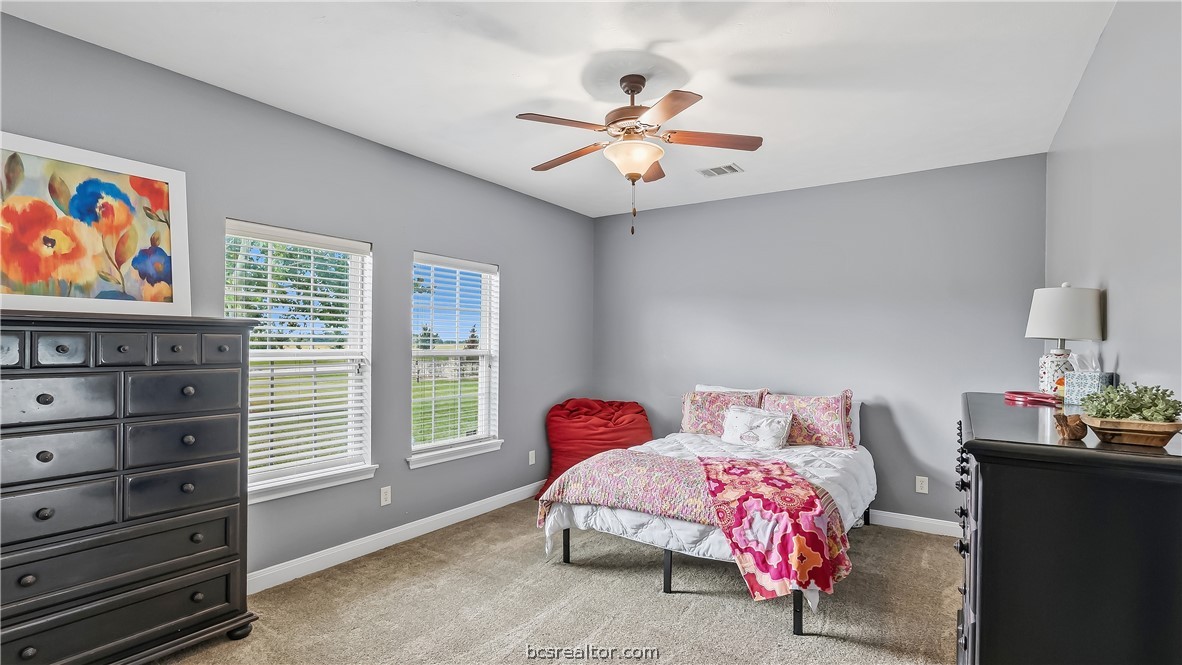
Bedroom with a colorful floral bedspread, gray walls, and two windows with white blinds.
Bathroom vanity with warm wood cabinets, a tiled countertop, and a large mirror.
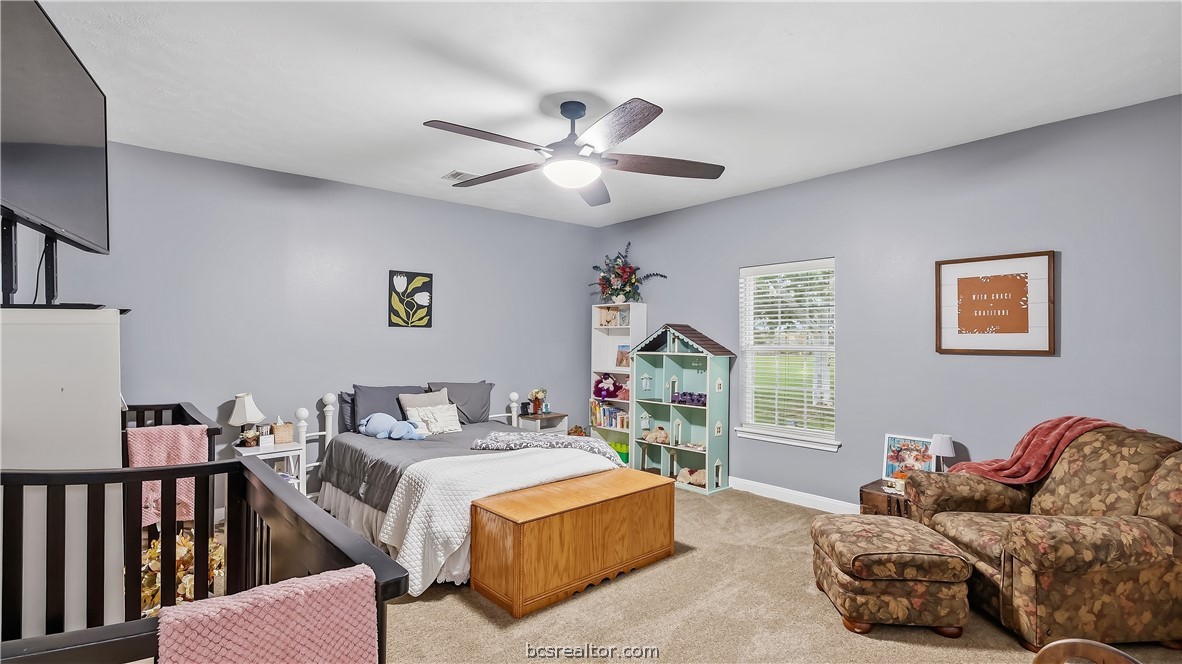
Bedroom with a gray bed, dollhouse bookshelf, and patterned armchair.
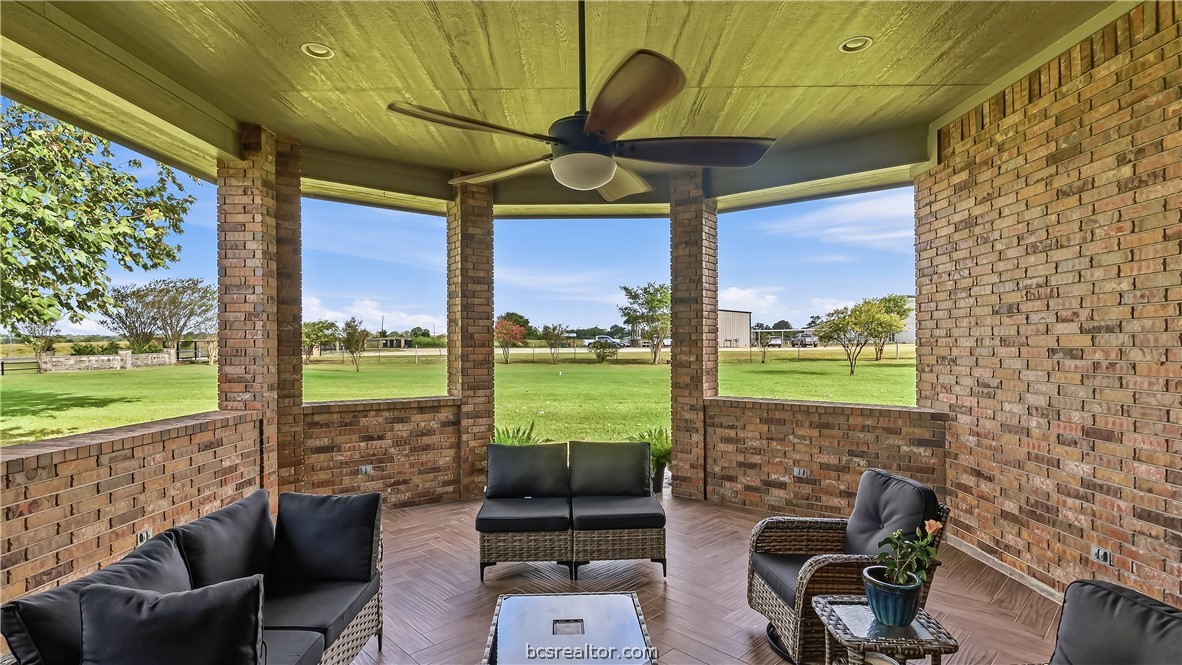
Covered brick patio with wicker seating, ceiling fan, and views across a green lawn.
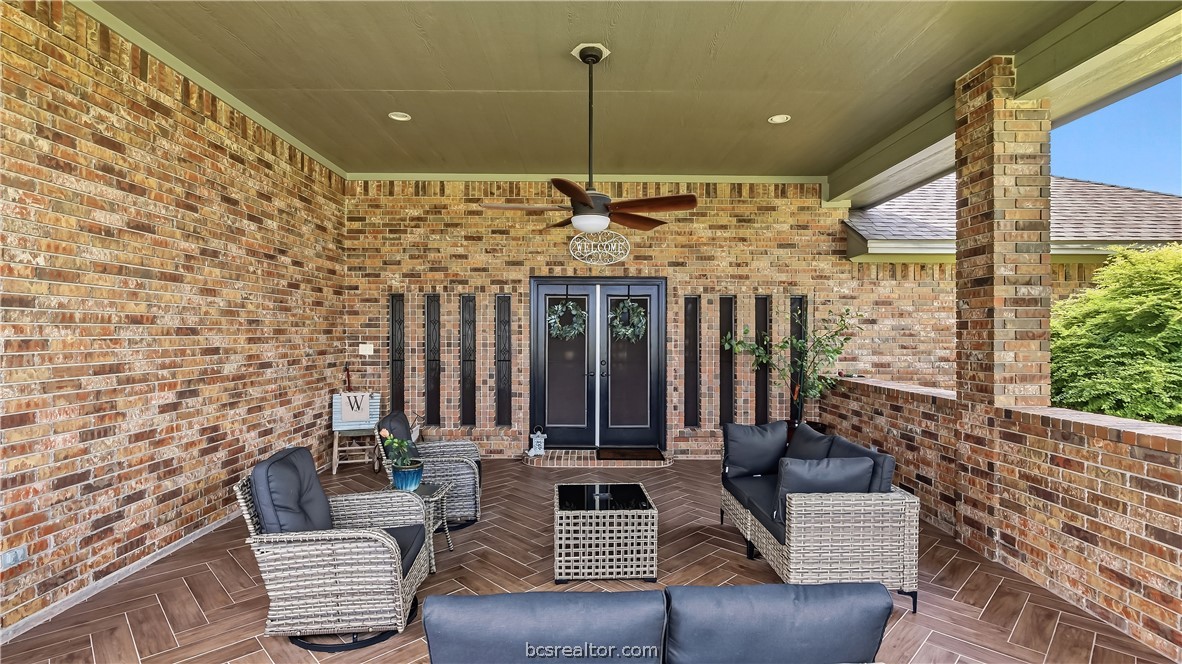
Covered brick entry porch with double doors, wicker seating, and a ceiling fan.
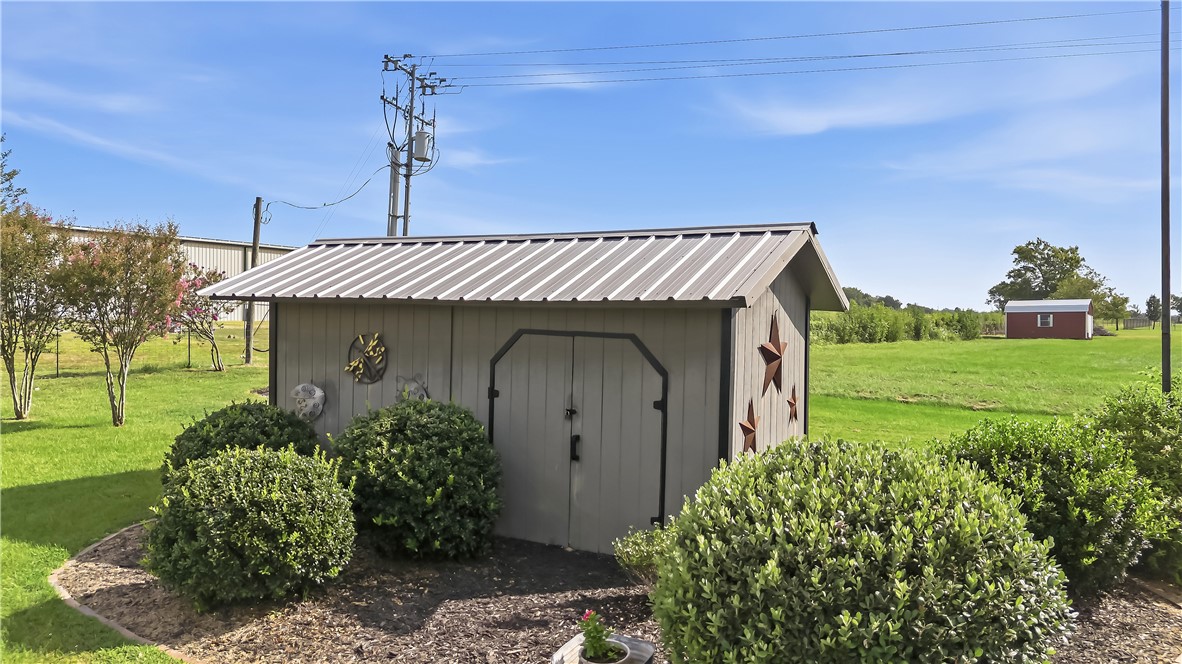
Gray garden shed with a metal roof, surrounded by trimmed shrubs on a grassy property.
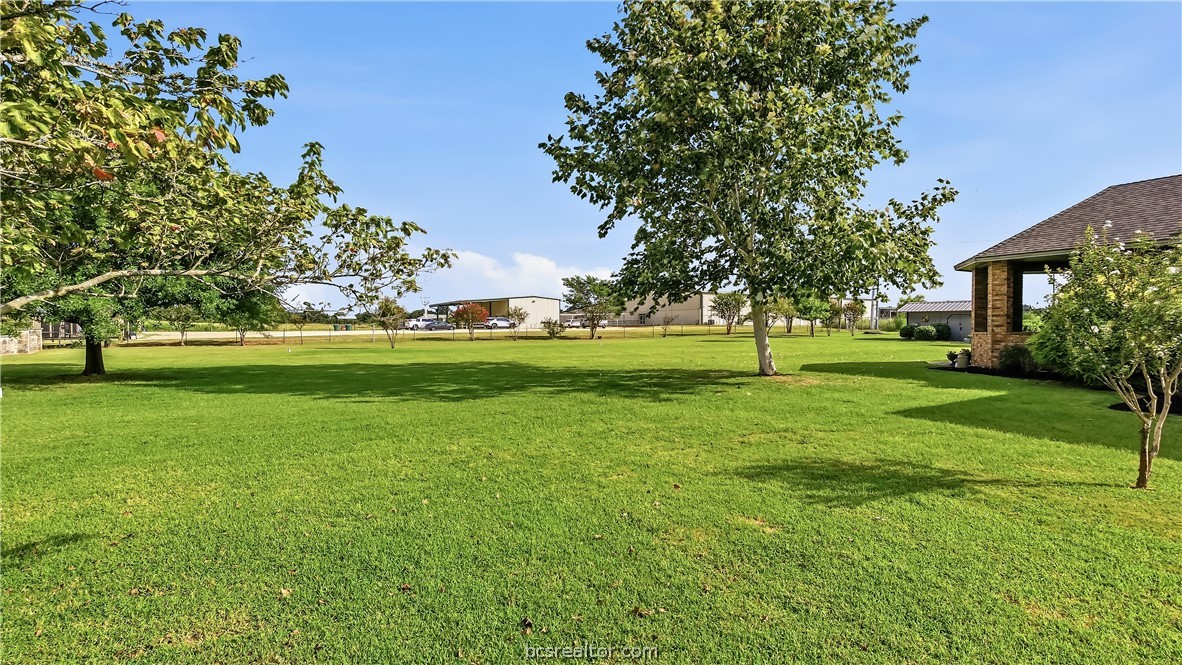
Broad green lawn with mature trees and a covered brick porch at the edge.
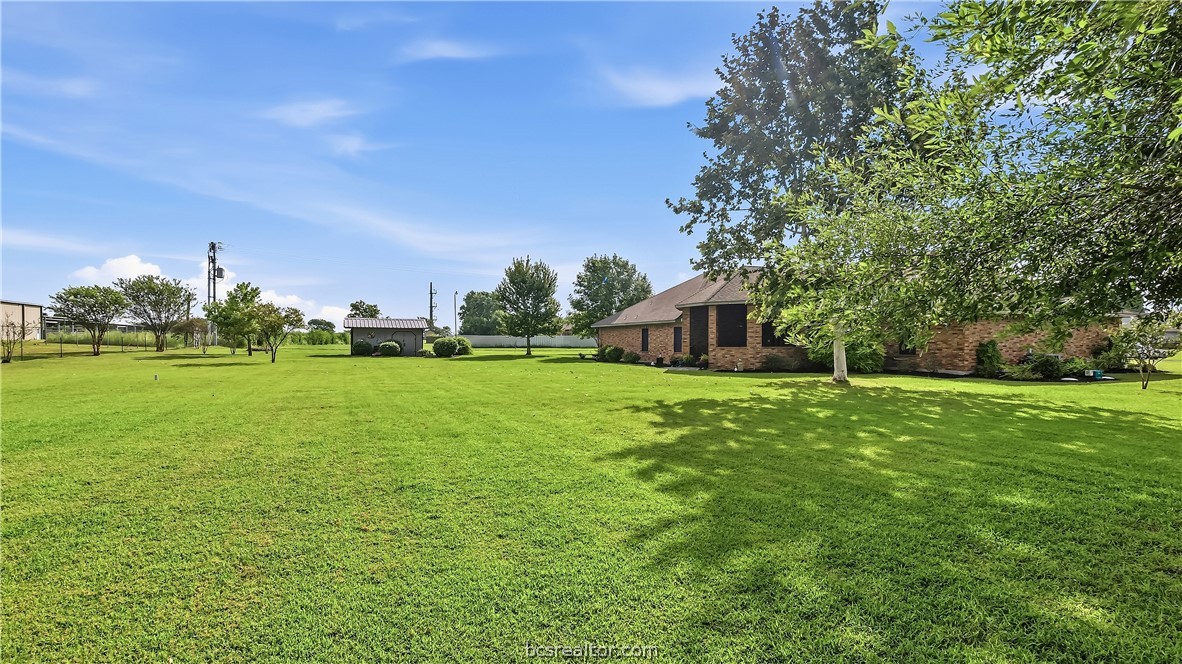
Single-story brick home beside a broad, neatly mown lawn and mature shade trees.
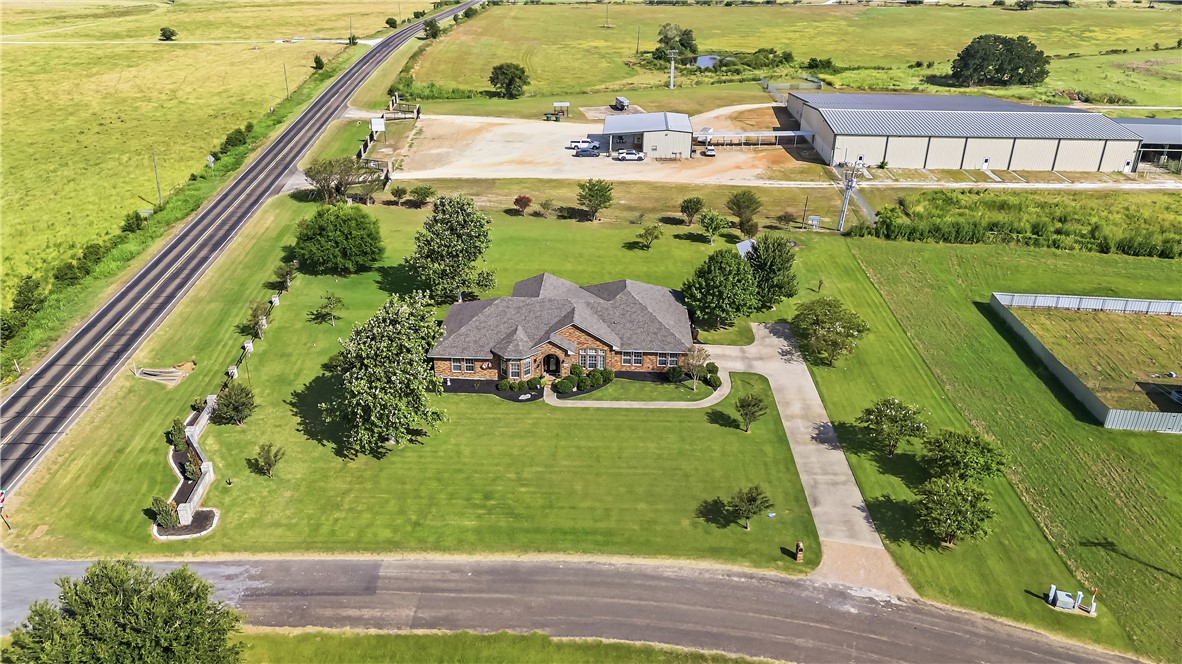
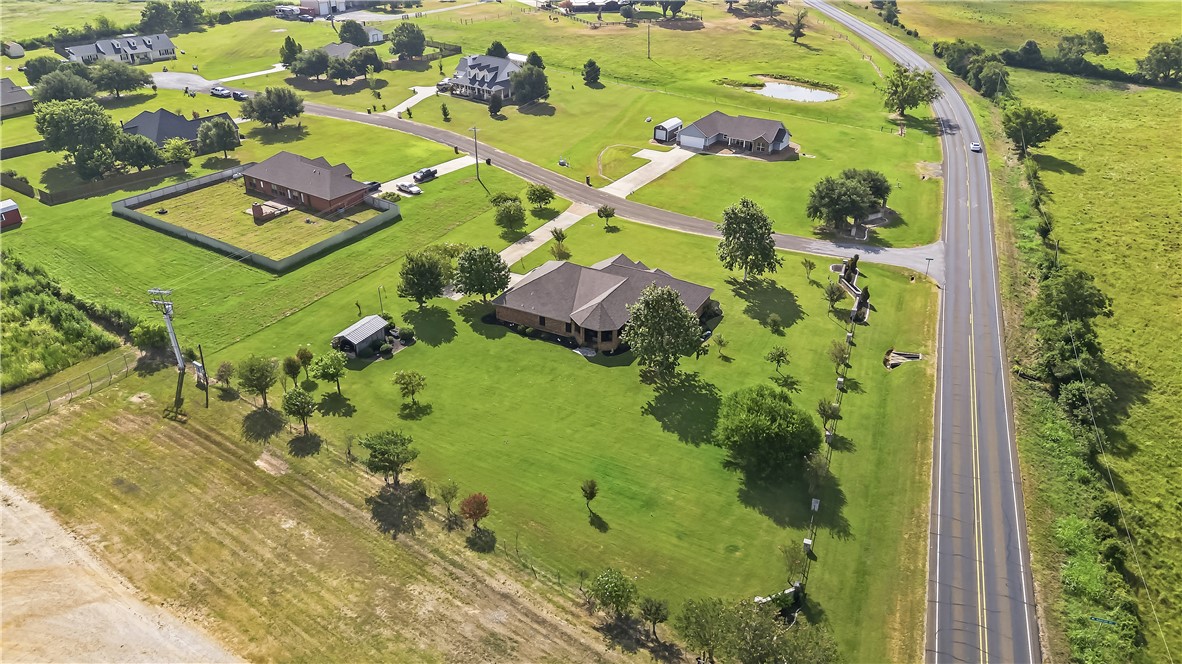
Aerial view of a brick home on a manicured lawn beside a highway and large metal buildings.
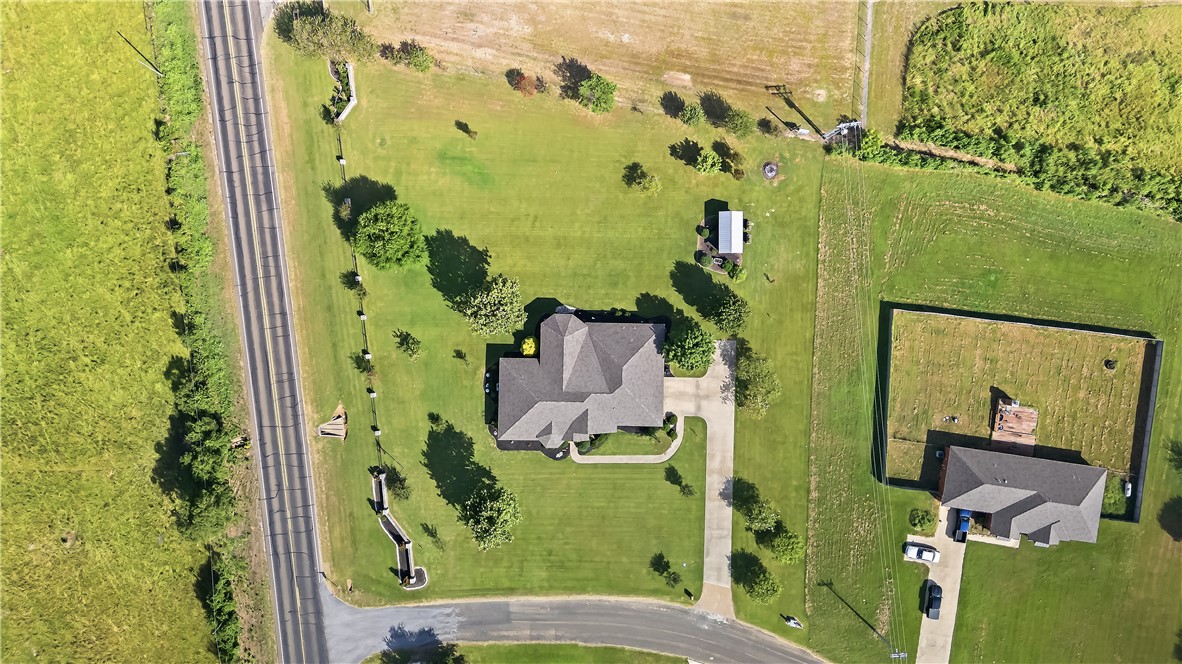
Aerial view of a home on a large lawn beside a road, with a curved driveway and scattered trees.
Aerial view of a single-story home on a broad green lot beside a country road.
SEE ALL PHOTOS
Single-story brick home with a broad lawn, arched entry, and mature trees.
Brick single-story home with a gabled roof, landscaped lawn, curved walkway, and attached garage.
Open living room with dark leather seating, arched kitchen openings, and an adjoining dining area.
Furnished living room with dark leather seating, a television, and decorative glass doors.
Spacious living room with brown leather seating, ceiling fans, and a glass-paneled front entry.
Living room with leather seating, a stone breakfast bar, and a wall-mounted television.
Open-plan living room with dark leather seating, stone kitchen bar, and two ceiling fans.
Open kitchen with a stone-front island, wood cabinets, and arched openings to the living area.
Open kitchen with wood cabinets, a stone-faced island, and adjoining dining areas.
Dining room with a carved wooden table, built-in display shelves, and tall windows with blinds.
Dining room with a carved wood table, built-in display shelves, and tall windows.
Dining area opening to a furnished living room and kitchen, with a carved wood dining set and chandelier.
Kitchen with warm wood cabinetry, granite-topped stone island, and built-in appliances.
Kitchen with honey-colored wood cabinets, tiled backsplash, and black appliances.
Kitchen with honey-toned wood cabinets, terracotta tile floors, and a built-in oven.
Kitchen with honey-toned wood cabinets, terracotta tile counters, and a built-in black oven.
Kitchen with warm wood cabinets, a stone-tile backsplash, and a black double-basin sink.
Kitchen with honey-toned wood cabinets, black appliances, and a tiled floor.
Kitchen with a large wood island and cabinetry, opening into carpeted living areas.
Home office with built-in white bookshelves, plantation shutters, and a wooden desk chair.
Home office with built-in white bookshelves, a desk, and a wall display of medals.
Laundry room with washer and dryer, built-in shelves, and clothes hanging along one wall.
Bedroom with a dark four-poster bed, window views, and a floral armchair.
Furnished bedroom with a four-poster bed, ceiling fan, and adjoining bathroom doorway.
Bathroom vanity with wood cabinetry, a wide mirror, and an open walk-in closet.
Bathroom with a white paneled door, tiled floor, dark console table, and toilet.
Walk-in closet with clothing racks, white drawers, shoe storage, and a floral armchair.
Bedroom with a colorful floral bedspread, gray walls, and two windows with white blinds.
Bathroom vanity with warm wood cabinets, a tiled countertop, and a large mirror.
Bedroom with a gray bed, dollhouse bookshelf, and patterned armchair.
Covered brick patio with wicker seating, ceiling fan, and views across a green lawn.
Covered brick entry porch with double doors, wicker seating, and a ceiling fan.
Gray garden shed with a metal roof, surrounded by trimmed shrubs on a grassy property.
Broad green lawn with mature trees and a covered brick porch at the edge.
Single-story brick home beside a broad, neatly mown lawn and mature shade trees.
Aerial view of a brick home on a manicured lawn beside a highway and large metal buildings.
Aerial view of a home on a large lawn beside a road, with a curved driveway and scattered trees.
Aerial view of a single-story home on a broad green lot beside a country road.
For Sale

135 Apache Drive

135 Apache Drive, Franklin, TX 77856

$524,900
Don't miss this spacious Franklin, Texas home on 1.19 acres, offering 2,922 square feet of comfortable living space with 3 bedrooms and 2 bathrooms. Inside, you'll find an inviting open living area with plenty of room for everyday living and entertaining, along with a formal dining room ideal for hosting dinners and gatherings. A standout feature of this home is the impressive size of all three bedrooms. Each offers generous space and flexibility for a variety of furniture arrangements, home office needs, or additional sitting areas. Outside, the 1.19-acre property provides extra room to enjoy the outdoors and the space that comes with acreage living. Located in Franklin, TX and Franklin ISD, this property combines a spacious interior, oversized bedrooms, acreage, and a convenient Robertson County location. If you're searching for Franklin, TX real estate, a home with acreage in Franklin, or simply more room both inside and out, this property deserves a closer look.

3
beds

2
baths

2,922 Sq.Ft. LIVING AREA

1.19 Acres lot

Laura Lea Smith

Laura Lea Smith

Features & Amenities

Interior

  • total bedrooms3
  • Total bathrooms2
  • full bathrooms2
  • other interior Features Ceiling Fan(s)

Area & Lot

  • Status For Sale
  • Living Area2,922 Sq.Ft.
  • Total Area2,922 Sq.Ft.
  • Lot Area1.19 Acres
  • MLS® ID26009726
  • TypeResidential
  • YEAR BUILT2012
  • NeighborhoodFranklin
  • Middle School,
  • School DistrictFranklin

Exterior

  • STORIES1
  • Garage Space2.0
  • water SourceCommunity/Coop
  • utilitiesElectricity Available, High Speed Internet Available, Water Available
  • parkingAttached, Garage
  • HEAT TYPECentral, Electric
  • AIR CONDITIONINGCentral Air, Ceiling Fan(s), Electric, Attic Fan
  • Disability FeaturesNone

Financial

  • Sales Price$524,900
Brick single-story home with a gabled roof, landscaped lawn, curved walkway, and attached garage.

Schedule a Showing

I would love to show you this beautiful property. Please select your preferred date and time below. I will be in touch shortly to confirm your appointment.

Schedule a Showing

I would love to show you this beautiful property. Please select your preferred date and time below. I will be in touch shortly to confirm your appointment.

Thank you for your interest in 135 Apache Drive, Franklin, TX 77856. We are reviewing your request and will be in touch shortly!

Mortgage Calculator

Estimate your monthly mortgage payment, including the principal and interest, property taxes, and HOA. Adjust the values to generate a more accurate rate.

All estimates are provided for informational purposes only. Actual amounts may vary.
$0,000 Your Payment 20 15 65
$0,000 Your Payment

Franklin

Explore

Begin Your Journey

Working with Laura Lea Smith means an elevated, attentive approach where your goals are prioritized, and every detail is considered, making your real estate experience seamless and rewarding.

Follow Me on Instagram